Get Home AlertsContact Amanda

Start of property details

Share this property:
459 WINDY PINES ROAD
Front Royal, VA 22630
2 days ago NEW · Active
$825,000
3
Beds
3
Baths
3
Garage
6.32
Acres
2006
Yr. Built
MLS# VAWR2015794
Cumulative Days on Market: 3 · Includes prior listings · Currently listed since 10/15/26 · Data provided by the MLS.

Property Description

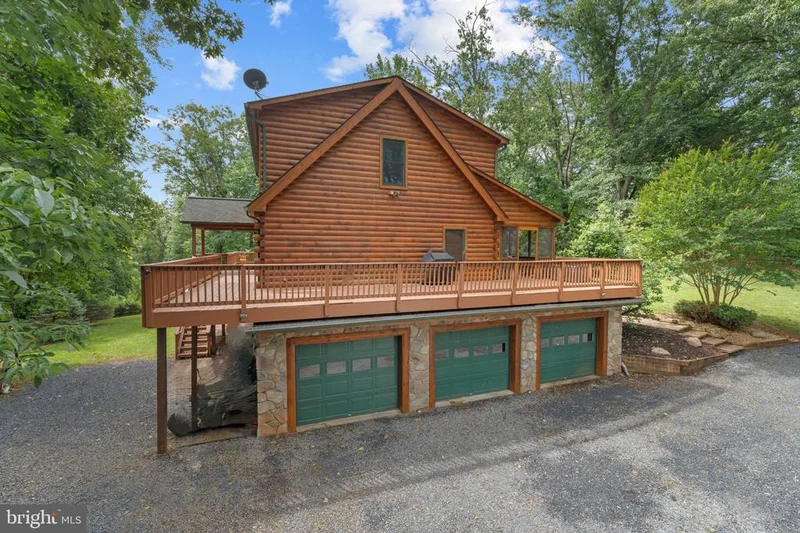
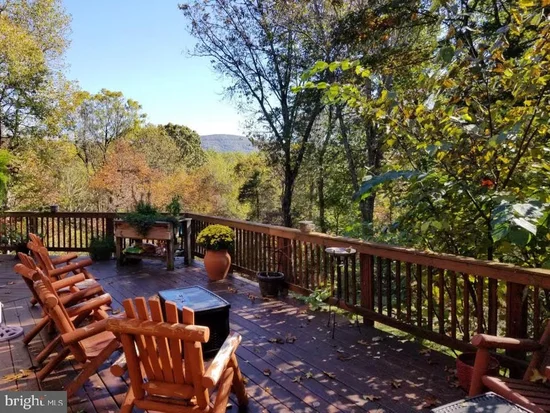
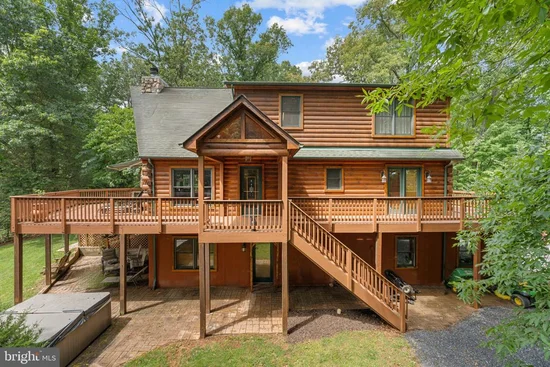
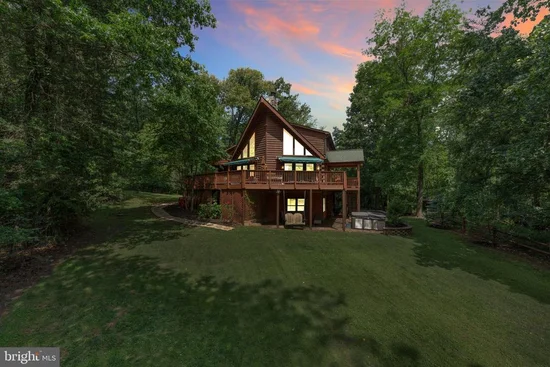
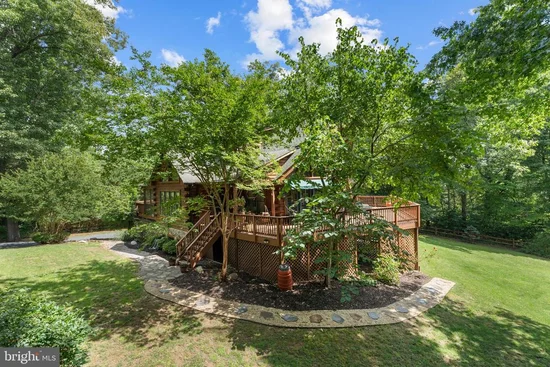
BACK ON THE MARKET AND PRICED TO SELL. Once in a lifetime opportunity to make this true custom built log home on over 6 acres your forever home or your escape from the hustle and bustle of Northern VA. This home features over 3800 finished square feet and is located within Thunderbird Farms, a private community located along the Shenandoah River in Front Royal VA. The community is comprised of 247 residential homes on 5 acres or more with private community river access points. Features include 3 Bedroom, 3 full bathroom, vaulted wood ceilings, gourmet kitchen with solid wood cabinetry, hardwood floors, three car attached garage, enormous wrap around deck with the most beautiful sunsets over the Blue Ridge Mountains. Private Shenandoah River access is <.25 miles down the street. Perfect for tubing, kayaking, fishing whatever your heart desires. Main floor features include two bedroom with deck access, large full bathroom, kitchen with screened in porch and fantastic living area with an abundance of natural light, wood burning fireplace, and gorgeous views from everywhere. Upper level features loft overlooking the living area below, as well as home office space. Primary bedroom and bathroom are adjacent to the loft and have an enormous amount of natural light with skylights as well as built in walk in closet. Lower level of home has access to the three car garage, large laundry / craft room, massive living area with additional full bathroom. Walk out lower level with patio under deck Lower level has direct access to back of home and steps up to the deck. Recent upgrades include: Septic Inspection June 2026, Septic emptied May 2025, Chimney Cleaned November 2025, New 50 Gallon hot water heater March 2023, New water softener and new larger sediment filters March 2023, New electric pump saver control box February of 2025 with new filters installed, garbage disposal October 2025, Well Maintenance completed in March of 2023 including 300 feet of drilling and new well liner. Air conditioning unit completely replaced in June of 2021, gravel driveway redone in June 2026, wrap around deck stained and painted in May of 2025, landscaping May 2026, ducts cleaned May 2025. Additionally Shenandoah National Park Skyline Drive Entrance (8 Miles), Shenandoah River State Park (12 miles), Downtown Front Royal (8.4 miles), Route 66 (12 miles), Winchester 20 miles, Other local attractions: Skyline Caverns, Luray Caverns, Sky Meadows State Park, Down River Canoe Co., Front Royal Outdoors. Hot Tub and Equipment are AS IS Seller would like to keep her main level WIndow Treatments

Property Highlights

Property Type
Residential
Property Sub Type
Single Family Residence
Architectural Style
Log Home, A-Frame, Transitional
Bedrooms
3
Total Bathrooms
3
Living Area
3,822
Price / Sqft
$216
Acres
6.32
Year Built
2006
Condition
Good
Cumulative Days on Market
3

Location

City/Township
FRONT ROYAL
View
Mountain, River, Scenic Vista, Valley
Subdivision
THUNDERBIRD FARM
County
WARREN-VA
Zoning
A

Lake/Waterfront Information

Water Body Name
Shenandoah River

Property Details

Price
$825,000
Condition
Good
Property Type
Residential
Property Sub Type
Single Family Residence

Building

Levels
3

Community

Local Schools

Middle School
CALL SCHOOL BOARD
High School
SKYLINE

Interior Features

Bedrooms and Bathrooms

Total Bathrooms
3
Full Bathrooms
3
Bedrooms
3
Bedrooms on Main Level
2

Rooms and Basement

Has Basement
Yes
Basement Features
Daylight, Full, Fully Finished, Garage Access, Rear Entrance, Walkout Level, Interior Access

Area and Spaces

Living Area
3,822
Above Grade Finished Area
2,928 Sqft
Below Grade Finished Area
894 Sqft

Appliances

Appliances
Disposal, Cooktop, Icemaker, Microwave, Refrigerator, Water Conditioner - Owned, Washer, Cooktop - Down Draft, Compactor, Oven/Range - Gas

Interior Features

Interior Features
Breakfast Area, Ceiling Fan(s), Combination Kitchen/Dining, Entry Level Bedroom, Family Room Off Kitchen, Floor Plan - Open, Kitchen - Eat-In, Kitchen - Island, Kitchen - Table Space, Pantry, Recessed Lighting, Skylight(s), Walk-in Closet(s), Water Treat System, Window Treatments, Wood Floors, Primary Bath(s), Combination Kitchen/Living
Flooring
Hardwood, Tile/Brick, Carpet
Accessibility Features
Other
Window Features
Skylights, Insulated, Storm
Security Features
Exterior Cameras, Fire Detection System, Motion Detectors, Security System, Smoke Detector
Fireplace Features
Stone, Mantel(s), Wood, Other

Heating and Cooling

Heating Features
Heat Pump(s)
Has Fireplace
Yes
Fireplaces
2

Building Details

Construction

Architectural Style
Log Home, A-Frame, Transitional
Builder
Colorcraft Litho Inc
Year Built
2006
Foundations
Concrete Perimeter, Other
Structure Design Type
Detached

Materials

Construction Materials
Log
Roof
Composite

Terms

Terms

Ownership
Fee Simple
Inclusions
Hot Tub conveys as is.
Cumulative Days on Market
3

Taxes

Tax

Tax (Annual)
$4,635

HOA

Has HOA
Yes
Association Fee
$519 /yr
Association Ammenities
Water/Lake Privileges, Common Grounds, Boat Ramp
Association Fee Includes
Road Maintenance, Snow Removal, Other, Reserve Funds

Heating, Cooling & Utilities

Cooling Features
Central A/C

Utilities

Utilities
Other, Propane
Sewer
Private Septic Tank, Other, Septic > # of BR, Septic = # of BR
Water Source
Private, Well Permit on File

Lot

Acres
6.32
Lot Size Area Sq Ft
275,430
Lot Features
Backs to Trees, Front Yard, Landscaping, Mountainous, Open, Private, Rear Yard, Rural, Secluded, Trees/Wooded, Other

Exterior Features

Exterior Features
Awning(s), Exterior Lighting, Flood Lights, Hot Tub, Outbuilding(s), Satellite Dish, Other
Patio And Porch Features
Deck, Patio, Wrap Around, Screened
Fencing
Invisible, Split Rail

Parking

Garage Capacity
3
Parking Features
Gravel Driveway, Private
Listed by Keller Williams Realty
Listing Data last updated 10/17/2026 10:20 pm
Get a Link to this Property: Copy To Clipboard
QR Code link to this property

Phone:
Connect with:

Payment Calculator

per month. fixed. % interest.
$
%
$
%
Principal & Interest
+ Home Insurance
+ Property Tax
+ HOA Fees
per month
Total interest paid over s will be:
All estimates and provided for informational purposes only. Actual amounts may vary. The output of the tool is not a loan offer or solicitation, nor is it financial or legal advice. Information, rates, programs and loan scenarios shown are for example only as of 18-Oct-2026 and are subject to change without notice. Interest rates provided by the St. Louis Federal Reserve Economic Data (FRED). All products are subject to credit and property approval. Not all products are available in all states or for all loan amounts. Other restrictions and limitations apply. Contact your preferred lender for the pricing associated with your specific transaction. Calculations are generated by Open Source mortgage calculation software tools using common mathematical formulas. All calculations should be independently verified.
Get Walk Score Content

Property History

Today
Property information last updated
2 days ago
Status Active. This is the most recent date the listing was placed on market.
Cumulative Days on Market: 3 days (includes prior listings) · Currently listed since October 15, 2026. Data provided by the MLS.

Similar Properties