Get Home AlertsContact Amanda

Start of property details

Share this property:
221 SKYLINE FOREST DRIVE
Front Royal, VA 22630
2 days ago NEW · Active
$549,900
4
Beds
3
Baths
2
Garage
5
Acres
1982
Yr. Built
MLS# VAWR2015792
Cumulative Days on Market: 3 · Includes prior listings · Currently listed since 10/15/26 · Data provided by the MLS.

Property Description

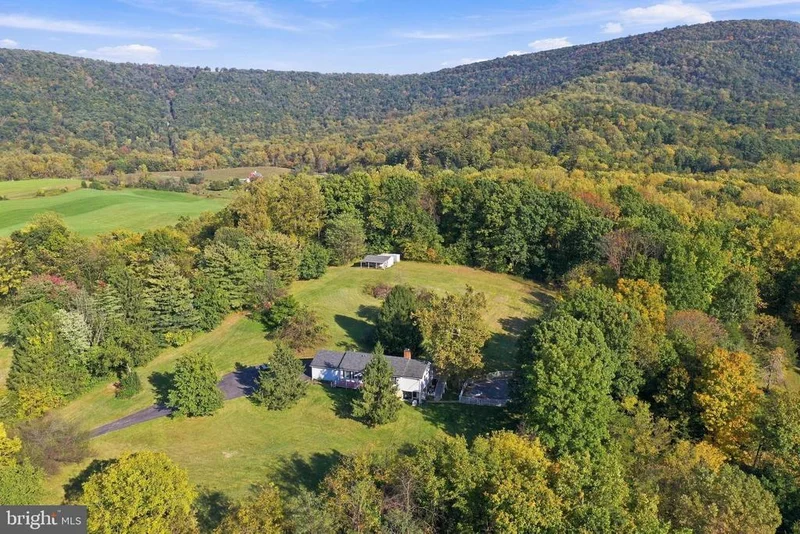
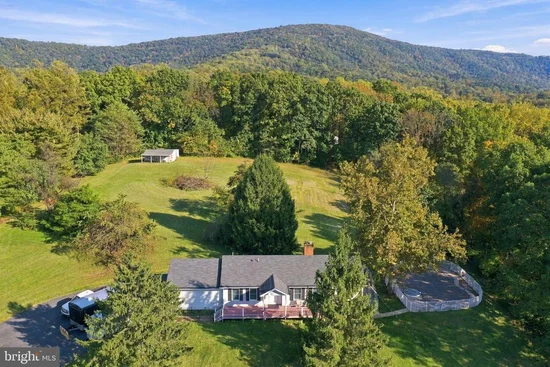
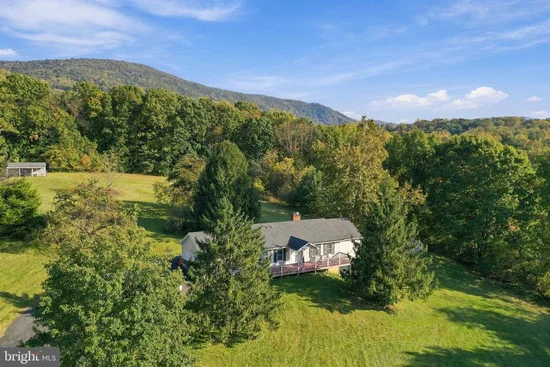
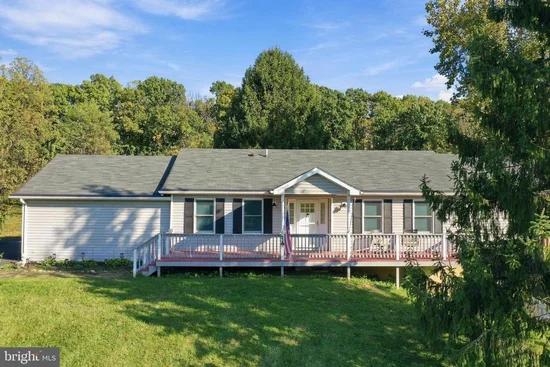
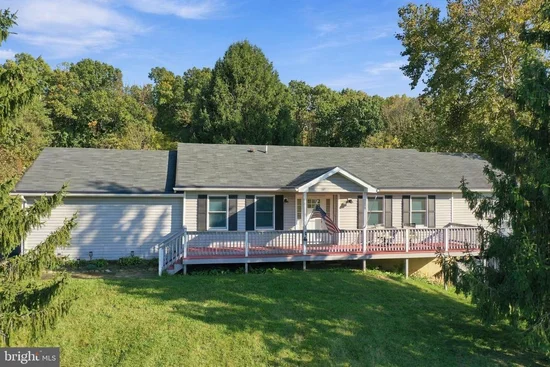
A COUNTRY DREAM COME TRUE — MOUNTAIN VIEWS, WIDE-OPEN SPACES and YOUR OWN PRIVATE BACKYARD RETREAT! Some homes offer a place to live. Others offer a lifestyle you've been dreaming of. Welcome to this beautiful ranch-style retreat, where breathtaking mountain views, peaceful country surroundings, and five acres of possibilities come together to create something truly special. Imagine sipping your morning coffee on the welcoming front porch as the mountains greet you, spending sun-filled afternoons lounging beside your own inground pool, and unwinding in the hot tub as the evening sky settles over the countryside. Here, life moves at a different pace, with room to breathe, space to roam, and the freedom to make the property your own. Inside, you'll find a comfortable and inviting 4-bedroom, 3-bath layout designed for everyday living and effortless entertaining. Hardwood floors add timeless appeal, stainless steel appliances, granite counter tops, farm sink and white shaker cabinets, bring style to the kitchen, and a gas fireplace creates a warm focal point for relaxing evenings at home. The finished basement expands your living and entertaining options, featuring a wet bar that's perfect for hosting gatherings, celebrating special occasions, or enjoying a night in with family and friends. Step outside and discover the ultimate setting for making memories. The impressive 30, 000-gallon inground swimming pool, with depths ranging from 4 to 10 feet, invites hours of summer enjoyment, while the hot tub offers the perfect place to relax and recharge. The rear deck creates an inviting space for outdoor dining, weekend barbecues, and evenings spent enjoying the peaceful surroundings. With agricultural zoning, these five acres offer exciting possibilities for embracing the country lifestyle, whether that means raising chickens, keeping horses, enjoying your outdoor hobbies, or simply savoring the extra space and privacy. The 16' x 30' shed with lean-to and electric hookup provides valuable room for equipment, storage, hobbies, and more. Thoughtful features add comfort and convenience, including a 2-car attached garage, all-new tinted Andersen windows, underground wire pet fencing encompassing the entire five acres, and a gutter system with a lifetime warranty. A Generac system is also in place; please note that the generator does not convey. And while you'll feel worlds away from the hustle and bustle, you're still just minutes from I-66 and local amenities, making it easy to enjoy the tranquility of the countryside without giving up everyday convenience. Mountain views. Open skies. Room for the life you've imagined. Whether you're dreaming of a small homestead, a place to entertain and gather, or simply a peaceful retreat with space to call your own, this exceptional property offers an opportunity to experience country living at its finest. Come for the views, fall in love with the lifestyle, and make this country retreat your own!

Property Highlights

Property Type
Residential
Property Sub Type
Single Family Residence
Architectural Style
Ranch/Rambler
Bedrooms
4
Total Bathrooms
3
Living Area
2,352
Price / Sqft
$234
Acres
5
Year Built
1982
Condition
Good
Cumulative Days on Market
3

Location

City/Township
FRONT ROYAL
View
Mountain
Subdivision
SKYLINE FOREST
County
WARREN-VA
Zoning
A
Zoning Description
Agricultural

Property Details

Price
$549,900
Condition
Good
Property Type
Residential
Property Sub Type
Single Family Residence

Building

Levels
2

Community

Local Schools

Elementary School
RESSIE JEFFRIES
Middle School
SKYLINE
High School
SKYLINE

Interior Features

Bedrooms and Bathrooms

Total Bathrooms
3
Full Bathrooms
3
Bedrooms
4
Bedrooms on Main Level
4

Rooms and Basement

Has Basement
Yes
Basement Features
Fully Finished, Walkout Level, Interior Access, Side Entrance

Area and Spaces

Living Area
2,352
Above Grade Finished Area
1,320 Sqft
Below Grade Finished Area
1,032 Sqft

Appliances

Appliances
Built-In Microwave, Dishwasher, Dryer - Electric, Icemaker, Refrigerator, Stainless Steel Appliances, Washer, Water Conditioner - Owned, Water Heater, Cooktop, Oven - Double, Oven - Wall

Interior Features

Interior Features
Carpet, Ceiling Fan(s), Entry Level Bedroom, Kitchen - Country, Primary Bath(s), Wood Floors, Bathroom - Jetted Tub, Bathroom - Tub Shower, Combination Dining/Living, Combination Kitchen/Dining, Dining Area, Floor Plan - Open, Upgraded Countertops, Water Treat System, Wet/Dry Bar
Accessibility Features
None
Window Features
Vinyl Clad
Fireplace Features
Gas/Propane

Heating and Cooling

Heating Features
Heat Pump - Electric Back Up
Has Fireplace
Yes
Fireplaces
1

Building Details

Construction

Architectural Style
Ranch/Rambler
Year Built
1982
Foundations
Block
Structure Design Type
Detached

Materials

Construction Materials
Vinyl Siding

Terms

Terms

Ownership
Fee Simple
Inclusions
Underground dog fencing with 2 collars.
Exclusions
Generator does not convey. Refrigerator and freezer does not convey.
Cumulative Days on Market
3

Taxes

Tax

Tax (Annual)
$2,706

HOA

Has HOA
Yes
Association Fee
$400 /yr
Association Fee Includes
Road Maintenance

Heating, Cooling & Utilities

Cooling Features
Ceiling Fan(s), Central A/C

Utilities

Utilities
Propane
Sewer
Septic < # of BR
Water Source
Well

Lot

Acres
5
Lot Size Area Sq Ft
217,800
Lot Features
Backs to Trees, Front Yard, Rear Yard, Rural
Road Surface
Paved

Exterior Features

Exterior Features
Hot Tub, Outbuilding(s), Exterior Lighting, Gutter System
Patio And Porch Features
Deck, Porch

Parking

Garage Capacity
2

Pool Features

Pool Features
Fenced, In Ground, Pool/Spa Combo
Spa
Yes
Spa Features
Heated
Listed by RE/MAX Real Estate Connections
Listing Data last updated 10/17/2026 10:20 pm
Get a Link to this Property: Copy To Clipboard
QR Code link to this property

Phone:
Connect with:

Payment Calculator

per month. fixed. % interest.
$
%
$
%
Principal & Interest
+ Home Insurance
+ Property Tax
+ HOA Fees
per month
Total interest paid over s will be:
All estimates and provided for informational purposes only. Actual amounts may vary. The output of the tool is not a loan offer or solicitation, nor is it financial or legal advice. Information, rates, programs and loan scenarios shown are for example only as of 18-Oct-2026 and are subject to change without notice. Interest rates provided by the St. Louis Federal Reserve Economic Data (FRED). All products are subject to credit and property approval. Not all products are available in all states or for all loan amounts. Other restrictions and limitations apply. Contact your preferred lender for the pricing associated with your specific transaction. Calculations are generated by Open Source mortgage calculation software tools using common mathematical formulas. All calculations should be independently verified.
Get Walk Score Content

Property History

2 days ago
Status Active. This is the date the listing was placed on market.
2 days ago
Property information last updated
Cumulative Days on Market: 3 days (includes prior listings) · Currently listed since October 15, 2026. Data provided by the MLS.

Similar Properties