Get Home AlertsContact Amanda

Start of property details

Share this property:
90 PUTTER COURT
Front Royal, VA 22630
2 days ago REDUCED · Active
$625,000
4
Beds
4
Baths
3
Garage
0.46
Acres
2017
Yr. Built
MLS# VAWR2015312
Cumulative Days on Market: 40 · Includes prior listings · Currently listed since 09/04/26 · Data provided by the MLS.

Property Description

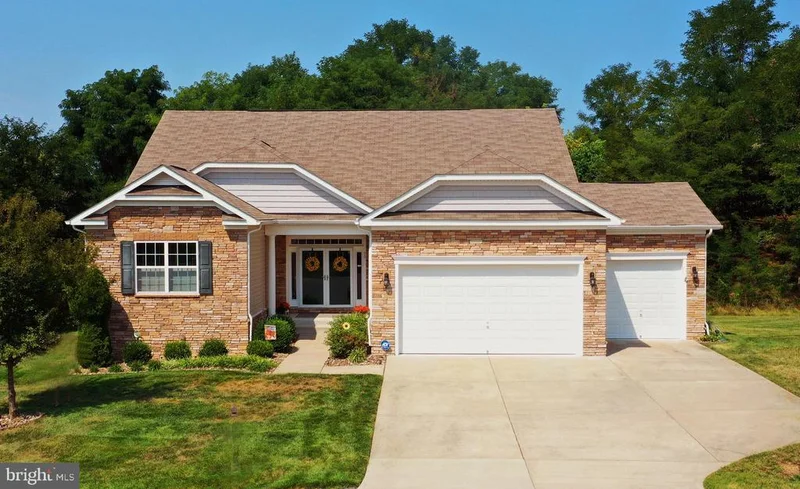
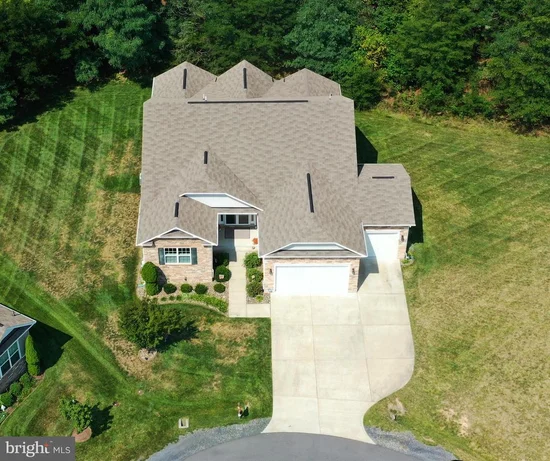
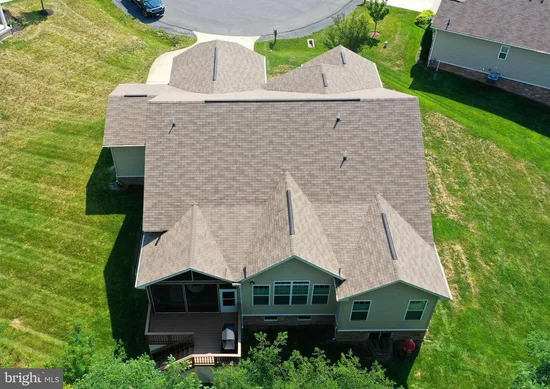
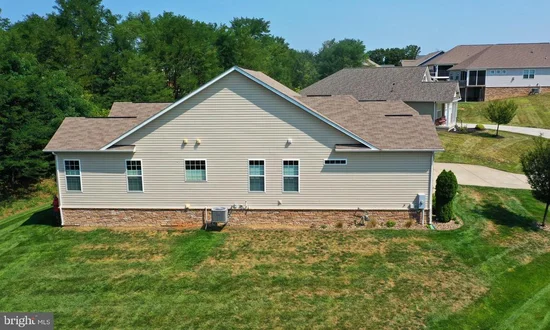
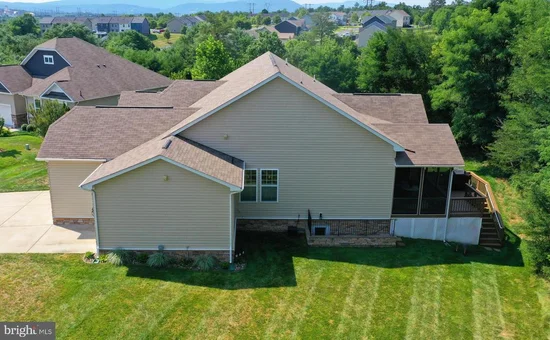
RARE FIND IN AN AGE 55+ COMMUNITY! 4, 393-SQUARE-FOOT HOME IN THE HIGHLAND SECTION OF BLUE RIDGE SHADOWS, A RELAXING GOLF COURSE COMMUNITY WITH PONDS AND MOUNTAIN VIEWS! With its comfortable, open floor plan and convenient location, this 4-bedroom, 3 1 / 2-bath home certainly checks all the boxes! Near Front Royal, Winchester, and interstates 66 and 81 with plenty of local restaurants, stores and services. Two garages with a total of 3 enclosed parking spaces plus a wide concrete driveway. On a cul-du-sac backing to trees, offering privacy and serenity. Dramatic entrance with double doors and a wide foyer. The main level seamlessly connects the living room, two dining areas and the kitchen, creating an inviting space for everyday living and entertaining. Upgrades include 9-to-11-foot ceilings, crown molding, wainscoting, thermal window treatments, and luxury vinyl plank flooring. The kitchen features granite countertops, lovely wood cabinets, stainless steel back splash, soft-close drawers, and Energy Star stainless steel appliances, including a natural gas oven / range. Walk-in pantry. Separate laundry room - washer and dryer convey. Owner's bedroom suite has a tray ceiling and a private bath with a double-sink vanity, walk-in shower, soaking tub and walk-in closet. Enjoy outdoor living off the private backyard, complete with a grilling deck and screened porch with sunshades. The mostly finished, walkout basement provides additional living space with a spacious family room, the fourth bedroom, and a full bath. The basement also has plenty of storage space and options for other uses, such as a home theater or exercise room. Energy efficient. A total of 8 ceiling fans. Smart thermostat. Natural gas furnace with steam humidifier and whole house air cleaner. HVAC ductwork professionally cleaned in 2025. Radon mitigation system. Battery backup sump pump system. Improved exterior drainage. ADT security system (buyer would need to set up service). Seller will convey extra paint, flooring, wall tiles for baths, and deck stain. Conveys with a one-year Shield Plus American Home Shield warranty. Also, transferable warranty for Leaf Filter. Ongoing pest and termite service. The HOA provides mowing and lawn care (if yard is unfenced) and trash removal. Golf course is not part of the HOA. Square footage approximate.

Property Highlights

Property Type
Residential
Property Sub Type
Single Family Residence
Architectural Style
Contemporary, Ranch/Rambler
Bedrooms
4
Total Bathrooms
4
Living Area
4,393
Price / Sqft
$142
Acres
0.46
Year Built
2017
Condition
Excellent
Cumulative Days on Market
40

Location

City/Township
FRONT ROYAL
View
Mountain, Panoramic, Trees/Woods
Subdivision
BLUE RIDGE SHADOWS
County
WARREN-VA
Zoning
SR

Property Details

Price
$625,000
Condition
Excellent
Property Type
Residential
Property Sub Type
Single Family Residence

Building

Levels
2

Community

Senior Community
Yes

Local Schools

Elementary School
A.S. RHODES
Middle School
SKYLINE
High School
SKYLINE

Interior Features

Bedrooms and Bathrooms

Total Bathrooms
4
Full Bathrooms
3
1/2 Bathrooms
1
Bedrooms
4
Bedrooms on Main Level
3

Rooms and Basement

Has Basement
Yes
Basement Features
Full, Heated, Improved, Side Entrance, Walkout Stairs, Windows

Area and Spaces

Living Area
4,393
Above Grade Finished Area
2,359 Sqft
Below Grade Finished Area
2,034 Sqft

Appliances

Appliances
Disposal, Microwave, Oven/Range - Gas, Refrigerator, Built-In Microwave, Dishwasher, Dryer, Washer, Exhaust Fan, Humidifier

Interior Features

Interior Features
Attic, Family Room Off Kitchen, Dining Area, Breakfast Area, Kitchen - Table Space, Entry Level Bedroom, Upgraded Countertops, Primary Bath(s), Crown Moldings, Floor Plan - Open, Recessed Lighting, Wainscotting
Flooring
Luxury Vinyl Plank, Partially Carpeted
Accessibility Features
Level Entry - Main
Door Features
Insulated, Sliding Glass
Window Features
Double Pane Windows, Insulated, Screens

Heating and Cooling

Heating Features
Forced Air, Humidifier

Building Details

Construction

Architectural Style
Contemporary, Ranch/Rambler
Builders Model
Coastal
Builder
DR HORTON
Year Built
2017
Foundations
Permanent, Concrete Perimeter
Structure Design Type
Detached

Materials

Construction Materials
Vinyl Siding, Stone
Roof
Architectural Shingle

Terms

Terms

Ownership
Fee Simple
Cumulative Days on Market
40

Taxes

Tax

Tax (Annual)
$3,527

HOA

Has HOA
Yes
Association Fee
$189.98 /mo
Association Fee Includes
Trash, Lawn Maintenance, Common Area Maintenance, Snow Removal

Heating, Cooling & Utilities

Cooling Features
Central A/C, Programmable Thermostat, Ceiling Fan(s), Air Purification System

Utilities

Utilities
Cable TV, Under Ground
Sewer
Public Sewer
Water Source
Public

Lot

Acres
0.46
Lot Size Area Sq Ft
20,059
Lot Features
Backs to Trees, Cul-de-sac, Landscaping, Level, Private, Secluded, Front Yard, Rear Yard, Side Yard(s)
Road Surface
Paved

Exterior Features

Patio And Porch Features
Screened, Deck, Enclosed, Porch

Parking

Garage Capacity
3
Parking Features
Concrete Driveway
Listed by ERA Oakcrest Realty, Inc.
Listing Data last updated 10/17/2026 10:20 pm
Get a Link to this Property: Copy To Clipboard
QR Code link to this property

Phone:
Connect with:

Payment Calculator

per month. fixed. % interest.
$
%
$
%
Principal & Interest
+ Home Insurance
+ Property Tax
+ HOA Fees
per month
Total interest paid over s will be:
All estimates and provided for informational purposes only. Actual amounts may vary. The output of the tool is not a loan offer or solicitation, nor is it financial or legal advice. Information, rates, programs and loan scenarios shown are for example only as of 18-Oct-2026 and are subject to change without notice. Interest rates provided by the St. Louis Federal Reserve Economic Data (FRED). All products are subject to credit and property approval. Not all products are available in all states or for all loan amounts. Other restrictions and limitations apply. Contact your preferred lender for the pricing associated with your specific transaction. Calculations are generated by Open Source mortgage calculation software tools using common mathematical formulas. All calculations should be independently verified.
Get Walk Score Content

Property History

Yesterday
Property information last updated
2 days ago
Date of last price change
43 days ago
Status Active. This is the date the listing was placed on market.
Cumulative Days on Market: 40 days (includes prior listings) · Currently listed since September 4, 2026. Data provided by the MLS.

Similar Properties