Get Home AlertsContact Amanda

Start of property details

Share this property:
100 SAND BUNKER COURT
Front Royal, VA 22630
9 days ago REDUCED · Active
$799,000
4
Beds
5
Baths
3
Garage
0.79
Acres
2007
Yr. Built
MLS# VAWR2015230
Cumulative Days on Market: 53 · Includes prior listings · Currently listed since 08/28/26 · Data provided by the MLS.

Property Description

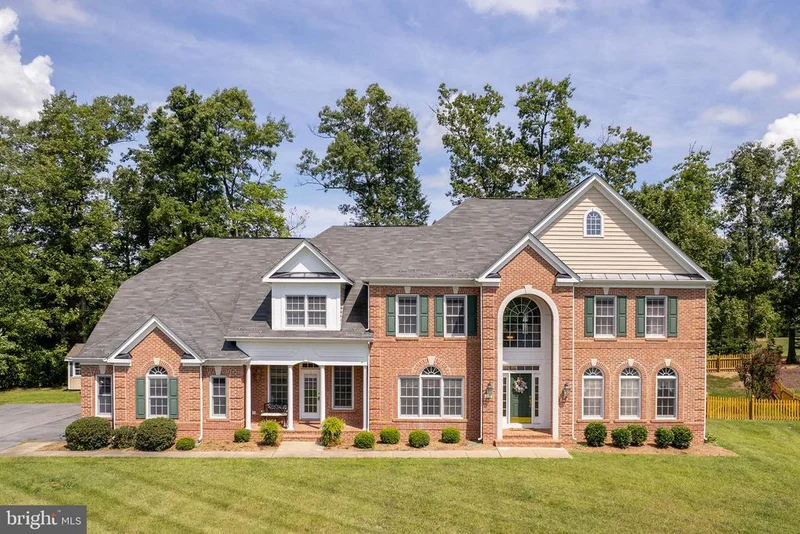
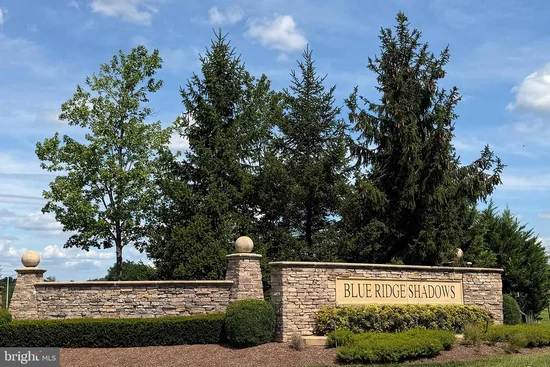
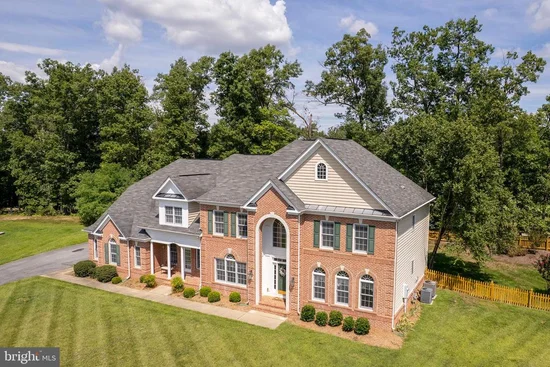
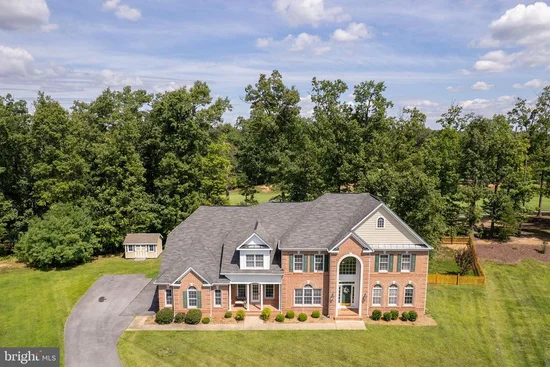
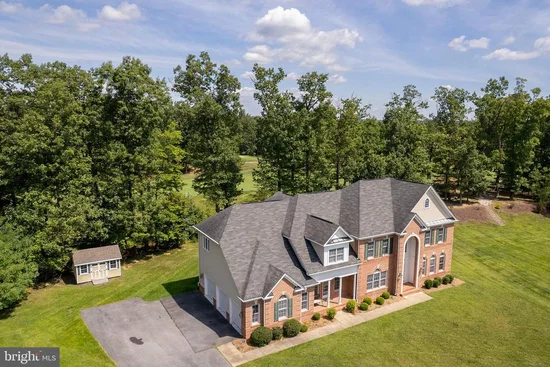
PRICE IMPROVEMENT. Beautifully maintained colonial style, (one owner), home on a premium 0.78 acre lot located at the end of the cul de sac and backing directly to Blue Ridge Shadows Golf Course. There is over 5, 500 square feet of finished living space and an unfinished basement with over 2, 400 square feet with high ceilings, rough in bath, and exterior walk-out stairs, all of which give you the opportunity to have so much more living space. This home offers an open floor plan with an abundance of windows creating tons of natural light throughout the kitchen, dining area, and family room. The main level has many upgrades, including hardwood floors, wainscoting, chair rail, and crown molding throughout. The two story sunken family room has expansive windows, floor to ceiling stone, gas fireplace with mantel and hearth. The gourmet kitchen has a large center island, stainless steel appliances, double wall ovens, new Jenn Aire gas cook top, pantry, and SO much cabinet space. The open concept of kitchen, dining area, and family room make it perfect for entertaining guests. Also on the main level is a living room, formal dining room, separate office space, enclosed sunroom with skylights, laundry room, two half baths, and a mud room with direct access to the oversized three car garage. The butler pantry, with built in cabinets and service area, is directly off the formal dining room. The sunroom opens to the rear deck to a partially fenced back yard and views of the adjoining golf course. Heading to the upper level by the curved staircase you will come upon the two story open balcony. The upper level consists of primary bedroom along with three generously sized spare bedrooms. The primary suite, with tray ceiling, includes a large additional sitting / lounging area, two oversized walk-in closets and a spa-like primary bath. The primary bath is complete with his and her vanities, walk-in shower, and a soaking jacuzzi bathtub. The second bedroom has it own private full bathroom, while the third and fourth bedrooms share a Jack and Jill bathroom. The Blue Ridge Shadows Golf Club offers golf memberships and a clubhouse. (not part of the HOA) 100 Sand Bunker Court is conveniently located to I66, I81, and Route 340, making for easy access to shopping, restaurants, and medical needs.

Property Highlights

Property Type
Residential
Property Sub Type
Single Family Residence
Architectural Style
Colonial
Bedrooms
4
Total Bathrooms
5
Living Area
5,579
Price / Sqft
$143
Acres
0.79
Year Built
2007
Condition
Very Good
Cumulative Days on Market
53

Location

City/Township
FRONT ROYAL
View
Golf Course
Subdivision
BLUE RIDGE SHADOWS
County
WARREN-VA
Zoning
SR

Property Details

Price
$799,000
Condition
Very Good
Property Type
Residential
Property Sub Type
Single Family Residence

Building

Levels
2

Community

Local Schools

Elementary School
CALL SCHOOL BOARD
Middle School
CALL SCHOOL BOARD
High School
CALL SCHOOL BOARD

Interior Features

Bedrooms and Bathrooms

Total Bathrooms
5
Full Bathrooms
3
1/2 Bathrooms
2
Bedrooms
4

Rooms and Basement

Has Basement
Yes
Basement Features
Full, Unfinished, Outside Entrance, Rear Entrance, Interior Access

Area and Spaces

Living Area
5,579
Above Grade Finished Area
5,579 Sqft

Appliances

Appliances
Built-In Microwave, Dishwasher, Disposal, Extra Refrigerator/Freezer, Oven - Double, Stainless Steel Appliances, Cooktop, Cooktop - Down Draft, Oven - Wall, Washer, Dryer, Water Heater, Refrigerator, Icemaker

Interior Features

Interior Features
Additional Stairway, Attic, Bathroom - Soaking Tub, Bathroom - Stall Shower, Bathroom - Tub Shower, Bathroom - Walk-In Shower, Built-Ins, Butlers Pantry, Carpet, Ceiling Fan(s), Chair Railings, Combination Kitchen/Dining, Crown Moldings, Dining Area, Floor Plan - Open, Formal/Separate Dining Room, Kitchen - Gourmet, Kitchen - Island, Pantry, Primary Bath(s), Recessed Lighting, Skylight(s), Upgraded Countertops, Wainscotting, Walk-in Closet(s), Window Treatments, Wood Floors, Curved Staircase
Flooring
Hardwood, Carpet, Ceramic Tile
Accessibility Features
None
Window Features
Double Pane Windows, Palladian, Skylights
Security Features
Security System
Fireplace Features
Gas/Propane, Mantel(s), Stone

Heating and Cooling

Heating Features
Forced Air
Has Fireplace
Yes
Fireplaces
1

Building Details

Construction

Architectural Style
Colonial
Year Built
2007
Foundations
Block, Brick/Mortar
Structure Design Type
Detached

Materials

Construction Materials
Brick, Vinyl Siding

Terms

Terms

Ownership
Fee Simple
Inclusions
Additional refrigerator in garage
Cumulative Days on Market
53

Taxes

Tax

Tax (Annual)
$4,384

HOA

Has HOA
Yes
Association Fee
$62 /mo
Association Fee Includes
Road Maintenance, Snow Removal, Trash, Common Area Maintenance

Heating, Cooling & Utilities

Cooling Features
Central A/C

Utilities

Sewer
Public Sewer
Water Source
Public

Lot

Acres
0.79
Lot Size Area Sq Ft
34,290
Lot Features
Cul-de-sac, Level, Front Yard, Rear Yard, Side Yard(s)
Road Surface
Paved

Exterior Features

Exterior Features
Extensive Hardscape
Patio And Porch Features
Deck, Porch
Fencing
Rear, Partially, Wood

Parking

Garage Capacity
3
Parking Features
Asphalt Driveway
Listed by MarketPlace REALTY
Listing Data last updated 10/17/2026 10:20 pm
Get a Link to this Property: Copy To Clipboard
QR Code link to this property

Phone:
Connect with:

Payment Calculator

per month. fixed. % interest.
$
%
$
%
Principal & Interest
+ Home Insurance
+ Property Tax
+ HOA Fees
per month
Total interest paid over s will be:
All estimates and provided for informational purposes only. Actual amounts may vary. The output of the tool is not a loan offer or solicitation, nor is it financial or legal advice. Information, rates, programs and loan scenarios shown are for example only as of 18-Oct-2026 and are subject to change without notice. Interest rates provided by the St. Louis Federal Reserve Economic Data (FRED). All products are subject to credit and property approval. Not all products are available in all states or for all loan amounts. Other restrictions and limitations apply. Contact your preferred lender for the pricing associated with your specific transaction. Calculations are generated by Open Source mortgage calculation software tools using common mathematical formulas. All calculations should be independently verified.
Get Walk Score Content

Property History

3 days ago
Property information last updated
9 days ago
Date of last price change
50 days ago
Status Active. This is the date the listing was placed on market.
Cumulative Days on Market: 53 days (includes prior listings) · Currently listed since August 28, 2026. Data provided by the MLS.

Similar Properties