Get Home AlertsContact Amanda

Start of property details

Share this property:
79 PUTTER COURT
Front Royal, VA 22630
5 days ago REDUCED · Active
$499,000
3
Beds
2
Baths
2
Garage
0.29
Acres
2017
Yr. Built
MLS# VAWR2015062
Cumulative Days on Market: 74 · Includes prior listings · Currently listed since 08/01/26 · Data provided by the MLS.

Property Description

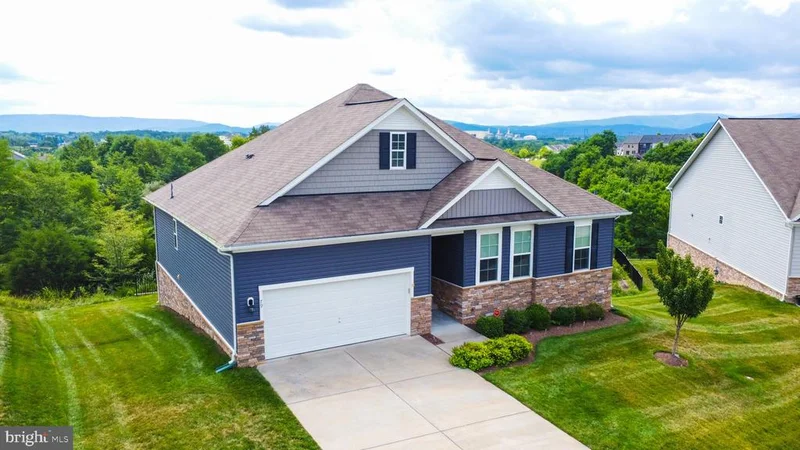
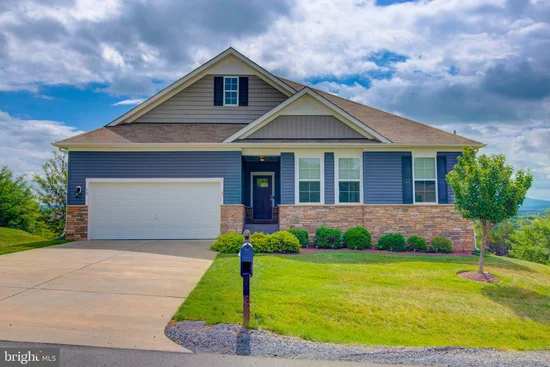
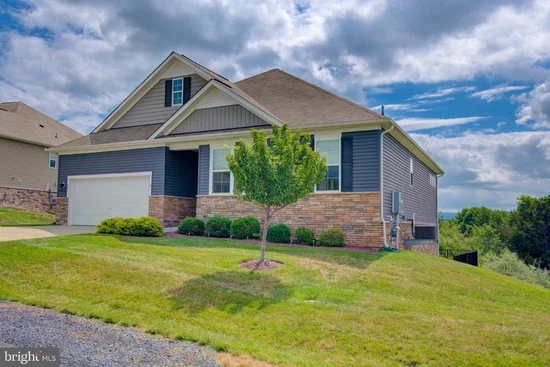
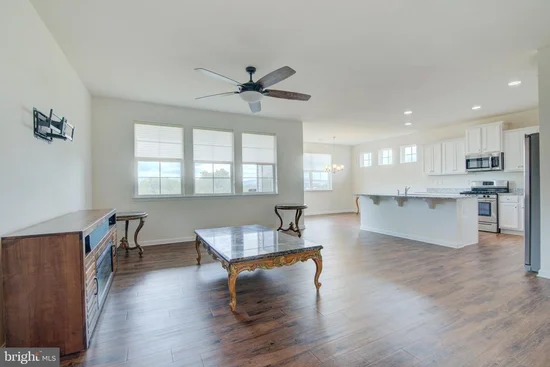
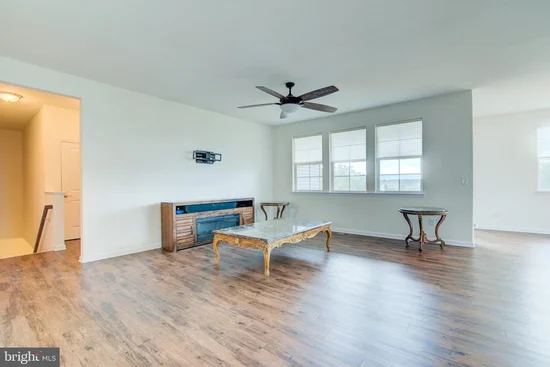
Opportunity knocks! FALL in love with this new price! * * * VA Assumable Loan Available at 2.75% for a Veteran or non-veteran. * * * Call for more info. Perched on a quiet cul-de-sac in the Highlands at Blue Ridge Shadows, 79 Putter Ct offers stunning mountain views and comfortable one-level living in Front Royal. This thoughtfully designed single-family home features 1, 758 square feet with 3 bedrooms and 2 full baths. The open floor plan creates a welcoming flow between the family room, dining area, and kitchen, making everyday living and entertaining effortless. The kitchen is beautifully appointed with stainless steel appliances, white cabinetry, Luna Pearl granite countertops, upgraded finishes, and a large center island. Luxury vinyl plank flooring extends throughout the main living areas, while the spacious primary suite includes a private en-suite bath and convenient main-level access. Step outside to the covered rear deck and enjoy panoramic mountain views, an ideal setting for relaxing, outdoor dining, or simply taking in the scenery. An in-ground irrigation system helps keep the lawn and landscaping looking their best. The full walk-out unfinished basement provides nearly 1, 800 square feet of additional space, offering flexibility for storage, hobbies, recreation, or future customization to suit your needs. The home's attractive deep blue siding, stone accents, two-car garage, and connection to public utilities further enhance its appeal. Conveniently located near Riverton Commons, residents enjoy easy access to shopping, dining, and everyday services. With breathtaking mountain views, quality finishes, and flexible living space, 79 Putter Ct offers a perfect blend of comfort, style, and convenience in a desirable Front Royal location. Welcome Home!

Open House Announcements

Oct 18th 1:00pm to 3:00pm
In person. Please join us!

Property Highlights

Property Type
Residential
Property Sub Type
Single Family Residence
Architectural Style
Contemporary
Bedrooms
3
Total Bathrooms
2
Living Area
1,829
Price / Sqft
$273
Acres
0.29
Year Built
2017
Condition
Excellent
Cumulative Days on Market
74

Location

City/Township
FRONT ROYAL
Direction Faces
Northwest
View
Scenic Vista, Trees/Woods, Mountain
Subdivision
BLUE RIDGE SHADOWS
County
WARREN-VA
Zoning
SR

Property Details

Price
$499,000
Condition
Excellent
Property Type
Residential
Property Sub Type
Single Family Residence

Building

Levels
2

Community

Senior Community
Yes

Local Schools

Elementary School
LESLIE FOX KEYSER
High School
WARREN COUNTY

Interior Features

Bedrooms and Bathrooms

Total Bathrooms
2
Full Bathrooms
2
Bedrooms
3
Bedrooms on Main Level
3

Rooms and Basement

Total Rooms
6
Has Basement
Yes
Basement Features
Walkout Level, Unfinished, Space For Rooms, Windows

Area and Spaces

Living Area
1,829
Above Grade Finished Area
1,829 Sqft

Appliances

Appliances
Built-In Microwave, Dishwasher, Disposal, Dryer, Oven/Range - Gas

Interior Features

Interior Features
Bathroom - Walk-In Shower, Breakfast Area, Carpet, Combination Kitchen/Dining, Dining Area, Entry Level Bedroom, Family Room Off Kitchen, Floor Plan - Open, Kitchen - Island, Kitchen - Table Space, Kitchen - Gourmet, Primary Bath(s), Walk-in Closet(s), Window Treatments
Flooring
Luxury Vinyl Plank, Carpet, Ceramic Tile
Accessibility Features
None
Entry Level
1

Heating and Cooling

Heating Features
Forced Air

Building Details

Construction

Architectural Style
Contemporary
Builders Model
Alston
Builder
DR Horton
Year Built
2017
Foundations
Other
Structure Design Type
Detached

Materials

Construction Materials
Vinyl Siding, Stone
Roof
Architectural Shingle

Terms

Terms

Ownership
Fee Simple
Inclusions
Wooden TV Stand, 86 inch TV
Cumulative Days on Market
74

Taxes

Tax

Tax (Annual)
$2,847

HOA

Has HOA
Yes
Association Fee
$189.98 /mo
Association Fee Includes
Common Area Maintenance, Snow Removal, Trash, Lawn Care Front, Lawn Care Rear, Lawn Care Side

Heating, Cooling & Utilities

Cooling Features
Central A/C

Utilities

Sewer
Public Sewer
Water Source
Public

Lot

Acres
0.29
Lot Size Area Sq Ft
12,632
Lot Features
Backs to Trees

Parking

Garage Capacity
2
Parking Features
Paved Driveway
Listed by Coldwell Banker Realty
Listing Data last updated 10/17/2026 10:20 pm
Get a Link to this Property: Copy To Clipboard
QR Code link to this property

Phone:
Connect with:

Payment Calculator

per month. fixed. % interest.
$
%
$
%
Principal & Interest
+ Home Insurance
+ Property Tax
+ HOA Fees
per month
Total interest paid over s will be:
All estimates and provided for informational purposes only. Actual amounts may vary. The output of the tool is not a loan offer or solicitation, nor is it financial or legal advice. Information, rates, programs and loan scenarios shown are for example only as of 18-Oct-2026 and are subject to change without notice. Interest rates provided by the St. Louis Federal Reserve Economic Data (FRED). All products are subject to credit and property approval. Not all products are available in all states or for all loan amounts. Other restrictions and limitations apply. Contact your preferred lender for the pricing associated with your specific transaction. Calculations are generated by Open Source mortgage calculation software tools using common mathematical formulas. All calculations should be independently verified.
Get Walk Score Content

Property History

3 days ago
Property information last updated
5 days ago
Date of last price change
77 days ago
Status Active. This is the date the listing was placed on market.
Cumulative Days on Market: 74 days (includes prior listings) · Currently listed since August 1, 2026. Data provided by the MLS.

Similar Properties