Get Home AlertsContact Amanda

Start of property details

Share this property:
9028 STONEWALL JACKSON HIGHWAY
Front Royal, VA 22630
1 day ago NEW · Active
$399,900
5
Beds
3
Baths
1.27
Acres
1949
Yr. Built
MLS# VAWR2014870
Cumulative Days on Market: 29 · Includes prior listings · Currently listed since 10/16/26 · Data provided by the MLS.

Property Description

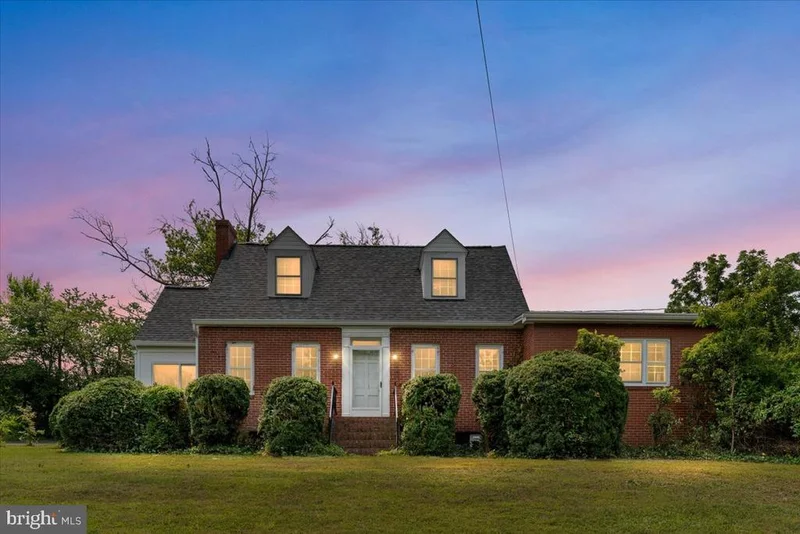
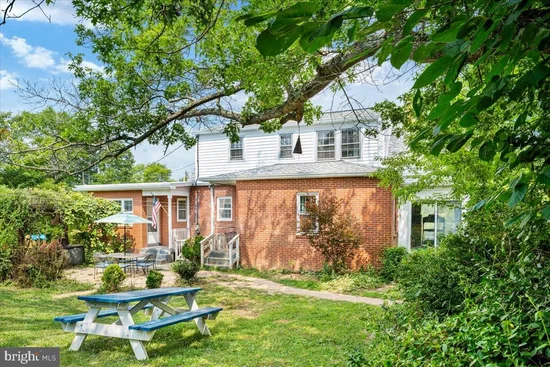
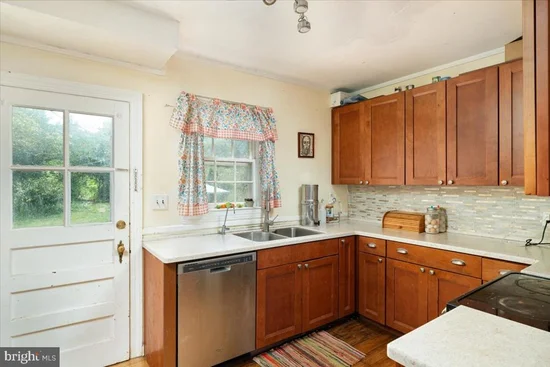
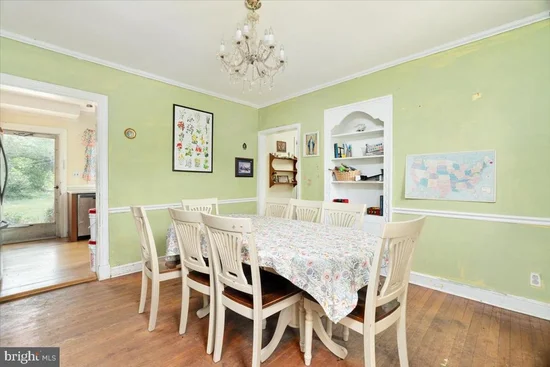
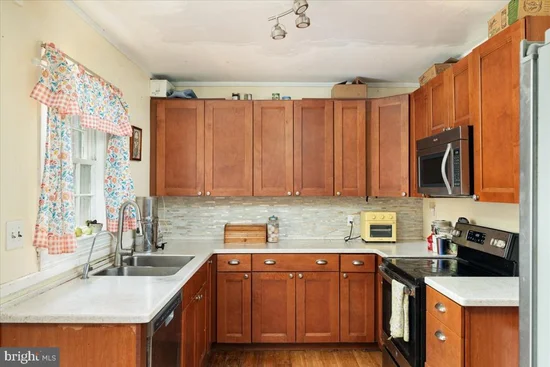
Enjoy space, character, and Shenandoah Valley living in this 5-bedroom Cape Cod on approximately 1.3 acres, just minutes from Front Royal. Offered AS IS, this home combines substantial recent improvements with an opportunity to refresh the interior and make it your own. Major updates include a new roof, siding, and gutters (October 2025); HVAC system (January 2026); well tank and water softener (June 2025); water heater (March 2024); and well pump (June 2023). Additional improvements include updated kitchen cabinetry, renovated bathrooms, an updated electrical panel, and a whole-house reverse osmosis water filtration system. Hardwood floors extend throughout much of the home, and five bedrooms offer flexibility for guests, a home office, or hobbies. Interior painting, floor refinishing, kitchen flooring replacement, and other cosmetic work would help bring out the home’s potential. The full unfinished basement provides generous storage and workspace. Relax on the three-season screened porch or enjoy the expansive terrace overlooking the level, fully fenced property with gated access. Mature fruit trees, berry patches, perennial and herb gardens, flowering trees and shrubs, a greenhouse, garden sheds, and outdoor water spigots provide a foundation for gardening enthusiasts to cultivate and enjoy. Located approximately 3 miles from downtown Front Royal, 2 miles from the Skyline Drive entrance to Shenandoah National Park, and less than 1.5 miles from Skyline Caverns, the property offers convenient access to shopping, dining, wineries, the Shenandoah River, and outdoor recreation. Paved-road access and high-speed internet add everyday convenience. For buyers willing to take on cosmetic improvements, this property offers generous living space, usable acreage, and significant recent system updates in a convenient Shenandoah Valley location.

Property Highlights

Property Type
Residential
Property Sub Type
Single Family Residence
Architectural Style
Cape Cod
Bedrooms
5
Total Bathrooms
3
Living Area
2,103
Price / Sqft
$190
Acres
1.27
Year Built
1949
Cumulative Days on Market
29

Location

City/Township
FRONT ROYAL
Direction Faces
Northwest
View
Garden/Lawn
Subdivision
NONE AVAILABLE
County
WARREN-VA
Zoning
A

Property Details
Price
$399,900
Property Type
Residential
Property Sub Type
Single Family Residence

Building

Levels
3

Community

Local Schools

Elementary School
RESSIE JEFFRIES
Middle School
SKYLINE
High School
SKYLINE

Interior Features

Bedrooms and Bathrooms

Total Bathrooms
3
Full Bathrooms
2
1/2 Bathrooms
1
Bedrooms
5
Bedrooms on Main Level
3

Rooms and Basement

Has Basement
Yes
Basement Features
Full, Unfinished, Connecting Stairway, Side Entrance

Area and Spaces

Living Area
2,103
Above Grade Finished Area
2,103 Sqft

Appliances

Appliances
Built-In Microwave, Dishwasher, Dryer, Freezer, Oven/Range - Electric, Refrigerator, Washer, Water Conditioner - Owned, Oven - Self Cleaning, Stainless Steel Appliances, Water Heater

Interior Features

Interior Features
Built-Ins, Ceiling Fan(s), Chair Railings, Dining Area, Floor Plan - Traditional, Kitchen - Gourmet, Bathroom - Tub Shower, Water Treat System, Whirl Pool/Hot Tub, Window Treatments, Wood Floors, Crown Moldings, Entry Level Bedroom, Family Room Off Kitchen
Flooring
Solid Hardwood, Ceramic Tile
Accessibility Features
None
Fireplace Features
Brick, Wood

Heating and Cooling

Heating Features
Baseboard - Hot Water
Has Fireplace
Yes
Fireplaces
1

Building Details
Construction

Architectural Style
Cape Cod
Year Built
1949
Foundations
Block
Structure Design Type
Detached

Materials

Construction Materials
Brick
Roof
Shingle

Terms

Terms

Ownership
Fee Simple
Inclusions
2 greenhouses, reverse osmosis water purification system
Cumulative Days on Market
29

Taxes

Tax

Tax (Annual)
$2,581

Heating, Cooling & Utilities

Cooling Features
Ceiling Fan(s), Central A/C

Utilities

Sewer
On Site Septic
Water Source
Private, Well

Lot

Acres
1.27
Lot Size Area Sq Ft
55,321.20
Lot Features
Rear Yard, Front Yard, Side Yard(s), No Thru Street, Rural

Exterior Features

Exterior Features
Outbuilding(s), Exterior Lighting
Patio And Porch Features
Patio
Fencing
Fully
Listed by Keller Williams Realty
Listing Data last updated 10/17/2026 10:40 pm
Get a Link to this Property: Copy To Clipboard
QR Code link to this property

Phone:
Connect with:

Payment Calculator

per month. fixed. % interest.
$
%
$
%
Principal & Interest
+ Home Insurance
+ Property Tax
+ HOA Fees
per month
Total interest paid over s will be:
All estimates and provided for informational purposes only. Actual amounts may vary. The output of the tool is not a loan offer or solicitation, nor is it financial or legal advice. Information, rates, programs and loan scenarios shown are for example only as of 18-Oct-2026 and are subject to change without notice. Interest rates provided by the St. Louis Federal Reserve Economic Data (FRED). All products are subject to credit and property approval. Not all products are available in all states or for all loan amounts. Other restrictions and limitations apply. Contact your preferred lender for the pricing associated with your specific transaction. Calculations are generated by Open Source mortgage calculation software tools using common mathematical formulas. All calculations should be independently verified.
Get Walk Score Content

Property History

Yesterday
Property information last updated
Yesterday
Status Active. This is the most recent date the listing was placed on market.
13 days ago
Date of last price change
Cumulative Days on Market: 29 days (includes prior listings) · Currently listed since October 16, 2026. Data provided by the MLS.

Similar Properties