Get Home AlertsContact Amanda

Start of property details

Share this property:
68 VIEW DRIVE
Front Royal, VA 22630
FOR SALE · Active
$399,000
4
Beds
4
Baths
0.59
Acres
2006
Yr. Built
MLS# VAWR2014582
Cumulative Days on Market: 122 · Includes prior listings · Currently listed since 06/07/26 · Data provided by the MLS.

Property Description

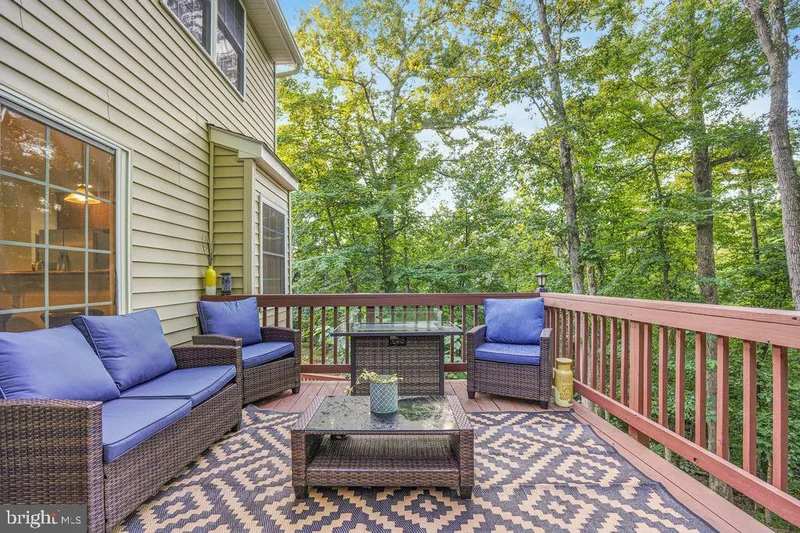
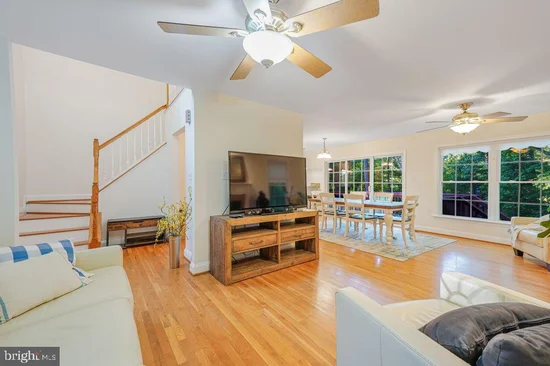
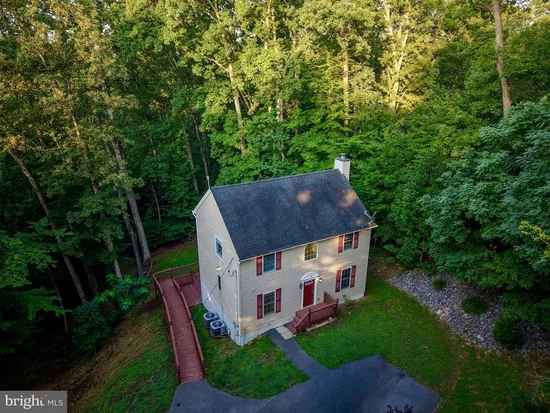
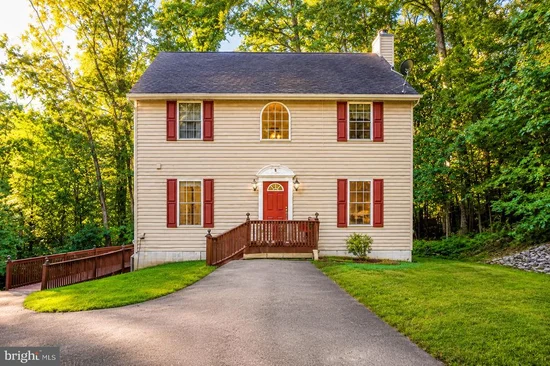
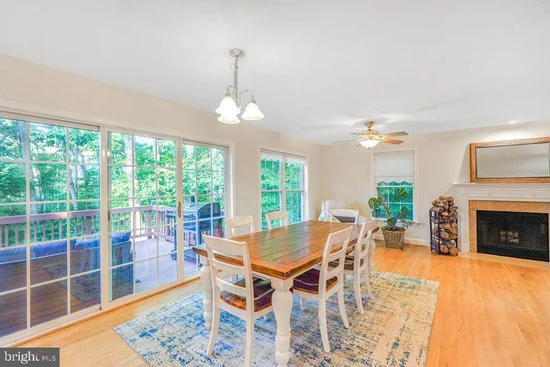
Discover an exceptional opportunity in the highly desirable Shenandoah Shores! This spacious, thoughtfully designed home offers the perfect blend of comfort, flexibility, accessibility, and the unmatched beauty of the Shenandoah Valley. A standout feature is the private in-law suite with its own separate entrance, ideal for multi-generational living, extended guests, a home office, or potential rental income. Designed with accessibility in mind, the property features a paved driveway, wheelchair-accessible ramp to the lower level, and numerous accessibility enhancements throughout. Inside, you'll find an open and inviting floor plan with gleaming hardwood floors, recessed lighting, vinyl double-pane windows, abundant natural light, and zoned heating and cooling for year-round comfort. The heart of the home is the beautifully appointed kitchen, featuring granite countertops, ceramic tile flooring, a large pantry, a four-person breakfast bar, and charming window seats overlooking peaceful wooded surroundings. Additional highlights include a main-level laundry room with utility sink, a cozy wood-burning fireplace, and generous living spaces designed for everyday living and entertaining. Step outside onto the expansive deck and enjoy your own private nature retreat. Relax while taking in spectacular seasonal views, from vibrant spring blooms and lush summer greenery to breathtaking fall colors and peaceful winter scenery. The location is truly exceptional. Just 3 miles from Shenandoah National Park, you'll have immediate access to world-class hiking, Skyline Drive, waterfalls, wildlife, and endless outdoor recreation. The home is also just ½ mile from Christendom College and minutes from historic Front Royal, the renowned gateway to the Shenandoah Valley. Residents of Shenandoah Shores also enjoy access to a community boat landing on the Shenandoah River, perfect for launching a canoe, kayak, paddle-board, or small boat and spending the day exploring one of Virginia's most scenic waterways. Rich in American history, the area is surrounded by some of Virginia's most significant Civil War sites, attracting history enthusiasts from around the world. In recent months, the region also welcomed King Charles III and Queen Camilla during their visit to Virginia, highlighting the area's international appeal and historic significance. Outdoor enthusiasts will love being close to the Shenandoah River for kayaking, fishing, canoeing, wineries, breweries, scenic drives, charming shops, and local restaurants. Additional features include a private well with a professionally maintained Culligan water filtration system, the option to connect to Sanitary District water in the future. More than just a home, this is a lifestyle. Enjoy privacy, accessibility, modern amenities, and an unbeatable location surrounded by breathtaking natural beauty, rich history, and year-round recreation in one of Virginia's most sought-after destinations.

Property Highlights

Property Type
Residential
Property Sub Type
Single Family Residence
Architectural Style
Colonial
Bedrooms
4
Total Bathrooms
4
Living Area
2,433
Price / Sqft
$164
Acres
0.59
Year Built
2006
Condition
Excellent
Cumulative Days on Market
122

Location

City/Township
FRONT ROYAL
View
Trees/Woods
Subdivision
SHENANDOAH SHORES
County
WARREN-VA
Zoning
R

Lake/Waterfront Information

Water Body Name
Shenandoah Shores

Property Details

Price
$399,000
Condition
Excellent
Property Type
Residential
Property Sub Type
Single Family Residence

Building

Levels
3
Stories
3

Community

Local Schools

Elementary School
LESLIE FOX KEYSER
Middle School
WARREN COUNTY HIGH SCHOOL
High School
WARREN COUNTY

Interior Features

Bedrooms and Bathrooms

Total Bathrooms
4
Full Bathrooms
3
1/2 Bathrooms
1
Bedrooms
4

Rooms and Basement

Has Basement
Yes
Basement Features
Fully Finished, Interior Access, Rear Entrance, Walkout Level

Area and Spaces

Living Area
2,433
Above Grade Finished Area
1,600 Sqft
Below Grade Finished Area
833 Sqft

Appliances

Appliances
Built-In Microwave, Dryer - Electric, Disposal, Dishwasher, Exhaust Fan, Extra Refrigerator/Freezer, Oven/Range - Electric, Washer, Refrigerator

Interior Features

Interior Features
Attic, Ceiling Fan(s), Chair Railings, Combination Dining/Living, Pantry, Kitchenette, Recessed Lighting, Upgraded Countertops, Walk-in Closet(s), Window Treatments, Wood Floors
Flooring
Hardwood
Accessibility Features
Ramp - Main Level
Electic
120/240V
Fireplace Features
Brick, Wood

Heating and Cooling

Heating Features
Central
Has Fireplace
Yes
Fireplaces
1

Building Details

Construction

Architectural Style
Colonial
Year Built
2006
Foundations
Block, Concrete Perimeter
Structure Design Type
Detached

Materials

Construction Materials
Vinyl Siding
Roof
Shingle

Terms

Terms

Ownership
Fee Simple
Cumulative Days on Market
122

Taxes

Tax

Tax (Annual)
$2,677

HOA

Association Fee Includes
Road Maintenance

Heating, Cooling & Utilities

Cooling Features
Central A/C, Ceiling Fan(s)

Utilities

Utilities
Electric Available, Sewer Available
Sewer
Private Septic Tank
Water Source
Well, Community

Lot

Acres
0.59
Lot Size Area Sq Ft
25,770
Lot Features
Backs to Trees

Exterior Features

Exterior Features
BBQ Grill
Patio And Porch Features
Deck

Parking

Parking Features
Asphalt Driveway
Listed by Coldwell Banker Realty
Listing Data last updated 10/17/2026 10:20 pm
Get a Link to this Property: Copy To Clipboard
QR Code link to this property

Phone:
Connect with:

Payment Calculator

per month. fixed. % interest.
$
%
$
%
Principal & Interest
+ Home Insurance
+ Property Tax
+ HOA Fees
per month
Total interest paid over s will be:
All estimates and provided for informational purposes only. Actual amounts may vary. The output of the tool is not a loan offer or solicitation, nor is it financial or legal advice. Information, rates, programs and loan scenarios shown are for example only as of 18-Oct-2026 and are subject to change without notice. Interest rates provided by the St. Louis Federal Reserve Economic Data (FRED). All products are subject to credit and property approval. Not all products are available in all states or for all loan amounts. Other restrictions and limitations apply. Contact your preferred lender for the pricing associated with your specific transaction. Calculations are generated by Open Source mortgage calculation software tools using common mathematical formulas. All calculations should be independently verified.
Get Walk Score Content

Property History

Yesterday
Property information last updated
33 days ago
Date of last price change
132 days ago
Status Active. This is the date the listing was placed on market.
Cumulative Days on Market: 122 days (includes prior listings) · Currently listed since June 7, 2026. Data provided by the MLS.

Similar Properties