
Get Home AlertsContact Amanda

Start of property details

Share this property:
200 SHAWNEE AVENUE
Winchester, VA 22601
May 2025 SOLD
$369,000
Sold Price
3
Beds
2
Baths
0.17
Acres
1951
Yr. Built
MLS# VAWI2007524
Sold Date: 2025-05-16

Property Description

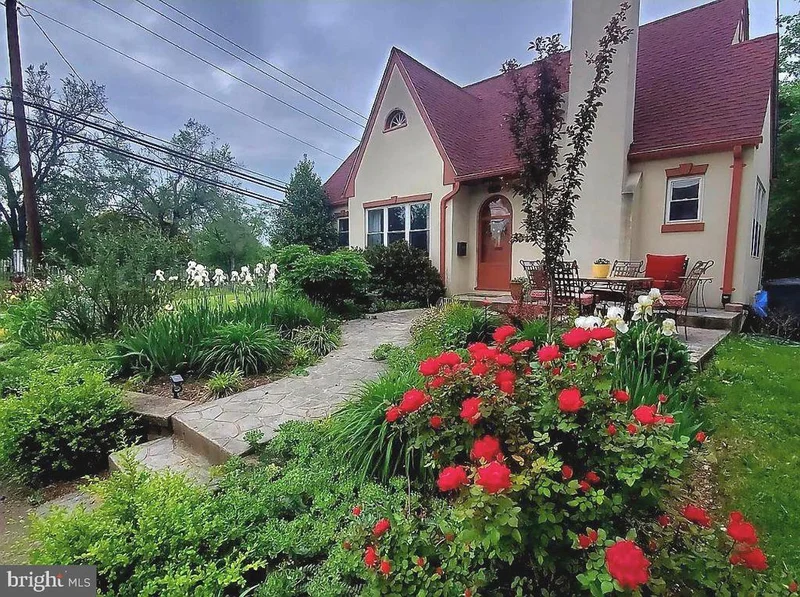
Charming Cape Cod in the Heart of Downtown Winchester! This beautifully maintained 3-bedroom home seamlessly blends timeless character with luxurious modern updates. Hardwood floors grace the main level, complementing a fully renovated kitchen featuring high-end finishes and ample table space. The bathrooms have been thoughtfully remodeled with upscale materials, new flooring and elegant touches throughout. A cozy gas fireplace adds warmth and ambiance, while the upper-level loftcomplete with new carpetoffers flexible living space perfect for a home office, playroom, or guest retreat. Enjoy year-round comfort with an instant hot water heater and low-maintenance living thanks to the durable rubber stucco exterior. Step outside to the newly enhanced screened-in porch, now upgraded with windows to create a bright and breezy three-season roomideal for relaxing or entertaining. The fenced backyard offers privacy and space to enjoy, complete with several mature apple and peach trees for a touch of homestead charm. Situated on a desirable corner lot, this home offers both outdoor appeal and prime location just moments from the vibrant heart of Downtown Winchester. An unfinished basement provides excellent storage or potential for future expansion. Dont miss the opportunity to own this downtown gem!

Property Highlights

Sold Price
369000
Property Type
Residential
Architectural Style
Cape Cod
Bedrooms
3
Total Bathrooms
2
Living Area
1,457
Price / Sqft
$253
Acres
0.17
Year Built
1951
Condition
Very Good
Cumulative Days on Market
8

Location

City/Township
WINCHESTER
Subdivision
NONE AVAILABLE
County
WINCHESTER CITY-VA
Zoning
MR

Property Details

Price
$369,000
Sold Price
369000
Condition
Very Good
Property Type
Residential

Building

Levels
3

Interior Features

Bedrooms and Bathrooms

Total Bathrooms
2
Full Bathrooms
1
1/2 Bathrooms
1
Bedrooms
3
Bedrooms on Main Level
1

Rooms and Basement

Has Basement
Yes
Basement Features
Full, Interior Access, Outside Entrance, Rear Entrance, Unfinished

Area and Spaces

Living Area
1,457
Above Grade Finished Area
1,457

Appliances

Appliances
Dishwasher, Dryer, Instant Hot Water, Oven/Range - Gas, Refrigerator, Washer

Interior Features

Interior Features
Additional Stairway, Bathroom - Walk-In Shower, Breakfast Area, Ceiling Fan(s), Combination Kitchen/Dining, Dining Area, Entry Level Bedroom, Kitchen - Eat-In, Kitchen - Island, Kitchen - Table Space, Pantry, Wood Floors
Flooring
Hardwood, Ceramic Tile
Accessibility Features
None
Fireplace Features
Gas/Propane

Heating and Cooling

Heating Features
Heat Pump(s)
Has Fireplace
Yes
Fireplaces
1

Building Details

Construction

Architectural Style
Cape Cod
Year Built
1951
Foundations
Active Radon Mitigation

Materials

Construction Materials
Stucco

Terms

Terms

Ownership
Fee Simple
Cumulative Days on Market
8

Taxes

Tax

Tax (Annual)
$2,067

Heating, Cooling & Utilities

Cooling Features
Central A/C

Utilities

Utilities
Electric Available, Natural Gas Available, Sewer Available, Water Available
Sewer
Public Sewer
Water Source
Public

Lot

Acres
0.17
Lot Size Area Sq Ft
7,405.20
Lot Features
Corner, Not In Development, Rear Yard, Road Frontage

Exterior Features

Exterior Features
Exterior Lighting, Sidewalks
Patio And Porch Features
Deck, Screened
Fencing
Rear
Listed by Samson Properties
Listing Data last updated 10/17/2026 10:20 pm
Get a Link to this Property: Copy To Clipboard
QR Code link to this property

Phone:
Connect with:

Payment Calculator

per month. fixed. % interest.
$
%
$
%
Principal & Interest
+ Home Insurance
+ Property Tax
+ HOA Fees
per month
Total interest paid over s will be:
All estimates and provided for informational purposes only. Actual amounts may vary. The output of the tool is not a loan offer or solicitation, nor is it financial or legal advice. Information, rates, programs and loan scenarios shown are for example only as of 18-Oct-2026 and are subject to change without notice. Interest rates provided by the St. Louis Federal Reserve Economic Data (FRED). All products are subject to credit and property approval. Not all products are available in all states or for all loan amounts. Other restrictions and limitations apply. Contact your preferred lender for the pricing associated with your specific transaction. Calculations are generated by Open Source mortgage calculation software tools using common mathematical formulas. All calculations should be independently verified.
Get Walk Score Content

Property History

5 days ago
Property information last updated
520 days ago
Date Sold
542 days ago
Status Active. This is the date the listing was placed on market.

Similar Properties