
Get Home AlertsContact Amanda

Start of property details

Share this property:
314 BEECHCROFT ROAD
Winchester, VA 22601
Jan 2023 SOLD
$299,900
Sold Price
3
Beds
2
Baths
0.26
Acres
1957
Yr. Built
MLS# VAWI2002832
Sold Date: 2023-01-17

Property Description

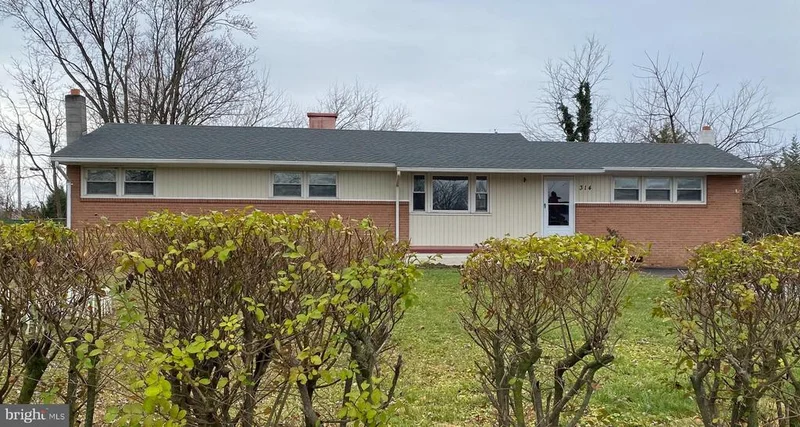
Coming Soon UNDER $300K NEW ROOF, fresh paint, new plush carpeting, ceiling fans. 3 bedroom, 2 bath single family home with over 2400 sq ft of finished living space. The main level offers an open floor plan with a spacious living room, gleaming hardwood floors and floor to ceiling mirrors reflecting the natural light throughout. Kitchen with tile backsplash, dining area, 3 bed, 2 baths and flue for woodstove. The basement features a large rec / family room, for movie or game nights, with built in counter and cabinets and another flue for woodstove. A bonus room, ready for an office or craft room and a mud room with walk out to the backyard. The home is situated on over a third of an acre level lot, with both front and back yards, perfect for gardens and yard games. There is a covered patio for entertaining. The storage shed has electricity. Driveway parking for 6 cars. Cedarmeade is a well established neighborhood with a nearby elementary school. Close to major highways, shopping, restaurants, and entertainment. Don't miss a chance to make this your home for the New Year!

Property Highlights

Sold Price
299900
Property Type
Residential
Property Sub Type
Single Family Residence
Architectural Style
Ranch/Rambler
Bedrooms
3
Total Bathrooms
2
Living Area
2,427
Price / Sqft
$124
Acres
0.26
Year Built
1957
Condition
Very Good
Cumulative Days on Market
4

Location

City/Township
WINCHESTER
Subdivision
CEDARMEADE
County
WINCHESTER CITY-VA
Zoning
MR

Property Details

Price
$299,900
Sold Price
299900
Condition
Very Good
Property Type
Residential
Property Sub Type
Single Family Residence

Building

Levels
2

Community

Local Schools

Elementary School
FREDERICK DOUGLASS
Middle School
DANIEL MORGAN
High School
JOHN HANDLEY

Interior Features

Bedrooms and Bathrooms

Total Bathrooms
2
Full Bathrooms
2
Bedrooms
3
Bedrooms on Main Level
3

Rooms and Basement

Has Basement
Yes
Basement Features
Connecting Stairway, Daylight, Full, Full, Fully Finished, Outside Entrance, Rear Entrance, Walkout Stairs

Area and Spaces

Living Area
2,427
Above Grade Finished Area
1,387 Sqft
Below Grade Finished Area
1,040 Sqft

Appliances

Appliances
Dishwasher, Oven/Range - Electric, Range Hood, Stainless Steel Appliances, Refrigerator

Interior Features

Interior Features
Carpet, Ceiling Fan(s), Built-Ins, Dining Area, Floor Plan - Open, Bathroom - Stall Shower, Bathroom - Tub Shower, Whirl Pool/Hot Tub, Wood Floors
Accessibility Features
36"+ wide Halls
Door Features
French Doors, Storm

Heating and Cooling

Heating Features
Forced Air

Building Details

Construction

Architectural Style
Ranch/Rambler
Year Built
1957
Foundations
Block
Structure Design Type
Detached

Materials

Construction Materials
Brick, Cedar, Combination
Roof
Asphalt

Terms

Terms

Ownership
Fee Simple
Cumulative Days on Market
4

Taxes

Tax

Tax (Annual)
$1,862

Heating, Cooling & Utilities

Cooling Features
Ceiling Fan(s), Central A/C

Utilities

Sewer
On Site Septic
Water Source
Public

Lot

Acres
0.26
Lot Size Area Sq Ft
11,321
Lot Features
Level, Front Yard, Rear Yard

Exterior Features

Exterior Features
Outbuilding(s)
Patio And Porch Features
Patio
Fencing
Partially, Rear

Parking

Parking Features
Asphalt Driveway
Listed by Pearson Smith Realty, LLC. Sold by Amanda White, Nova Home Hunters Realty
Listing Data last updated 10/17/2026 10:20 pm
Get a Link to this Property: Copy To Clipboard
QR Code link to this property

Phone:
Connect with:

Payment Calculator

per month. fixed. % interest.
$
%
$
%
Principal & Interest
+ Home Insurance
+ Property Tax
+ HOA Fees
per month
Total interest paid over s will be:
All estimates and provided for informational purposes only. Actual amounts may vary. The output of the tool is not a loan offer or solicitation, nor is it financial or legal advice. Information, rates, programs and loan scenarios shown are for example only as of 18-Oct-2026 and are subject to change without notice. Interest rates provided by the St. Louis Federal Reserve Economic Data (FRED). All products are subject to credit and property approval. Not all products are available in all states or for all loan amounts. Other restrictions and limitations apply. Contact your preferred lender for the pricing associated with your specific transaction. Calculations are generated by Open Source mortgage calculation software tools using common mathematical formulas. All calculations should be independently verified.
Get Walk Score Content

Property History

3 days ago
Property information last updated
4 days ago
Status Active. This is the date the listing was placed on market.
1370 days ago
Date Sold

Similar Properties