Get Home AlertsContact Amanda

Start of property details

Share this property:
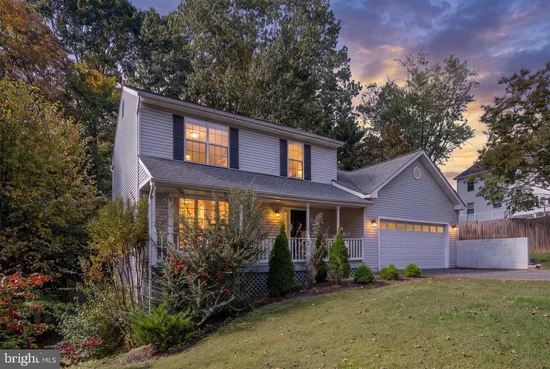
40 ROCKY WAY DRIVE
Stafford, VA 22554
today NEW · Active
$515,000
3
Beds
3
Baths
2
Garage
0.31
Acres
1992
Yr. Built
MLS# VAST2054770
Cumulative Days on Market: 1 · Includes prior listings · Currently listed since 10/17/26 · Data provided by the MLS.

Property Description

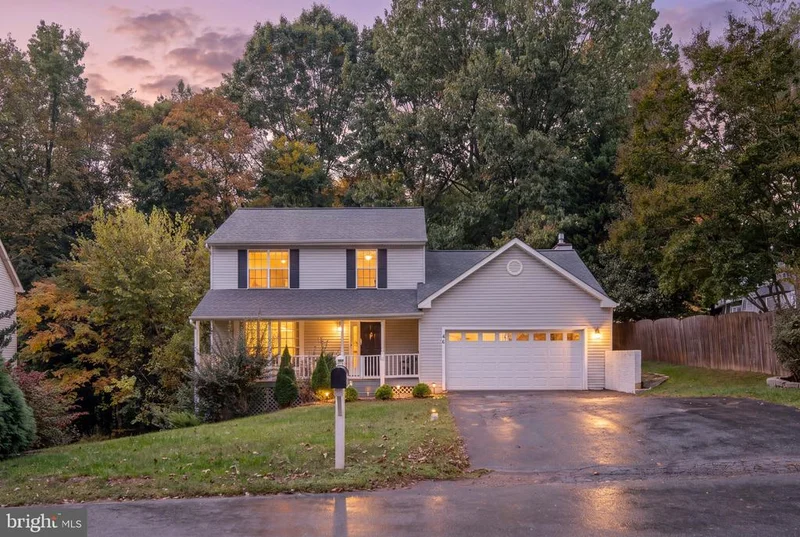
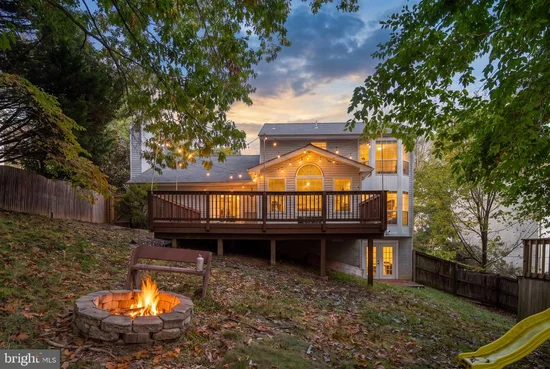
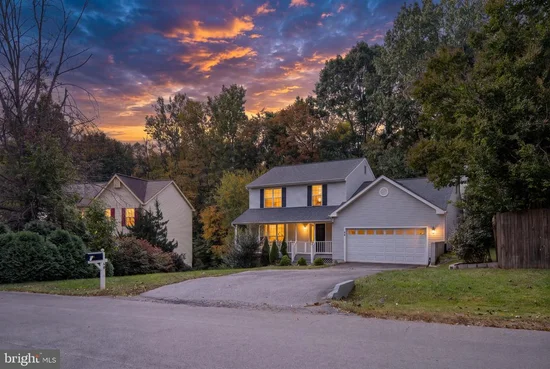
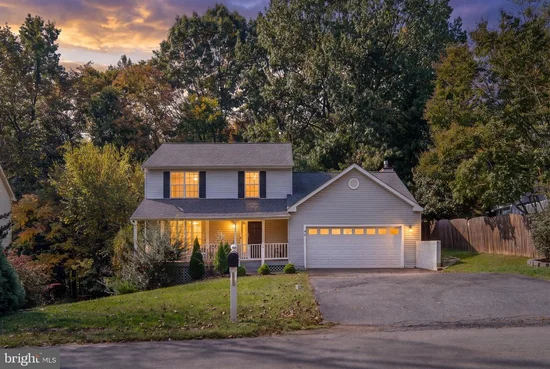
Picture Friday night at 40 Rocky Way Dr. in Settler's Landing. The lights dim, the starlight ceiling glows overhead, and the opening scene fills the screen as seven built-in surround sound speakers bring the movie to life. Everyone settles into real theater seating, and no one has to fight for a spot on the couch. The custom home theater sits in the fully finished walk-out lower level, and its projector, seating, and equipment convey with the home, so movie night is ready from the moment you move in. Saturday morning starts upstairs, where Brazilian teak hardwood floors and soft recessed lighting set a warm, polished tone. Coffee brews in the updated kitchen, with its beautiful cabinetry, modern finishes, and newer stainless-steel appliances. It's an easy spot for a slow breakfast, a busy weeknight dinner, or friends gathered around the counter while you cook. Later, step out to the fully fenced backyard, which has room to play, garden, grill, or simply relax in the fresh air. Your EV charges quietly in the spacious two-car garage, and the extra storage keeps seasonal gear and weekend projects out of sight. Across three finished levels, with 3 bedrooms, 2.5 baths, and custom finishes throughout, this home has space for every part of your week. When Monday comes, you're close to Quantico, VRE (Brooke Station VRE is approximately 8 miles), commuter lots , and I-95, with shopping, dining, and schools nearby. Beautifully maintained and move-in ready, 40 Rocky Way Dr is the kind of home you'll look forward to coming back to. Come see it for yourself!

Open House Announcements

Oct 24th 11:00am to 1:00pm
In person. Please join us!

Property Highlights

Property Type
Residential
Property Sub Type
Single Family Residence
Architectural Style
Colonial
Bedrooms
3
Total Bathrooms
3
Living Area
2,690
Price / Sqft
$191
Acres
0.31
Year Built
1992
Cumulative Days on Market
1

Location

City/Township
STAFFORD
Subdivision
SETTLERS LANDING
County
STAFFORD-VA
Zoning
R1

Property Details

Price
$515,000
Property Type
Residential
Property Sub Type
Single Family Residence

Building

Levels
3

Interior Features

Bedrooms and Bathrooms

Total Bathrooms
3
Full Bathrooms
2
1/2 Bathrooms
1
Bedrooms
3

Rooms and Basement

Has Basement
Yes
Basement Features
Walkout Level, Fully Finished

Area and Spaces

Living Area
2,690
Above Grade Finished Area
1,846 Sqft
Below Grade Finished Area
844 Sqft

Appliances

Appliances
Built-In Microwave, Dishwasher, Disposal, Dryer, Exhaust Fan, Refrigerator, Stainless Steel Appliances, Washer, Water Heater

Interior Features

Interior Features
Bathroom - Tub Shower, Carpet, Ceiling Fan(s), Combination Kitchen/Living, Dining Area, Floor Plan - Traditional, Formal/Separate Dining Room, Kitchen - Island, Kitchen - Table Space, Pantry, Skylight(s), Wood Floors
Flooring
Carpet, Ceramic Tile, Hardwood, Partially Carpeted
Accessibility Features
None
Electic
200+ Amp Service
Fireplace Features
Electric, Non-Functioning

Heating and Cooling

Heating Features
Heat Pump(s)
Has Fireplace
Yes
Fireplaces
2

Building Details

Construction

Architectural Style
Colonial
Year Built
1992
Foundations
Concrete Perimeter
Structure Design Type
Detached

Materials

Construction Materials
Vinyl Siding

Terms

Terms

Ownership
Fee Simple
Inclusions
Playground
Cumulative Days on Market
1

Taxes

Tax

Tax (Annual)
$2,877

HOA

Has HOA
Yes
Association Fee
$120 /yr

Heating, Cooling & Utilities

Cooling Features
Ceiling Fan(s), Central A/C

Utilities

Sewer
Public Sewer
Water Source
Public

Lot

Acres
0.31
Lot Size Area Sq Ft
13,504
Lot Features
Backs to Trees, Front Yard

Exterior Features

Exterior Features
Play Equipment
Patio And Porch Features
Deck, Porch, Patio
Fencing
Wood, Rear

Parking

Garage Capacity
2
Listed by Berkshire Hathaway HomeServices PenFed Realty
Listing Data last updated 10/17/2026 10:20 pm
Get a Link to this Property: Copy To Clipboard
QR Code link to this property

Phone:
Connect with:

Payment Calculator

per month. fixed. % interest.
$
%
$
%
Principal & Interest
+ Home Insurance
+ Property Tax
+ HOA Fees
per month
Total interest paid over s will be:
All estimates and provided for informational purposes only. Actual amounts may vary. The output of the tool is not a loan offer or solicitation, nor is it financial or legal advice. Information, rates, programs and loan scenarios shown are for example only as of 18-Oct-2026 and are subject to change without notice. Interest rates provided by the St. Louis Federal Reserve Economic Data (FRED). All products are subject to credit and property approval. Not all products are available in all states or for all loan amounts. Other restrictions and limitations apply. Contact your preferred lender for the pricing associated with your specific transaction. Calculations are generated by Open Source mortgage calculation software tools using common mathematical formulas. All calculations should be independently verified.
Get Walk Score Content

Property History

Today
Property information last updated
Today
Status Active. This is the most recent date the listing was placed on market.
Cumulative Days on Market: 1 day (includes prior listings) · Currently listed since October 17, 2026. Data provided by the MLS.

Similar Properties