Get Home AlertsContact Amanda

Start of property details

Share this property:
528 APRICOT STREET
Stafford, VA 22554
1 day ago NEW · Active
$685,000
4
Beds
4
Baths
2
Garage
0.20
Acres
2017
Yr. Built
MLS# VAST2054716
Cumulative Days on Market: 2 · Includes prior listings · Currently listed since 10/17/26 · Data provided by the MLS.

Property Description

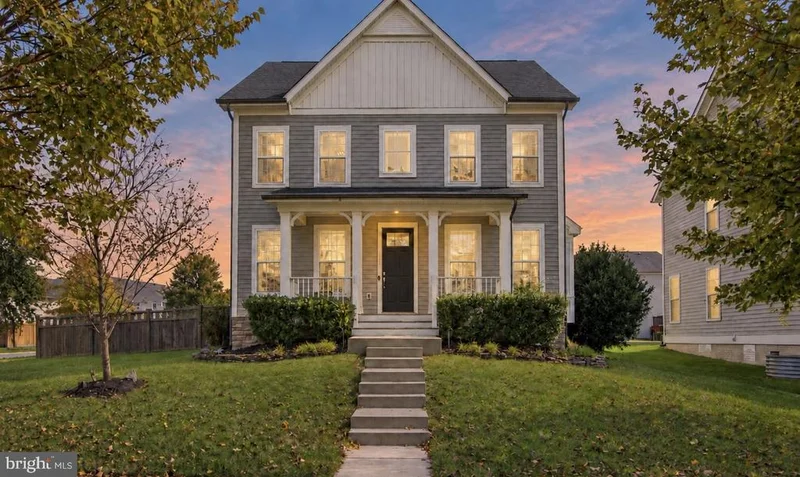
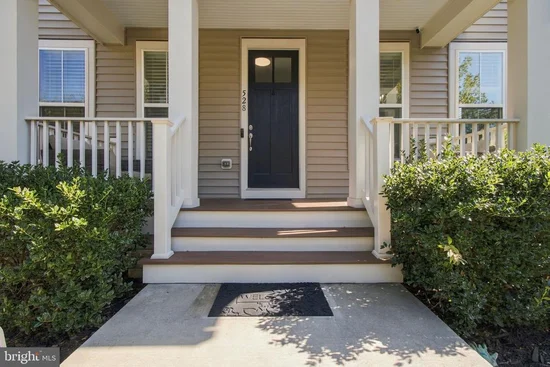
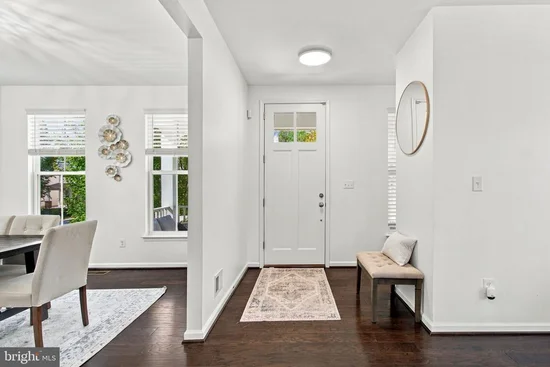
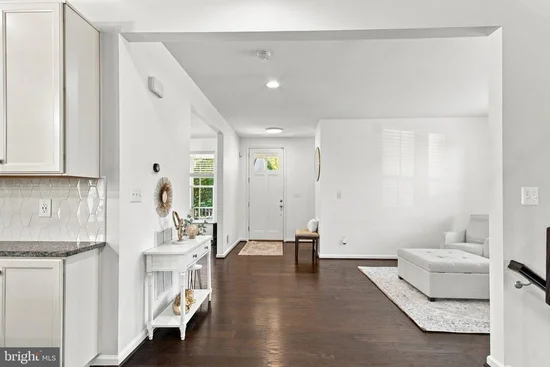
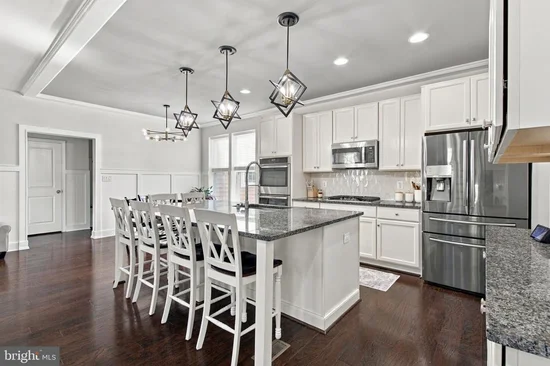
528 Apricot St is a beautifully detailed 4-bedroom (with a potential 5th bedroom), 3.5-bath home on a corner lot in sought-after Embrey Mill Community. Built in 2017, this home offers the ease of newer construction with thoughtful upgrades throughout. The heart of the home is the stunning kitchen, featuring a large granite island, coffee bar and walk in pantry. GE Profile gas range, GE double oven, GE microwave, and Samsung refrigerator, ideal for everyday living and entertaining alike. Tons of recessed lighting, new ceiling fans with remote controls, and a cozy gas fireplace add warmth and comfort to the main living spaces. The newly finished basement expands your living space with a full bath and two versatile bonus rooms, along with a dedicated gym area wired with its own 20-amp circuit. Two newly renovated bathrooms add a fresh, modern touch. Outside, enjoy a spacious fenced yard with an irrigation system, outdoor lighting, and a fire pit for relaxing evenings. The two-car garage offers extra storage space. Embrey Mill residents enjoy two community pools, walking trails, a car track for kids, a nearby bistro and fitness center, and soccer fields, with trash service included and the Rouse Center one-time fee waived. Shopping is within a mile, and nearby commuter lots provide easy access to I-95. Commutabe to Washington D.C., Quantico, Richmond and downtown Fredericksburg

Property Highlights

Property Type
Residential
Property Sub Type
Single Family Residence
Architectural Style
Colonial
Bedrooms
4
Total Bathrooms
4
Living Area
3,841
Price / Sqft
$178
Acres
0.20
Year Built
2017
Cumulative Days on Market
2

Location

City/Township
STAFFORD
Subdivision
EMBREY MILL
County
STAFFORD-VA
Zoning
PD2

Property Details

Price
$685,000
Property Type
Residential
Property Sub Type
Single Family Residence

Building

Levels
3

Community

Local Schools

Elementary School
WINDING CREEK
Middle School
RODNEY THOMPSON
High School
COLONIAL FORGE

Interior Features

Bedrooms and Bathrooms

Total Bathrooms
4
Full Bathrooms
3
1/2 Bathrooms
1
Bedrooms
4

Rooms and Basement

Has Basement
Yes
Basement Features
Daylight, Partial, Full, Interior Access, Partially Finished, Windows

Area and Spaces

Living Area
3,841
Above Grade Finished Area
2,604 Sqft
Below Grade Finished Area
1,237 Sqft

Appliances

Appliances
Built-In Microwave, Cooktop, Dishwasher, Disposal, Oven - Double, Oven - Wall, Refrigerator, Stainless Steel Appliances, Water Heater

Interior Features

Interior Features
Attic, Built-Ins, Carpet, Chair Railings, Combination Kitchen/Living, Crown Moldings, Dining Area, Floor Plan - Open, Formal/Separate Dining Room, Kitchen - Gourmet, Kitchen - Island, Pantry, Primary Bath(s), Recessed Lighting, Sprinkler System, Bathroom - Tub Shower, Upgraded Countertops, Wainscotting, Walk-in Closet(s), Window Treatments, Wood Floors
Flooring
Ceramic Tile, Hardwood, Partially Carpeted
Accessibility Features
None
Window Features
Energy Efficient, Double Pane Windows
Security Features
Security System
Fireplace Features
Gas/Propane

Heating and Cooling

Heating Features
Heat Pump(s)
Has Fireplace
Yes
Fireplaces
1

Building Details

Construction

Architectural Style
Colonial
Builder
Miller Smith
Year Built
2017
Foundations
Concrete Perimeter
Structure Design Type
Detached

Materials

Construction Materials
Vinyl Siding
Roof
Architectural Shingle

Terms

Terms

Ownership
Fee Simple
Cumulative Days on Market
2

Taxes

Tax

Tax (Annual)
$6,233

HOA

Has HOA
Yes
Association Fee
$135 /mo
Association Ammenities
Bike Trail, Club House, Common Grounds, Community Center, Dog Park, Exercise Room, Fitness Center, Jog/Walk Path, Picnic Area, Pool - Outdoor, Soccer Field, Swimming Pool, Tennis Courts

Heating, Cooling & Utilities

Cooling Features
Central A/C

Utilities

Utilities
Cable TV, Under Ground, Natural Gas Available
Sewer
Public Sewer
Water Source
Public

Lot

Acres
0.20
Lot Size Area Sq Ft
8,555
Lot Features
Corner, Level, Landscaping, Rear Yard

Exterior Features

Exterior Features
Underground Lawn Sprinkler, Sidewalks, Exterior Lighting
Patio And Porch Features
Patio, Porch
Fencing
Privacy, Rear, Wood

Parking

Garage Capacity
2
Parking Features
Paved Parking
Listed by Samson Properties
Listing Data last updated 10/17/2026 10:40 pm
Get a Link to this Property: Copy To Clipboard
QR Code link to this property

Phone:
Connect with:

Payment Calculator

per month. fixed. % interest.
$
%
$
%
Principal & Interest
+ Home Insurance
+ Property Tax
+ HOA Fees
per month
Total interest paid over s will be:
All estimates and provided for informational purposes only. Actual amounts may vary. The output of the tool is not a loan offer or solicitation, nor is it financial or legal advice. Information, rates, programs and loan scenarios shown are for example only as of 18-Oct-2026 and are subject to change without notice. Interest rates provided by the St. Louis Federal Reserve Economic Data (FRED). All products are subject to credit and property approval. Not all products are available in all states or for all loan amounts. Other restrictions and limitations apply. Contact your preferred lender for the pricing associated with your specific transaction. Calculations are generated by Open Source mortgage calculation software tools using common mathematical formulas. All calculations should be independently verified.
Get Walk Score Content

Property History

Yesterday
Property information last updated
Yesterday
Status Active. This is the date the listing was placed on market.
Cumulative Days on Market: 2 days (includes prior listings) · Currently listed since October 17, 2026. Data provided by the MLS.

Similar Properties