Get Home AlertsContact Amanda

Start of property details

Share this property:
149 GARDENIA DRIVE
Stafford, VA 22554
3 days ago NEW · Active
$625,000
4
Beds
4
Baths
2
Garage
0.13
Acres
2016
Yr. Built
MLS# VAST2054700
Cumulative Days on Market: 4 · Includes prior listings · Currently listed since 10/15/26 · Data provided by the MLS.

Property Description

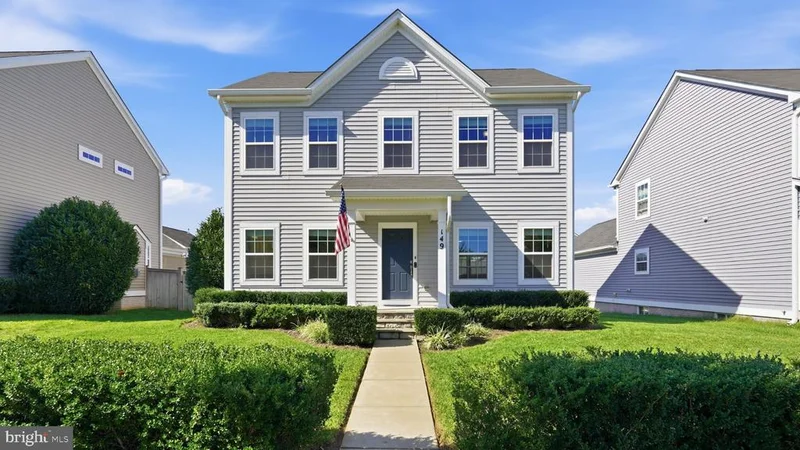
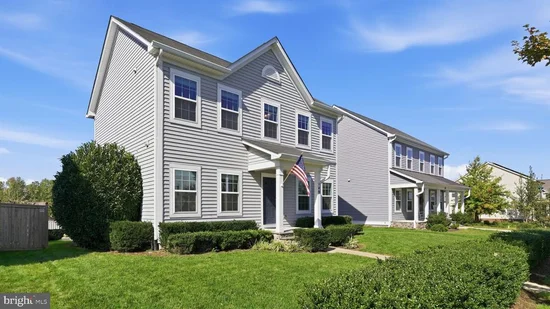
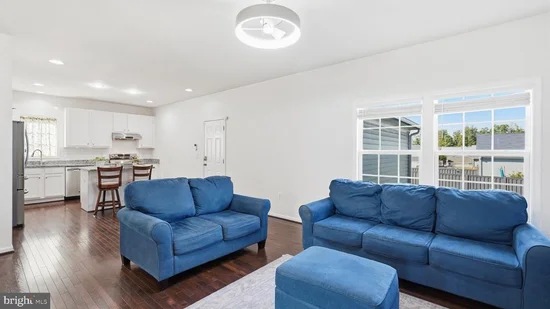
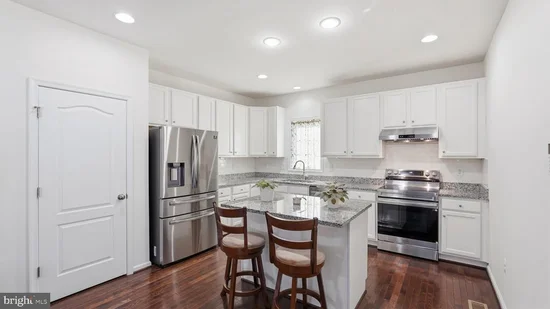
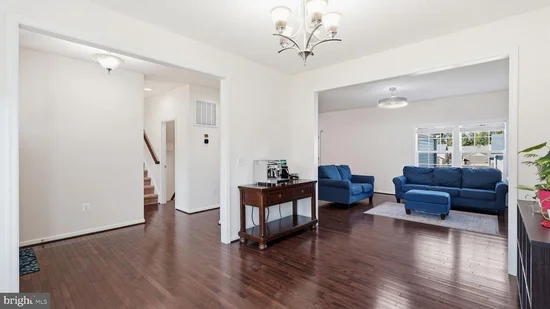
Welcome home to 149 Gardenia Drive in sought-after Embrey Mill! This stunning Atlantic Builders Jackson model offers four bedrooms, three and a half baths, three finished levels and an open-concept layout. The home shows true pride of ownership and is in pristine, move-in-ready condition, with a brand-new water heater for added peace of mind. Main level: Gleaming hardwood floors run through the whole main level. An inviting foyer opens to an elegant formal dining room, a dedicated office for working from home, and a convenient half bath. The kitchen is the heart of the home, with granite countertops and stainless-steel appliances, and it flows into the spacious family room, so it works equally well for entertaining or as your everyday gathering spot. Upper level: Retreat to the oversized primary suite, with its spa-inspired deluxe bath. Two more generously sized bedrooms, a full hall bath and a convenient upper-level laundry complete the floor. No more hauling baskets up and down the stairs! Lower level: The mostly finished walk-out lower level adds a true 4th bedroom with a full bath, ideal for guests, in-laws or teens. You also get a huge rec room for movie nights, a home gym or a game room, plenty of storage, and direct access to the rear yard. A large rear-entry garage keeps the curb appeal clean and adds everyday convenience. Now let’s talk lifestyle! Embrey Mill is one of Stafford County’s premier amenity-rich communities, and this home puts it all within walking distance: Resort-style pools and splash areas Parks, playgrounds and miles of walking trails Community gardens and dog parks Sports fields The neighborhood café and restaurant Just about a mile away you’ll find: The Embrey Mill Park soccer complex The Rouse Swim and Sports Center Publix A wide variety of dining and shopping Easy access to Courthouse Road and I-95 makes commuting north to Quantico, Fort Belvoir and the DC metro area a breeze. Opportunities like this in Embrey Mill don’t last. Schedule your private showing today!

Property Highlights

Property Type
Residential
Property Sub Type
Single Family Residence
Architectural Style
Colonial, Traditional
Bedrooms
4
Total Bathrooms
4
Living Area
2,357
Price / Sqft
$265
Acres
0.13
Year Built
2016
Condition
Excellent
Cumulative Days on Market
4

Location

City/Township
STAFFORD
Subdivision
EMBREY MILL
County
STAFFORD-VA
Zoning
PD2

Property Details

Price
$625,000
Condition
Excellent
Property Type
Residential
Property Sub Type
Single Family Residence

Building

Levels
3

Interior Features

Bedrooms and Bathrooms

Total Bathrooms
4
Full Bathrooms
3
1/2 Bathrooms
1
Bedrooms
4

Rooms and Basement

Has Basement
Yes
Basement Features
Full, Sump Pump, Windows, Walkout Stairs, Connecting Stairway, Outside Entrance, Partially Finished, Rear Entrance

Area and Spaces

Living Area
2,357
Above Grade Finished Area
1,792 Sqft
Below Grade Finished Area
565 Sqft

Appliances

Appliances
Dishwasher, Disposal, Range Hood, Oven/Range - Electric, Refrigerator, Stove, Water Heater

Interior Features

Interior Features
Ceiling Fan(s), Family Room Off Kitchen, Floor Plan - Open, Formal/Separate Dining Room, Kitchen - Island, Kitchen - Table Space, Primary Bath(s), Recessed Lighting, Upgraded Countertops, Walk-in Closet(s), Wood Floors
Flooring
Hardwood, Carpet
Accessibility Features
None

Heating and Cooling

Heating Features
Forced Air

Building Details

Construction

Architectural Style
Colonial, Traditional
Builders Model
THE JACKSON
Builder
ATLANTIC BUILDERS
Year Built
2016
Foundations
Permanent
Structure Design Type
Detached

Materials

Construction Materials
Vinyl Siding

Terms

Terms

Ownership
Fee Simple
Cumulative Days on Market
4

Taxes

Tax

Tax (Annual)
$5,026

HOA

Has HOA
Yes
Association Fee
$143 /mo
Association Ammenities
Club House, Community Center, Dog Park, Fitness Center, Jog/Walk Path, Pool - Outdoor, Soccer Field, Other

Heating, Cooling & Utilities

Cooling Features
Central A/C, Ceiling Fan(s)

Utilities

Sewer
Public Sewer
Water Source
Public

Lot

Acres
0.13
Lot Size Area Sq Ft
5,802
Lot Features
Landscaping

Exterior Features

Exterior Features
Sidewalks

Parking

Garage Capacity
2
Listed by Real Broker, LLC
Listing Data last updated 10/17/2026 10:40 pm
Get a Link to this Property: Copy To Clipboard
QR Code link to this property

Phone:
Connect with:

Payment Calculator

per month. fixed. % interest.
$
%
$
%
Principal & Interest
+ Home Insurance
+ Property Tax
+ HOA Fees
per month
Total interest paid over s will be:
All estimates and provided for informational purposes only. Actual amounts may vary. The output of the tool is not a loan offer or solicitation, nor is it financial or legal advice. Information, rates, programs and loan scenarios shown are for example only as of 18-Oct-2026 and are subject to change without notice. Interest rates provided by the St. Louis Federal Reserve Economic Data (FRED). All products are subject to credit and property approval. Not all products are available in all states or for all loan amounts. Other restrictions and limitations apply. Contact your preferred lender for the pricing associated with your specific transaction. Calculations are generated by Open Source mortgage calculation software tools using common mathematical formulas. All calculations should be independently verified.
Get Walk Score Content

Property History

2 days ago
Property information last updated
3 days ago
Status Active. This is the date the listing was placed on market.
Cumulative Days on Market: 4 days (includes prior listings) · Currently listed since October 15, 2026. Data provided by the MLS.

Similar Properties