Get Home AlertsContact Amanda

Start of property details

Share this property:
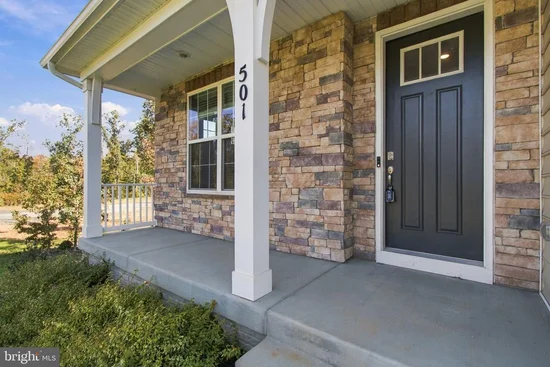
501 TRAINUM LANE
Fredericksburg, VA 22406
1 day ago NEW · Active
$799,900
4
Beds
3
Baths
3
Garage
3.71
Acres
2024
Yr. Built
MLS# VAST2054538
Cumulative Days on Market: 2 · Includes prior listings · Currently listed since 10/16/26 · Data provided by the MLS.

Property Description

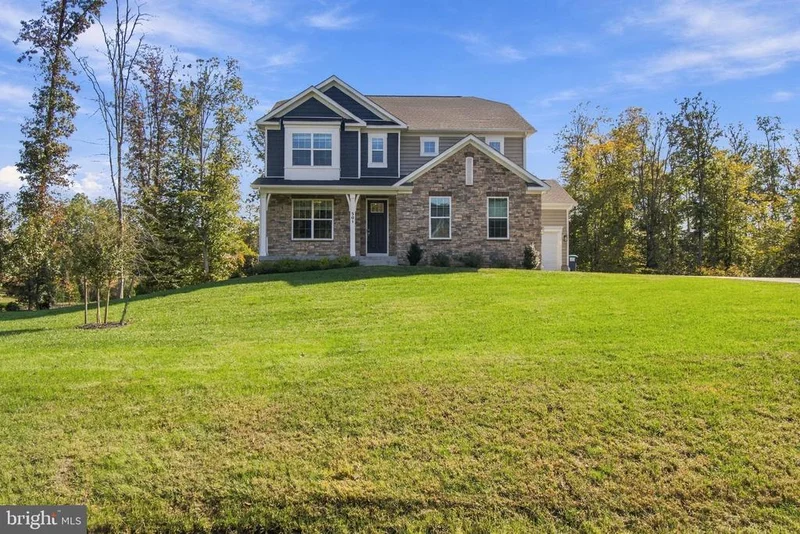
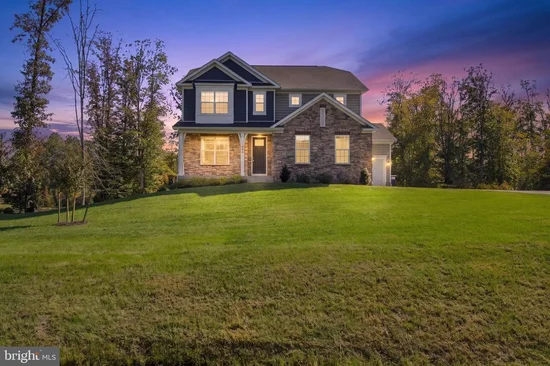
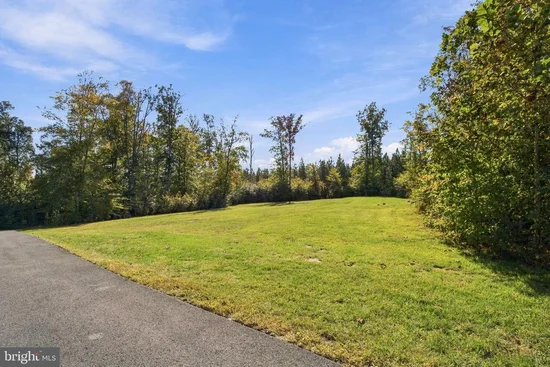
Need an oasis from the work-a-day world? Here is your chance to have it. Why wait for new construction when you can enjoy the benefits of a nearly new home today? Built in 2024, this beautifully designed home combines modern style, thoughtful functionality, and generous living spaces, all set on 3.71 acres. As you enter, you’ll find a spacious flex room to your left, ready to become whatever best suits your lifestyle—a formal living room, dining room, home office, or creative space. Continue down the entry hall, the home opens into an expansive, open-concept living area designed for both everyday comfort and effortless entertaining. If you love to cook, you may just fall in love with the kitchen! Featuring stainless steel appliances, a six-burner stove, upgraded countertops, abundant cabinetry, a generous pantry, and an oversized island with plenty of seating, this kitchen is as functional and beautiful. The adjoining dining area offers ample room to gather, while the spacious family room, anchored by an electric fireplace, creates a warm and inviting atmosphere. A sliding glass door leads to the deck, extending the living space outdoors. For added convenience, the main level also includes a bedroom and full bathroom. Upstairs, a spacious loft provides the perfect setting for movie nights, game days, or a comfortable second living area. The primary suite offers a peaceful retreat, complete with an adjoining sitting room and a beautifully appointed bathroom featuring dual vanities, a frameless shower, and a separate freestanding soaking tub. The generously sized walk-in closet connects directly to the laundry room for added convenience. Two additional bedrooms and a full hall bathroom complete the upper level. Need even more room? The finished basement features an expansive recreation room with a sliding glass door leading to a concrete patio and the backyard. Two additional unfinished areas provide excellent storage and future possibilities. One houses the utility equipment and offers ample storage, while the other includes a plumbing rough-in, opening the door to future customization. And then there’s the land! Set on 3.71 acres, with a generous portion already cleared, this property offers room to spread out, enjoy the outdoors, and create your own private retreat. Whether you envision outdoor entertaining, gardening, recreation, or simply unwinding after a busy day, the possibilities are yours to envision! Why wait? With its 2024 construction, versatile living spaces, modern finishes, and generous acreage, this home offers the space, comfort, and flexibility to fit the way you live. Why wait to build when your next chapter can begin right here?

Property Highlights

Property Type
Residential
Property Sub Type
Single Family Residence
Architectural Style
Traditional, Colonial
Bedrooms
4
Total Bathrooms
3
Living Area
3,851
Price / Sqft
$208
Acres
3.71
Year Built
2024
Condition
Excellent
Cumulative Days on Market
2

Location

City/Township
FREDERICKSBURG
View
Trees/Woods, Street
Subdivision
RIVERS BLUFF
County
STAFFORD-VA
Zoning
A1

Property Details

Price
$799,900
Condition
Excellent
Property Type
Residential
Property Sub Type
Single Family Residence

Building

Levels
3

Community

Local Schools

Elementary School
HARTWOOD
Middle School
T. BENTON GAYLE
High School
HARTWOOD HIGH SCHOOL

Interior Features

Bedrooms and Bathrooms

Total Bathrooms
3
Full Bathrooms
3
Bedrooms
4
Bedrooms on Main Level
1

Rooms and Basement

Has Basement
Yes
Basement Features
Partially Finished, Poured Concrete, Rough Bath Plumb, Sump Pump, Walkout Level, Heated, Interior Access, Outside Entrance, Rear Entrance, Space For Rooms, Windows

Area and Spaces

Living Area
3,851
Above Grade Finished Area
3,124 Sqft
Below Grade Finished Area
727 Sqft

Appliances

Appliances
Built-In Microwave, Dishwasher, Disposal, Energy Efficient Appliances, Exhaust Fan, Oven - Self Cleaning, Oven - Single, Oven - Wall, Range Hood, Six Burner Stove, Stainless Steel Appliances, Washer/Dryer Hookups Only, Water Heater

Interior Features

Interior Features
Attic, Carpet, Combination Kitchen/Living, Crown Moldings, Dining Area, Entry Level Bedroom, Family Room Off Kitchen, Floor Plan - Open, Kitchen - Gourmet, Kitchen - Island, Primary Bath(s), Recessed Lighting, Upgraded Countertops, Walk-in Closet(s), Water Treat System, Bathroom - Soaking Tub, Bathroom - Tub Shower, Bathroom - Walk-In Shower, Ceiling Fan(s), Pantry
Flooring
Carpet, Laminated
Accessibility Features
None
Window Features
Double Pane Windows, Screens
Security Features
Carbon Monoxide Detectors, Smoke Detector
Electic
120/240V
Fireplace Features
Electric

Heating and Cooling

Heating Features
Forced Air, Programmable Thermostat, Heat Pump(s)
Has Fireplace
Yes
Fireplaces
1

Building Details

Construction

Architectural Style
Traditional, Colonial
Builders Model
Hampshire
Builder
D.R. Horton
Year Built
2024
Foundations
Concrete Perimeter
Structure Design Type
Detached

Materials

Construction Materials
Batts Insulation, Blown In Insulation, Frame, Glass, Vinyl Siding, Stone
Roof
Architectural Shingle

Terms

Terms

Ownership
Fee Simple
Exclusions
washer, dryer, refrigerator
Cumulative Days on Market
2

Taxes

Tax

Tax (Annual)
$6,777

HOA

Has HOA
Yes
Association Fee
$73 /mo
Association Fee Includes
Trash

Heating, Cooling & Utilities

Cooling Features
Programmable Thermostat, Central A/C, Ceiling Fan(s)

Utilities

Utilities
Propane
Sewer
Septic < # of BR
Water Source
Well

Lot

Acres
3.71
Lot Size Area Sq Ft
161,607.60
Lot Features
Cul-de-sac, Landscaping, No Thru Street, Rear Yard, Partly Wooded, Trees/Wooded, Corner, Front Yard, Side Yard(s)

Exterior Features

Patio And Porch Features
Patio, Porch, Deck

Parking

Garage Capacity
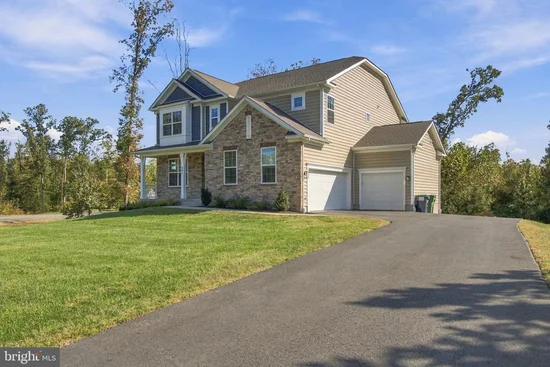
3
Parking Features
Private, Asphalt Driveway
Listed by Weichert, REALTORS
Listing Data last updated 10/17/2026 10:40 pm
Get a Link to this Property: Copy To Clipboard
QR Code link to this property

Phone:
Connect with:

Payment Calculator

per month. fixed. % interest.
$
%
$
%
Principal & Interest
+ Home Insurance
+ Property Tax
+ HOA Fees
per month
Total interest paid over s will be:
All estimates and provided for informational purposes only. Actual amounts may vary. The output of the tool is not a loan offer or solicitation, nor is it financial or legal advice. Information, rates, programs and loan scenarios shown are for example only as of 18-Oct-2026 and are subject to change without notice. Interest rates provided by the St. Louis Federal Reserve Economic Data (FRED). All products are subject to credit and property approval. Not all products are available in all states or for all loan amounts. Other restrictions and limitations apply. Contact your preferred lender for the pricing associated with your specific transaction. Calculations are generated by Open Source mortgage calculation software tools using common mathematical formulas. All calculations should be independently verified.
Get Walk Score Content

Property History

Yesterday
Property information last updated
Yesterday
Status Active. This is the date the listing was placed on market.
Cumulative Days on Market: 2 days (includes prior listings) · Currently listed since October 16, 2026. Data provided by the MLS.

Similar Properties