Get Home AlertsContact Amanda

Start of property details

Share this property:
2178 HARPOON DRIVE
Stafford, VA 22554
13 days ago NEW · Active
$614,900
4
Beds
3
Baths
2
Garage
0.31
Acres
1994
Yr. Built
MLS# VAST2054474
Cumulative Days on Market: 18 · Includes prior listings · Currently listed since 10/04/26 · Data provided by the MLS.

Property Description

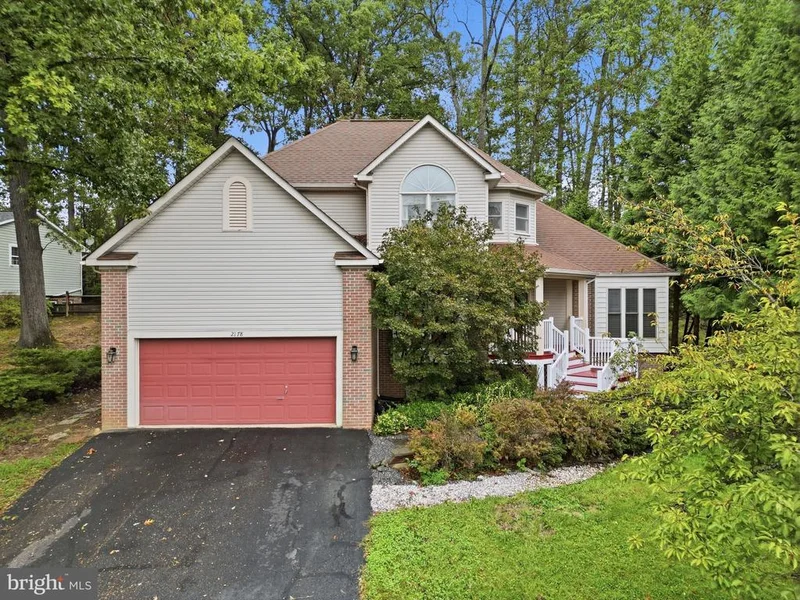
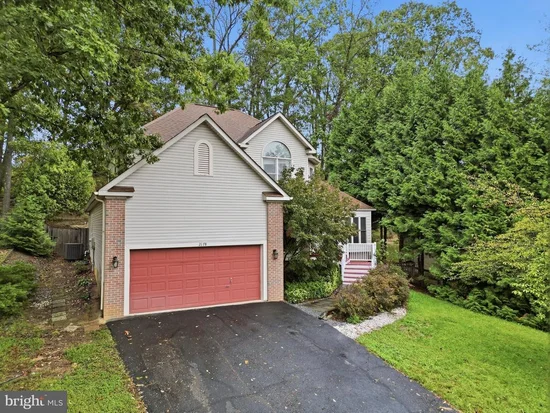
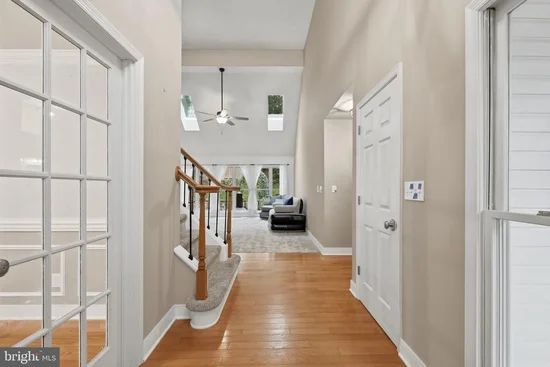
Tired of Seeing the Same Predictable Floor Plans? Looking for Something with Character, Architectural Interest, and a Main-Level Primary Suite? This updated 4-bedroom, 2.5-bath contemporary delivers all three. With dramatic design details, a distinctive layout, and spaces that feel anything but ordinary, this is a home that truly stands out. Built in 1994 with about 2, 426 finished square feet on a 0.31-acre lot that backs to trees and open common area. This is a true contemporary with soaring rooflines and dramatic volume, not a builder-standard colonial. Hardwood floors run through the two-story foyer, kitchen, hallway, half bath, dining room and breakfast room. The two-story family room has a cathedral ceiling and twin skylights and is flanked by a wall of windows looks out over the full-width patio and the heated spa / personal pool. Its three-sided wood-burning fireplace is shared with the vaulted morning room. Off the foyer, a vaulted flex room with 15-lite French doors, a bay window, crown molding, chair rail, and shadow box moldings works as either a formal dining room or a private home office. The renovated kitchen has 42-inch cabinets with pull-outs, granite countertops with a breakfast bar, stainless steel appliances and a pantry. The main-level primary bedroom has a tray ceiling, a walk-in closet and an atrium door to the rear patio. Its renovated primary bath has a comfort-height dual vanity with granite, a corner whirlpool jetted-tub and a floor-to-ceiling tiled walk-in shower. Upstairs are three more bedrooms, one with a vaulted ceiling, and an updated hall bath with a dual-sink vanity. There's also a main-level laundry room and a 2-car attached garage. The garage has extra-high ceilings and direct access to a large crawl space that runs under a good portion of the home, which can be used for storage. Save money on renting a boat slip by using the front parking pad that fits a boat, trailer or RV. The private, fenced backyard has a full-width-of-home concrete patio, a heated spa / personal pool with a waterfall and stone privacy wall, a built-in propane grill, and raised planting beds. A new secondary fence creates a separate upper section that holds a new 8' x 10' cedar-lined storage shed and the treehouse. That upper section can be a dog run or a play area in and around the treehouse. Aquia Harbour is a gated community with gate guards 24 / 7 and its own state-certified police department. Amenities include a marina on Aquia Creek with 136 boat slips, a boat ramp open 24 / 7, a fishing pier and a kayak / canoe launch, about 4 miles from the Potomac River. There's also a 9-hole golf course with a driving range and putting green, a country club with a restaurant, two community pools, horse stables with an indoor arena, a bark park, walking trails, bridle paths and more than ten neighborhood parks. The community sits off I-95 at Exit 143, with Route 1, Quantico and the VRE close by. All of that is part of daily life at Aquia Harbour in Stafford County.

Property Highlights

Property Type
Residential
Property Sub Type
Single Family Residence
Architectural Style
Contemporary
Bedrooms
4
Total Bathrooms
3
Living Area
2,426
Price / Sqft
$253
Acres
0.31
Year Built
1994
Cumulative Days on Market
18

Location

City/Township
STAFFORD
Direction Faces
Southwest
Subdivision
AQUIA HARBOUR
County
STAFFORD-VA
Zoning
R1

Property Details

Price
$614,900
Property Type
Residential
Property Sub Type
Single Family Residence

Building

Levels
2

Community

Local Schools

Elementary School
HAMPTON OAKS
Middle School
SHIRLEY C. HEIM
High School
BROOKE POINT

Interior Features

Bedrooms and Bathrooms

Total Bathrooms
3
Full Bathrooms
2
1/2 Bathrooms
1
Bedrooms
4
Bedrooms on Main Level
1

Area and Spaces

Living Area
2,426
Above Grade Finished Area
2,426 Sqft

Appliances

Appliances
Built-In Microwave, Dishwasher, Disposal, ENERGY STAR Dishwasher, Energy Efficient Appliances, Exhaust Fan, Icemaker, Oven/Range - Electric, Refrigerator, Stainless Steel Appliances, Water Heater

Interior Features

Interior Features
Attic, Breakfast Area, Built-Ins, Carpet, Ceiling Fan(s), Chair Railings, Crown Moldings, Dining Area, Entry Level Bedroom, Floor Plan - Open, Formal/Separate Dining Room, Pantry, Primary Bath(s), Recessed Lighting, Skylight(s), Bathroom - Soaking Tub, Bathroom - Stall Shower
Flooring
Hardwood, Carpet, Ceramic Tile
Accessibility Features
None
Door Features
French Doors, Insulated, Six Panel, Atrium
Window Features
Double Pane Windows, Screens
Electic
200+ Amp Service
Fireplace Features
Double Sided, Fireplace - Glass Doors, Mantel(s), Wood

Heating and Cooling

Heating Features
Heat Pump(s), Central, Forced Air, Programmable Thermostat
Has Fireplace
Yes
Fireplaces
1

Building Details

Construction

Architectural Style
Contemporary
Year Built
1994
Foundations
Crawl Space
Structure Design Type
Detached

Materials

Construction Materials
Vinyl Siding, Brick
Roof
Architectural Shingle

Terms

Terms

Ownership
Fee Simple
Cumulative Days on Market
18

Taxes

Tax

Tax (Annual)
$6,224

HOA

Has HOA
Yes
Association Fee
$174 /mo
Association Ammenities
Bar/Lounge, Baseball Field, Basketball Courts, Bike Trail, Boat Dock/Slip, Boat Ramp, Club House, Common Grounds, Community Center, Day Care, Dining Rooms, Extra Storage, Fencing, Gated Community, Golf Club, Golf Course, Golf Course Membership Available, Horse Trails, Jog/Walk Path, Marina/Marina Club, Meeting Room, Mooring Area, Non-Lake Recreational Area, Party Room, Picnic Area, Pier/Dock, Pool - Outdoor, Pool Mem Avail, Putting Green, Riding/Stables, Security, Soccer Field, Swimming Pool, Tennis Courts, Tot Lots/Playground, Volleyball Courts, Water/Lake Privileges, Other
Association Fee Includes
Common Area Maintenance, Management, Pier/Dock Maintenance, Reserve Funds, Road Maintenance, Security Gate, Snow Removal, Trash, Other

Heating, Cooling & Utilities

Cooling Features
Ceiling Fan(s), Heat Pump(s), Programmable Thermostat

Utilities

Utilities
Cable TV Available, Electric Available, Phone Available, Sewer Available, Water Available, Under Ground, Propane
Sewer
Public Sewer

Green Energy

Energy Efficiency Features
Appliances

Utilities

Water Source
Public

Lot

Acres
0.31
Lot Size Area Sq Ft
13,372
Lot Features
Backs - Open Common Area, Backs to Trees, Front Yard, Private, Rear Yard, Side Yard(s)
Road Surface
Paved

Exterior Features

Exterior Features
BBQ Grill, Extensive Hardscape, Exterior Lighting, Flood Lights, Gutter System, Play Equipment, Stone Retaining Walls, Hot Tub, Water Fountains
Patio And Porch Features
Patio, Porch, Roof
Fencing
Board, Rear, Privacy

Parking

Garage Capacity
2
Parking Features
Paved Driveway

Pool Features

Pool Features
Heated, Pool/Spa Combo
Spa
Yes
Spa Features
Heated, Private
Listed by Real Broker, LLC
Listing Data last updated 10/17/2026 10:40 pm
Get a Link to this Property: Copy To Clipboard
QR Code link to this property

Phone:
Connect with:

Payment Calculator

per month. fixed. % interest.
$
%
$
%
Principal & Interest
+ Home Insurance
+ Property Tax
+ HOA Fees
per month
Total interest paid over s will be:
All estimates and provided for informational purposes only. Actual amounts may vary. The output of the tool is not a loan offer or solicitation, nor is it financial or legal advice. Information, rates, programs and loan scenarios shown are for example only as of 18-Oct-2026 and are subject to change without notice. Interest rates provided by the St. Louis Federal Reserve Economic Data (FRED). All products are subject to credit and property approval. Not all products are available in all states or for all loan amounts. Other restrictions and limitations apply. Contact your preferred lender for the pricing associated with your specific transaction. Calculations are generated by Open Source mortgage calculation software tools using common mathematical formulas. All calculations should be independently verified.
Get Walk Score Content

Property History

3 days ago
Property information last updated
13 days ago
Status Active. This is the date the listing was placed on market.
Cumulative Days on Market: 18 days (includes prior listings) · Currently listed since October 4, 2026. Data provided by the MLS.

Similar Properties