Get Home AlertsContact Amanda

Start of property details

Share this property:
22 SANDY LANE
Stafford, VA 22554
1 day ago NEW · Active
$515,000
5
Beds
4
Baths
2
Garage
0.47
Acres
1983
Yr. Built
MLS# VAST2054340
Cumulative Days on Market: 2 · Includes prior listings · Currently listed since 10/16/26 · Data provided by the MLS.

Property Description

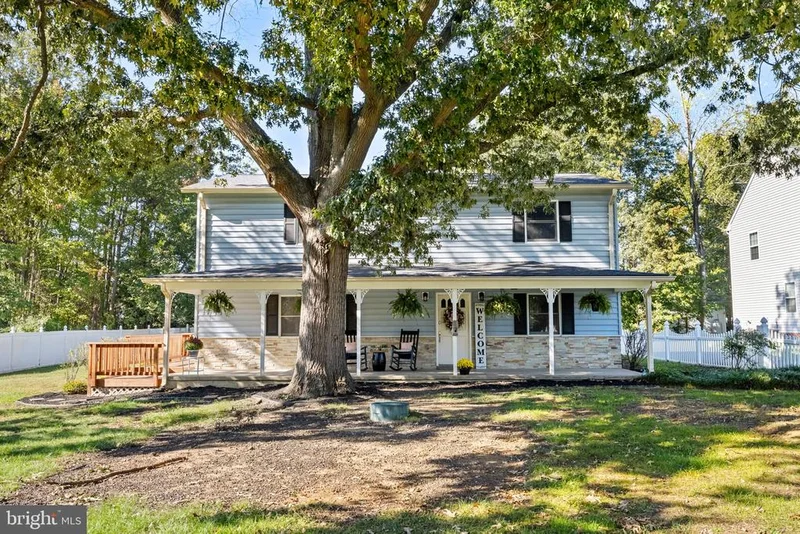
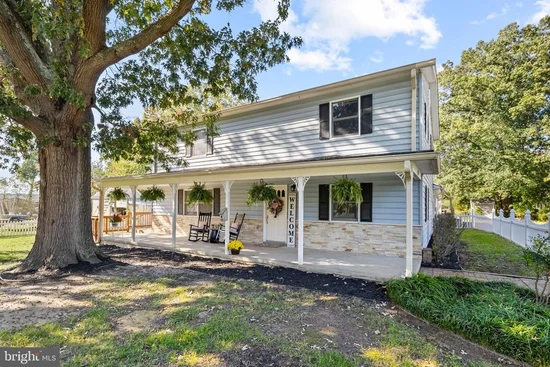
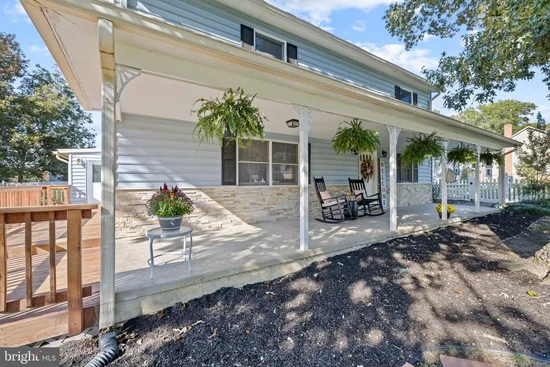
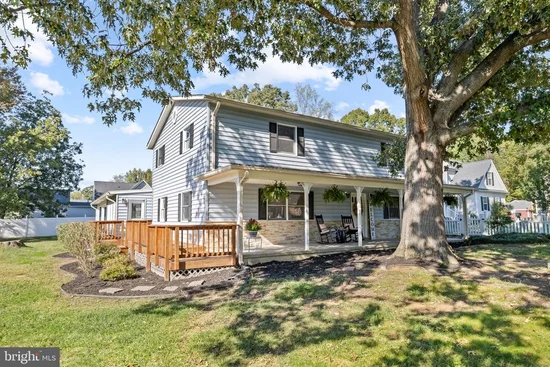
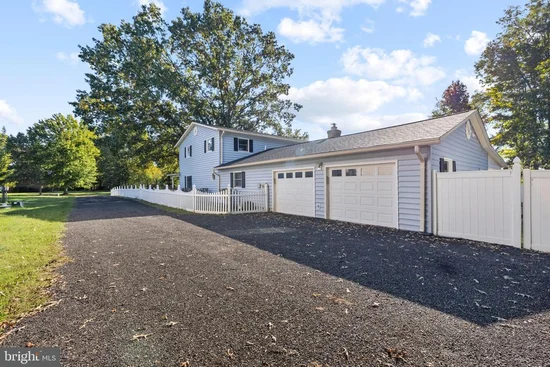
(OPEN HOUSE SUNDAY 10-18th, 1:00-3:00) RATE RATE BABY!! Be the envy around town with a 2% seller credit towards an interest rate buy-down...and an additional 1% lender credit when you use our preferred lender (terms negotiable)!! OR "$10k your way" with your highest and best offer (negotiable)! Contact listing agent for the incredible details! This Widewater Beach community sits peacefully along Aquia Creek close to where it meets the Potomac River. Amenities of optional, private citizen HOA, includes a community dock, boat ramp, private park, and picnic area pavilion available for private gatherings. This beautiful property spans nearly 3500 above-grade square feet, on nearly a half-acre, with a fully fenced lot! You must be looking for a MAIN LEVEL primary bedroom and ensuite bathroom with mosaic tiled, walk-in shower, double sinks and private water closet! Upstairs you'll find FOUR additional bedrooms and TWO additional full baths attached! There is an extended length two car garage with a driveway long enough to host your family gathering or lots of friends! Off the garage is the exceptionally sized laundry room with storage closet and mud room accessibility. Open concept home with two living areas, designated private office with French doors and a large sunroom / formal dining / optional DO WHAT YOU WANT room! Enjoy the front porch that spans the full length of the home with an additional, wrap around deck that extends to sunroom entrance. The outdoor enjoyment continues with a huge, covered back patio for grilling and relaxing in your fully-fenced yard! Fall and winter evenings are elevated with the cozy fireplace with wood stove insert. Don't miss the wood cubby that has a rear door to the garage for easy access to refill your wood. The country kitchen with custom paint, granite countertops and large island gives the perfect space for food prep, storage and entertaining. Newer roof and vinyl siding (2021), HVAC and hot water heater (2015), refreshed deck, new well tank, updated artesian well, and whole-home Pure Water filtration system give you the peace of mind you deserve. This location is peaceful and serene but still accessible to everything you need within approximately 20 minutes to Rt 610 / Garrisonville Rd., I-95 or Marine Corps Base Quantico. Shopping, restaurants, big box stores, Wal-Mart, Target and many more is in the Stafford Marketplace or Embrey Mill Town Center. Cruise on over to nearby Potomac Point Winery or Widewater State Park which is loaded with recreation and hiking trails. This beach front community is calling you home!! Inquire about financing rate incentive or closing cost assistance with your best offer today! 1 year, VIP Home Warranty included!

Open House Announcements

Oct 18th 1:00pm to 3:00pm
In person. Please join us!

Property Highlights

Property Type
Residential
Property Sub Type
Single Family Residence
Architectural Style
Colonial
Bedrooms
5
Total Bathrooms
4
Living Area
3,468
Price / Sqft
$149
Acres
0.47
Year Built
1983
Cumulative Days on Market
2

Location

City/Township
STAFFORD
Direction Faces
Southeast
View
Garden/Lawn, River
Subdivision
WIDEWATER BEACH
County
STAFFORD-VA
Zoning
A2
Zoning Description
Rural Residential

Lake/Waterfront Information

Water Body Name
Aquia Creek

Property Details

Price
$515,000
Property Type
Residential
Property Sub Type
Single Family Residence

Building

Levels
2

Community

Local Schools

Elementary School
WIDEWATER
Middle School
SHIRLEY C. HEIM
High School
BROOKE POINT

Interior Features

Bedrooms and Bathrooms

Total Bathrooms
4
Full Bathrooms
3
1/2 Bathrooms
1
Bedrooms
5
Bedrooms on Main Level
1

Area and Spaces

Living Area
3,468
Above Grade Finished Area
3,468 Sqft

Appliances

Appliances
Built-In Microwave, Dishwasher, Disposal, Dryer, Dryer - Electric, Dual Flush Toilets, Exhaust Fan, Icemaker, Oven/Range - Electric, Refrigerator, Stainless Steel Appliances, Stove, Washer, Water Conditioner - Owned, Water Heater

Interior Features

Interior Features
Attic, Bathroom - Stall Shower, Bathroom - Tub Shower, Bathroom - Walk-In Shower, Ceiling Fan(s), Combination Dining/Living, Combination Kitchen/Dining, Dining Area, Entry Level Bedroom, Family Room Off Kitchen, Floor Plan - Traditional, Kitchen - Country, Kitchen - Island, Recessed Lighting, Stove - Wood, Walk-in Closet(s), Water Treat System, Wood Floors, Pantry, Formal/Separate Dining Room, Floor Plan - Open, Carpet
Flooring
Bamboo, Wood, Vinyl, Carpet
Accessibility Features
None
Door Features
Six Panel, French Doors
Security Features
Main Entrance Lock, Smoke Detector
Fireplace Features
Mantel(s), Wood, Brick, Insert
Entry Level
1

Heating and Cooling

Heating Features
Forced Air
Has Fireplace
Yes
Fireplaces
1

Building Details

Construction

Architectural Style
Colonial
Year Built
1983
Foundations
Permanent, Slab
Structure Design Type
Detached

Materials

Construction Materials
Vinyl Siding, Stone
Roof
Shingle, Composite

Terms

Terms

Ownership
Fee Simple
Inclusions
Water treatment system
Cumulative Days on Market
2

Taxes

Tax

Tax (Annual)
$4,545

Heating, Cooling & Utilities

Cooling Features
Central A/C, Ceiling Fan(s), Programmable Thermostat

Utilities

Utilities
Electric Available
Sewer
On Site Septic, Septic < # of BR, Private Septic Tank
Water Source
Private, Well

Lot

Acres
0.47
Lot Size Area Sq Ft
20,473.20
Lot Features
Cleared, Front Yard, Road Frontage, Landscaping, Level, Side Yard(s), Rear Yard
Road Surface
Gravel, Tar and Chip

Exterior Features

Exterior Features
Chimney Cap(s), Exterior Lighting, Gutter System
Patio And Porch Features
Porch, Patio, Deck, Roof, Wrap Around
Fencing
Fully, Vinyl, Picket

Parking

Garage Capacity
2
Parking Features
Paved Driveway, Private
Listed by EXP Realty, LLC
Listing Data last updated 10/17/2026 10:40 pm
Get a Link to this Property: Copy To Clipboard
QR Code link to this property

Phone:
Connect with:

Payment Calculator

per month. fixed. % interest.
$
%
$
%
Principal & Interest
+ Home Insurance
+ Property Tax
+ HOA Fees
per month
Total interest paid over s will be:
All estimates and provided for informational purposes only. Actual amounts may vary. The output of the tool is not a loan offer or solicitation, nor is it financial or legal advice. Information, rates, programs and loan scenarios shown are for example only as of 18-Oct-2026 and are subject to change without notice. Interest rates provided by the St. Louis Federal Reserve Economic Data (FRED). All products are subject to credit and property approval. Not all products are available in all states or for all loan amounts. Other restrictions and limitations apply. Contact your preferred lender for the pricing associated with your specific transaction. Calculations are generated by Open Source mortgage calculation software tools using common mathematical formulas. All calculations should be independently verified.
Get Walk Score Content

Property History

Yesterday
Property information last updated
Yesterday
Status Active. This is the date the listing was placed on market.
Cumulative Days on Market: 2 days (includes prior listings) · Currently listed since October 16, 2026. Data provided by the MLS.

Similar Properties