Get Home AlertsContact Amanda

Start of property details

Share this property:
113 NINA CV
Stafford, VA 22554
9 days ago NEW · Active
$449,900
3
Beds
3
Baths
2
Garage
0.40
Acres
1989
Yr. Built
MLS# VAST2053842
Cumulative Days on Market: 3 · Includes prior listings · Currently listed since 10/08/26 · Data provided by the MLS.

Property Description

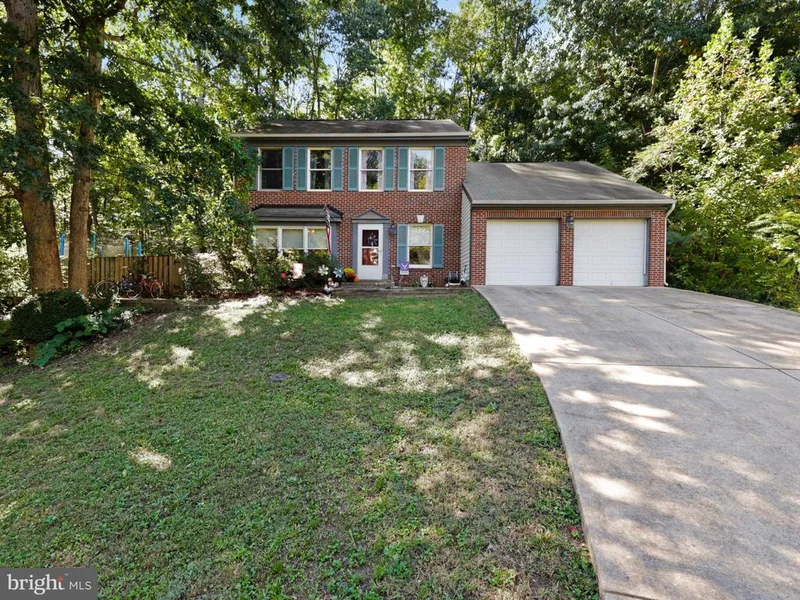
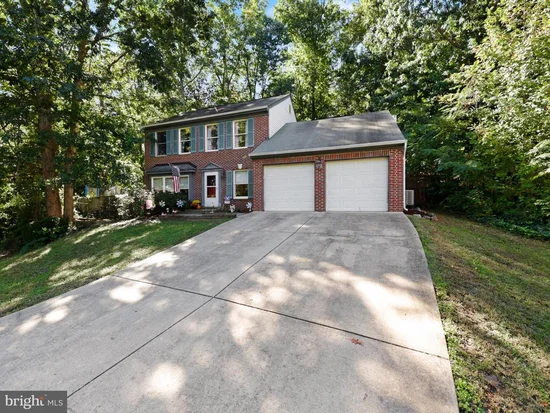
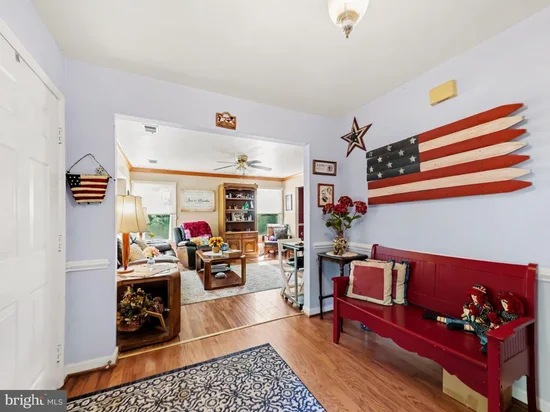
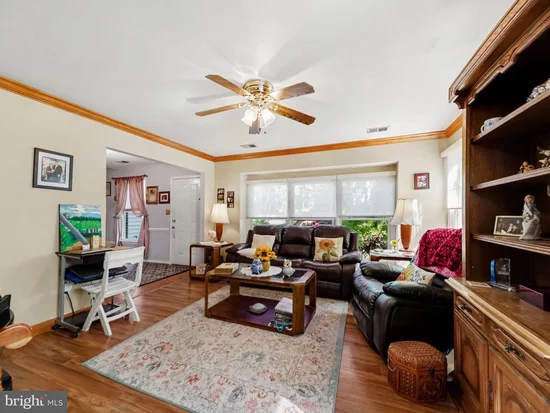
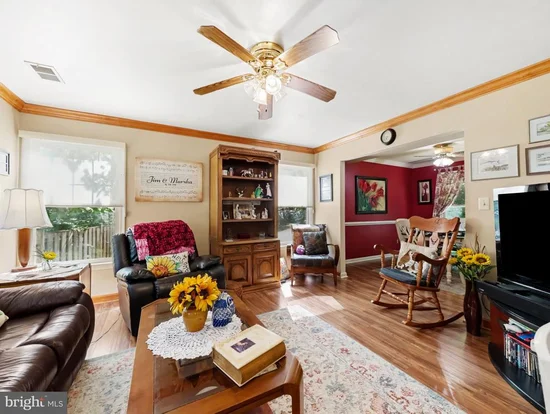
* * * Veteran ASSUMABLE * * * 3.8%; Truist; $243k balance; $1783 payment; 3BR, 2.5BA Two-Level Colonial in the First Section of Aquia Harbour on a cul de sac, with 2-Car Garage and Fenced Backyard! Highlights and Features Include: Hardwood foyer opens to a bright and spacious main level with LVP flooring throughout the living room, dining room and family room. The living room features a window seat plus two additional windows for ample lighting, crown molding and ceiling fan with light. The dining room offers crown molding, chair rail and ceiling fan with light. The kitchen features a NEW ceramic tile floor, NEW backsplash, plenty of cabinetry, pantry and large window overlooking the backyard. The adjoining family room features a vaulted ceiling, LVP flooring, pellet stove and NEW double doors leading to the backyard patio and Trex decking. An UPDATED half bath with NEW LVP flooring, vanity and toilet completes the main level. Upstairs, the primary bedroom features two closets, carpet and ceiling fan with light, along with a private bath with tub / shower. Bedrooms 2 and 3 provide comfortable additional bedrooms, while the UPDATED hall bath features a NEW tub surround and LVP flooring. An upstairs laundry area adds convenience. Outside, the fully fenced backyard offers a patio, Trex decking and mature wooded surroundings. The 2-car garage provides additional parking and storage and Concrete Driveway with parking for 6! Additional improvements include dual-zone HVAC approximately 5 years old, plus a portable generator with two owned propane tanks and existing generator wiring. Located just seconds from the front gate for easy access to shopping, 95, Quantico, and more! The Abundant Aquia Harbour Amenities include 24 Hour Manned Front Gate + Residents Only Rear Gate; Two Pools; State Certified Police Force; Fire Dept; Marina with Boat Ramp and Fishing Pier; Kayak / Canoe Launches; Golf Course with Pro Shop, Putting Green, Driving Range and Restaurant; Dog Park; Horse Stables, Riding Areas / Trails and Pens; Secure Storage Lot; Community Garden; PreSchool; Fishing Park; 8 Other Parks with Tot Lots, Tennis and Basketball; Nature Park Like Surroundings with Tons of Wildlife including Deer, Fox and Bald Eagles, Blue Heron and More! Don't Forget About the Community Events including the Independence Day Celebration with Parade and Fireworks, Oktoberfest, Outdoor Movies and More! * * * Any Offer Submissions Need to be Received by Sunday Night 10 / 18 for Review and Response on Monday 10 / 19 * * *

Property Highlights

Property Type
Residential
Property Sub Type
Single Family Residence
Architectural Style
Colonial
Bedrooms
3
Total Bathrooms
3
Living Area
1,839
Price / Sqft
$245
Acres
0.40
Year Built
1989
Condition
Good
Cumulative Days on Market
3

Location

City/Township
STAFFORD
Direction Faces
Northeast
View
Street, Trees/Woods
Subdivision
AQUIA HARBOUR
County
STAFFORD-VA
Zoning
R1

Lake/Waterfront Information

Water Body Name
Aquia Creek

Property Details

Price
$449,900
Condition
Good
Property Type
Residential
Property Sub Type
Single Family Residence

Building

Levels
2

Community

Local Schools

Elementary School
HAMPTON OAKS
Middle School
SHIRLEY C. HEIM
High School
BROOKE POINT

Interior Features

Bedrooms and Bathrooms

Total Bathrooms
3
Full Bathrooms
2
1/2 Bathrooms
1
Bedrooms
3

Rooms and Basement

Total Rooms
12

Area and Spaces

Living Area
1,839
Above Grade Finished Area
1,839 Sqft

Appliances

Appliances
Dishwasher, Disposal, Dryer, Icemaker, Oven/Range - Electric, Refrigerator, Stainless Steel Appliances, Washer, Water Heater

Interior Features

Interior Features
Attic, Bathroom - Tub Shower, Carpet, Ceiling Fan(s), Chair Railings, Crown Moldings, Dining Area, Family Room Off Kitchen, Formal/Separate Dining Room, Kitchen - Eat-In, Pantry, Primary Bath(s), Stove - Pellet, Wood Floors, Other
Flooring
Carpet, Ceramic Tile, Hardwood, Laminated, Luxury Vinyl Plank
Accessibility Features
None
Door Features
Atrium, Insulated, Six Panel
Window Features
Bay/Bow, Atrium
Security Features
Main Entrance Lock
Electic
Underground

Heating and Cooling

Heating Features
Central, Forced Air, Heat Pump(s), Zoned
Has Fireplace
Yes
Fireplaces
1

Building Details

Construction

Architectural Style
Colonial
Year Built
1989
Foundations
Crawl Space
Structure Design Type
Detached

Materials

Construction Materials
Brick Front
Roof
Asphalt, Shingle

Terms

Terms

Ownership
Fee Simple
Inclusions
2 Propane Tanks, portable generator, fridge in garage
Cumulative Days on Market
3

Taxes

Tax

Tax (Annual)
$4,024

HOA

Has HOA
Yes
Association Fee
$174 /mo
Association Ammenities
Bar/Lounge, Baseball Field, Basketball Courts, Bike Trail, Boat Dock/Slip, Boat Ramp, Club House, Common Grounds, Community Center, Day Care, Dining Rooms, Dog Park, Extra Storage, Fencing, Gated Community, Golf Club, Golf Course, Golf Course Membership Available, Horse Trails, Jog/Walk Path, Marina/Marina Club, Meeting Room, Mooring Area, Non-Lake Recreational Area, Party Room, Pickleball Courts, Picnic Area, Pier/Dock, Pool - Outdoor, Pool Mem Avail, Putting Green, Riding/Stables, Security, Shared Slip, Soccer Field, Swimming Pool, Tennis Courts, Tot Lots/Playground, Volleyball Courts, Water/Lake Privileges
Association Fee Includes
Common Area Maintenance, Management, Pier/Dock Maintenance, Pool(s), Reserve Funds, Road Maintenance, Security Gate, Snow Removal, Trash

Heating, Cooling & Utilities

Cooling Features
Ceiling Fan(s), Central A/C, Heat Pump(s), Zoned

Utilities

Utilities
Cable TV Available, Electric Available, Phone Available, Sewer Available, Under Ground, Water Available, Other
Sewer
Public Sewer
Water Source
Public

Lot

Acres
0.40
Lot Size Area Sq Ft
17,611
Lot Features
Backs to Trees, Front Yard, Private, Rear Yard, Side Yard(s), Trees/Wooded
Road Surface
Paved

Exterior Features

Exterior Features
Gutter System, Secure Storage
Patio And Porch Features
Porch, Patio
Fencing
Rear
For Horses
Yes
Horse Amenities
Arena, Horse Trails, Horses Allowed, Paddock, Riding Ring, Stables

Parking

Garage Capacity
2
Parking Features
Concrete Driveway, Private, Secure Parking
Listed by Berkshire Hathaway HomeServices PenFed Realty
Listing Data last updated 10/17/2026 10:40 pm
Get a Link to this Property: Copy To Clipboard
QR Code link to this property

Phone:
Connect with:

Payment Calculator

per month. fixed. % interest.
$
%
$
%
Principal & Interest
+ Home Insurance
+ Property Tax
+ HOA Fees
per month
Total interest paid over s will be:
All estimates and provided for informational purposes only. Actual amounts may vary. The output of the tool is not a loan offer or solicitation, nor is it financial or legal advice. Information, rates, programs and loan scenarios shown are for example only as of 18-Oct-2026 and are subject to change without notice. Interest rates provided by the St. Louis Federal Reserve Economic Data (FRED). All products are subject to credit and property approval. Not all products are available in all states or for all loan amounts. Other restrictions and limitations apply. Contact your preferred lender for the pricing associated with your specific transaction. Calculations are generated by Open Source mortgage calculation software tools using common mathematical formulas. All calculations should be independently verified.
Get Walk Score Content

Property History

Today
Property information last updated
9 days ago
Status Active. This is the date the listing was placed on market.
Cumulative Days on Market: 3 days (includes prior listings) · Currently listed since October 8, 2026. Data provided by the MLS.

Similar Properties