Get Home AlertsContact Amanda

Start of property details

Share this property:
76 BASALT DRIVE
Fredericksburg, VA 22406
ACTIVE UNDER CONTRACT
$575,000
6
Beds
4
Baths
2
Garage
0.19
Acres
2000
Yr. Built
MLS# VAST2053710
Cumulative Days on Market: 31 · Includes prior listings · Currently listed since 09/09/26 · Data provided by the MLS.

Property Description

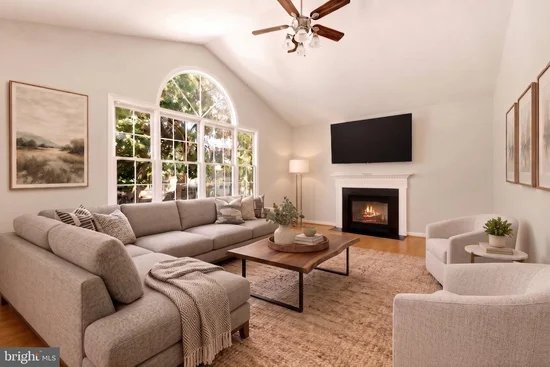
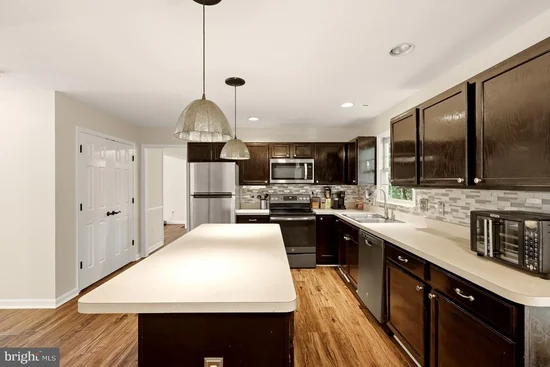
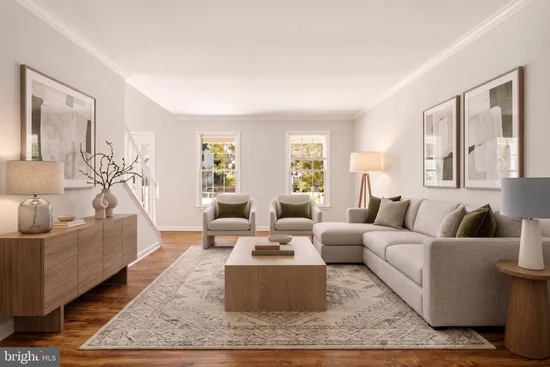
You’re going to love how much this home has to offer! With 5 bedrooms, 3 full bathrooms, 1 half bathroom, a big covered front porch, private backyard, and fully finished basement, there’s plenty of space to spread out, entertain, and enjoy every day. The spacious kitchen offers plenty of room for cooking and gathering, while the living room features a fireplace that creates a warm and welcoming focal point. The fully finished basement adds even more flexible living space for a home office, recreation room, hobbies, guests, or whatever fits your needs. Out back, the deck extends your living space outdoors and overlooks the private backyard. An attached two-car garage adds even more convenience and storage. Located in Stafford Lakes, the home also offers access to community amenities including a swimming pool, clubhouse, tennis and basketball courts, playgrounds, and walking trails. Convenient access to Route 17, I-95, shopping, dining, and commuter options puts everyday destinations within easy reach. With generous living space inside and out, this is a home with room to make it your own. Come see everything it has to offer!

Property Highlights

Property Type
Residential
Property Sub Type
Single Family Residence
Architectural Style
Traditional
Bedrooms
6
Total Bathrooms
4
Living Area
3,470
Price / Sqft
$166
Acres
0.19
Year Built
2000
Cumulative Days on Market
31

Location

City/Township
FREDERICKSBURG
Subdivision
STAFFORD LAKES
County
STAFFORD-VA
Zoning
R1

Property Details
Price
$575,000
Property Type
Residential
Property Sub Type
Single Family Residence

Building

Levels
3

Community

Local Schools

Elementary School
ROCKY RUN
Middle School
T. BENTON GAYLE
High School
COLONIAL FORGE

Interior Features

Bedrooms and Bathrooms

Total Bathrooms
4
Full Bathrooms
3
1/2 Bathrooms
1
Bedrooms
6

Rooms and Basement

Has Basement
Yes
Basement Features
Full

Area and Spaces

Living Area
3,470
Above Grade Finished Area
2,406 Sqft
Below Grade Finished Area
1,064 Sqft

Appliances

Appliances
Built-In Microwave, Dishwasher, Disposal, Refrigerator, Icemaker

Interior Features

Interior Features
Ceiling Fan(s), Window Treatments
Accessibility Features
None

Heating and Cooling

Heating Features
Heat Pump(s)

Building Details
Construction

Architectural Style
Traditional
Year Built
2000
Foundations
Other
Structure Design Type
Detached

Materials

Construction Materials
Vinyl Siding
Roof
Shingle

Terms

Terms

Ownership
Fee Simple
Cumulative Days on Market
31

Taxes

Tax

Tax (Annual)
$5,021

HOA

Has HOA
Yes
Association Fee
$80 /mo

Heating, Cooling & Utilities

Cooling Features
Central A/C

Utilities

Sewer
Public Sewer
Water Source
Public

Lot

Acres
0.19
Lot Size Area Sq Ft
8,202

Parking

Garage Capacity
2
Listed by Keller Williams Realty
Listing Data last updated 10/17/2026 10:20 pm
Get a Link to this Property: Copy To Clipboard
QR Code link to this property

Phone:
Connect with:

Payment Calculator

per month. fixed. % interest.
$
%
$
%
Principal & Interest
+ Home Insurance
+ Property Tax
+ HOA Fees
per month
Total interest paid over s will be:
All estimates and provided for informational purposes only. Actual amounts may vary. The output of the tool is not a loan offer or solicitation, nor is it financial or legal advice. Information, rates, programs and loan scenarios shown are for example only as of 18-Oct-2026 and are subject to change without notice. Interest rates provided by the St. Louis Federal Reserve Economic Data (FRED). All products are subject to credit and property approval. Not all products are available in all states or for all loan amounts. Other restrictions and limitations apply. Contact your preferred lender for the pricing associated with your specific transaction. Calculations are generated by Open Source mortgage calculation software tools using common mathematical formulas. All calculations should be independently verified.
Get Walk Score Content

Property History

3 days ago
Property information last updated
38 days ago
Status Active. This is the date the listing was placed on market.
Cumulative Days on Market: 31 days (includes prior listings) · Currently listed since September 9, 2026. Data provided by the MLS.

Similar Properties