Get Home AlertsContact Amanda

Start of property details

Share this property:
610 CEDAR COURT
Woodstock, VA 22664
4 days ago NEW · Active
$415,000
4
Beds
3
Baths
0.42
Acres
2006
Yr. Built
MLS# VASH2015942
Cumulative Days on Market: 4 · Includes prior listings · Currently listed since 10/13/26 · Data provided by the MLS.

Property Description

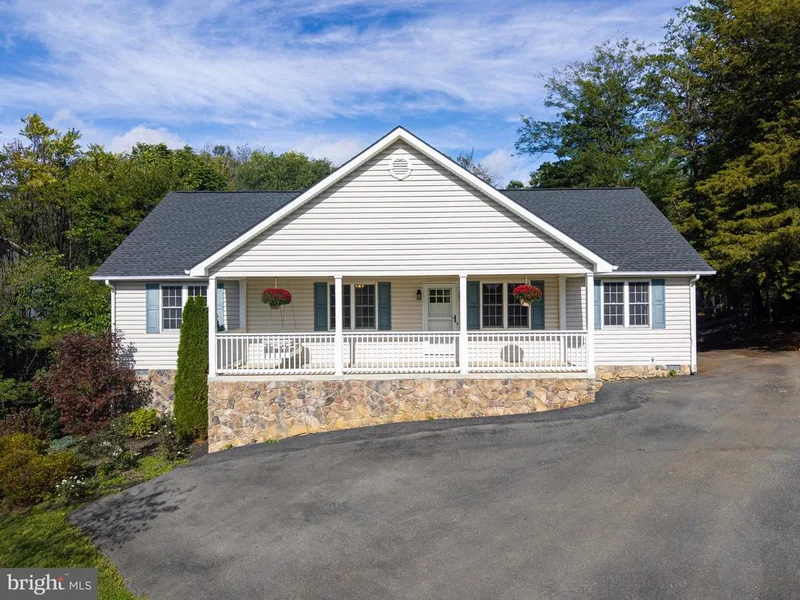
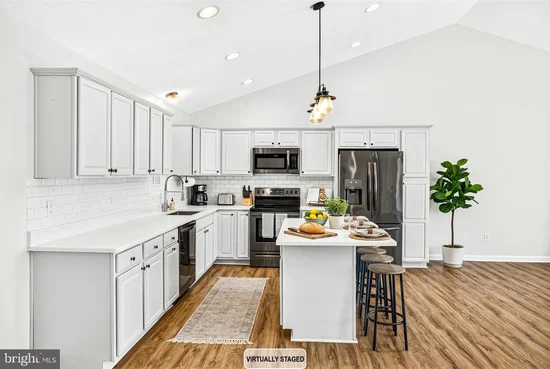
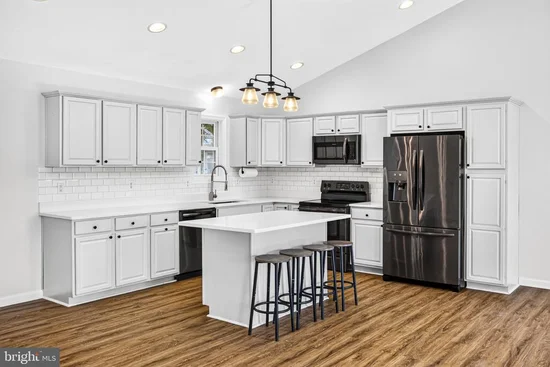
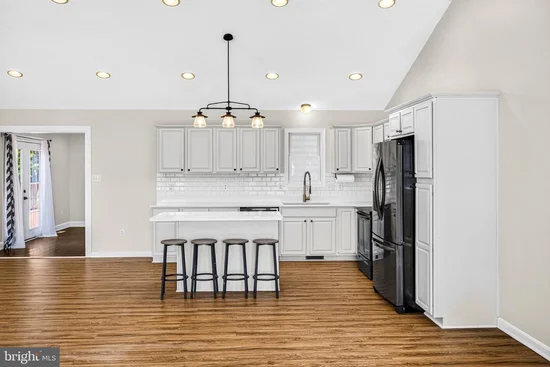
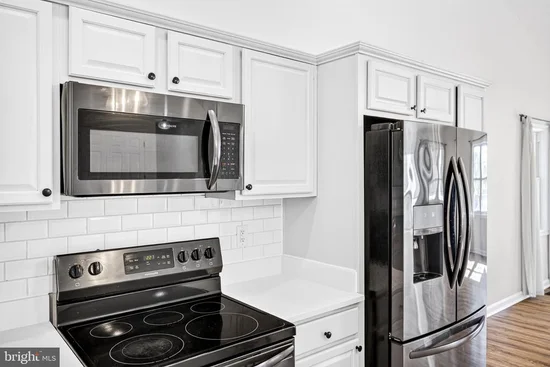
BEAUTIFULLY UPDATED HOME WITH AN OPEN FLOOR PLAN AND DESIRABLE CUL-DE-SAC LOCATION! This inviting 4-bedroom, 3-bath home offers the perfect combination of comfort, functionality, and thoughtful updates! Step inside to discover a bright and airy open floor plan featuring vaulted ceilings, abundant natural light, and updated flooring throughout the main living area. The gorgeous gourmet kitchen is sure to impress with new countertops and appliances (2023) and flows seamlessly into the dining and living areas, making it ideal for everyday living and entertaining. A standout feature of this home is its TWO primary suites, each complete with a private full bathroom, offering flexibility for guests or multigenerational living. Two additional bedrooms, a third full bathroom, and a convenient laundry room complete the interior. Step outside onto the spacious deck, freshly stained in 2026, overlooking a backyard that backs to trees for added privacy. Additional highlights include a 10x12 storage shed with electricity. Major improvements offer added peace of mind, including a NEWER ROOF and HVAC system (2022), updated main living area flooring, kitchen countertops and appliances (2023), and a new sidewalk and fence (2023). Tucked away on a cul-de-sac and conveniently located near the town park and swimming pool, this well-maintained home offers an exceptional combination of space, updates, and location. MOVE-IN READY AND WAITING FOR YOU TO CALL IT HOME!

Open House Announcements

Oct 18th 1:00pm to 3:00pm
In person. Please join us!

Property Highlights

Property Type
Residential
Property Sub Type
Single Family Residence
Architectural Style
Ranch/Rambler
Bedrooms
4
Total Bathrooms
3
Living Area
2,343
Price / Sqft
$177
Acres
0.42
Year Built
2006
Condition
Very Good
Cumulative Days on Market
4

Location

City/Township
WOODSTOCK
View
Trees/Woods
Subdivision
ORCHARD VIEW
County
SHENANDOAH-VA
Zoning
R1
Zoning Description
Low density residential

Property Details

Price
$415,000
Condition
Very Good
Property Type
Residential
Property Sub Type
Single Family Residence

Building

Levels
1

Community

Local Schools

Elementary School
W.W. ROBINSON
Middle School
PETER MUHLENBERG
High School
CENTRAL

Interior Features

Bedrooms and Bathrooms

Total Bathrooms
3
Full Bathrooms
3
Bedrooms
4
Bedrooms on Main Level
4

Area and Spaces

Living Area
2,343
Above Grade Finished Area
2,343 Sqft

Appliances

Appliances
Dishwasher, Microwave, Oven/Range - Electric, Refrigerator, Stove, Water Heater, Dryer - Electric, Washer

Interior Features

Interior Features
Attic, Bar, Breakfast Area, Carpet, Ceiling Fan(s), Combination Dining/Living, Combination Kitchen/Dining, Combination Kitchen/Living, Dining Area, Entry Level Bedroom, Family Room Off Kitchen, Floor Plan - Open, Kitchen - Eat-In, Kitchen - Island, Kitchen - Table Space, Primary Bath(s), Recessed Lighting, Bathroom - Tub Shower, Walk-in Closet(s), Wood Floors
Flooring
Hardwood, Laminated, Carpet
Accessibility Features
None

Heating and Cooling

Heating Features
Heat Pump(s)

Building Details

Construction

Architectural Style
Ranch/Rambler
Year Built
2006
Foundations
Crawl Space
Structure Design Type
Detached

Materials

Construction Materials
Vinyl Siding, Block, Stone
Roof
Shingle

Terms

Terms

Ownership
Fee Simple
Cumulative Days on Market
4

Taxes

Tax

Tax (Annual)
$2,952.72

Heating, Cooling & Utilities

Cooling Features
Central A/C

Utilities

Sewer
Public Sewer
Water Source
Public

Lot

Acres
0.42
Lot Size Area Sq Ft
18,426
Lot Features
Cul-de-sac
Road Surface
Paved

Exterior Features

Exterior Features
Outbuilding(s)
Patio And Porch Features
Deck, Porch
Fencing
Wire

Parking

Parking Features
Paved Driveway, Paved Parking
Listed by Funkhouser Real Estate Group
Listing Data last updated 10/17/2026 10:40 pm
Get a Link to this Property: Copy To Clipboard
QR Code link to this property

Phone:
Connect with:

Payment Calculator

per month. fixed. % interest.
$
%
$
%
Principal & Interest
+ Home Insurance
+ Property Tax
+ HOA Fees
per month
Total interest paid over s will be:
All estimates and provided for informational purposes only. Actual amounts may vary. The output of the tool is not a loan offer or solicitation, nor is it financial or legal advice. Information, rates, programs and loan scenarios shown are for example only as of 18-Oct-2026 and are subject to change without notice. Interest rates provided by the St. Louis Federal Reserve Economic Data (FRED). All products are subject to credit and property approval. Not all products are available in all states or for all loan amounts. Other restrictions and limitations apply. Contact your preferred lender for the pricing associated with your specific transaction. Calculations are generated by Open Source mortgage calculation software tools using common mathematical formulas. All calculations should be independently verified.
Get Walk Score Content

Property History

Yesterday
Property information last updated
4 days ago
Status Active. This is the date the listing was placed on market.
Cumulative Days on Market: 4 days (includes prior listings) · Currently listed since October 13, 2026. Data provided by the MLS.

Similar Properties