Get Home AlertsContact Amanda

Start of property details

Share this property:
139 HILLVIEW DRIVE
Maurertown, VA 22644
1 day ago NEW · Active
$359,900
4
Beds
2
Baths
0.25
Acres
1998
Yr. Built
MLS# VASH2015922
Cumulative Days on Market: 2 · Includes prior listings · Currently listed since 10/16/26 · Data provided by the MLS.

Property Description

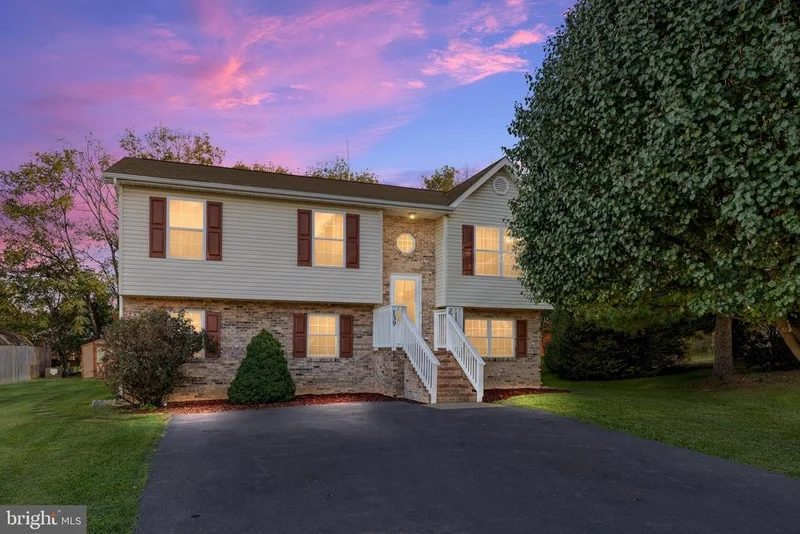
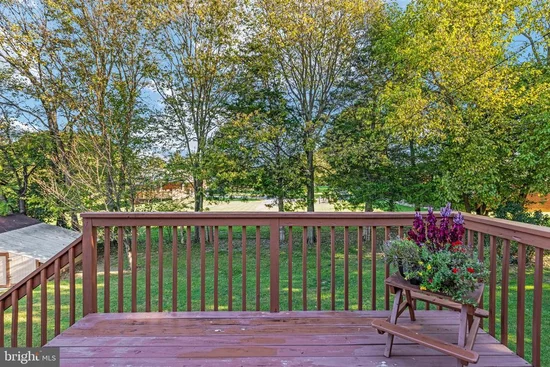
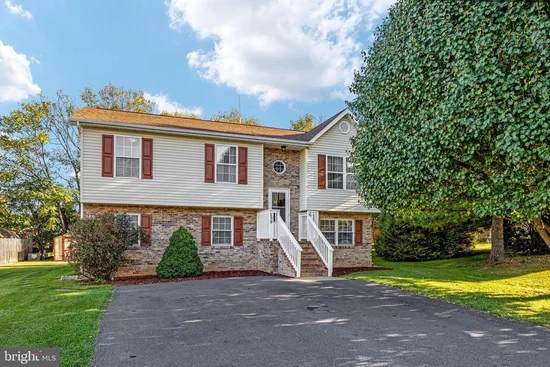
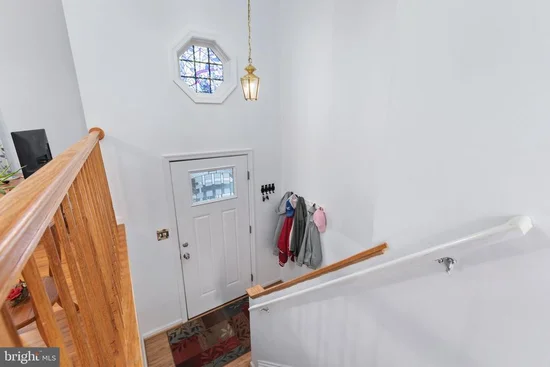
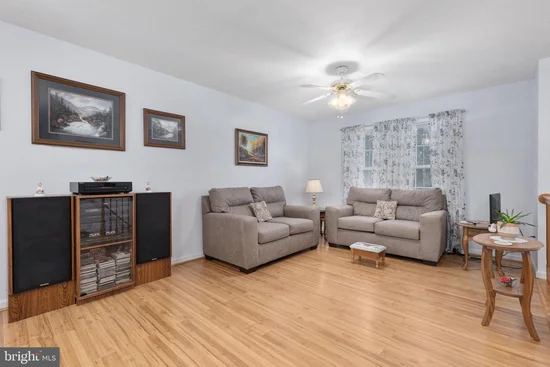
EXCEPTIONAL MOVE IN CONDITION beautiful 1933 Sq / Ft Split Foyer with 4 beds and 2 full baths in Maurertown! Great End of Cul-de-sac location! This lovely home has been very well maintained by the current owners! Many upgrades to the home and property have been completed within the last 5 years, including roof, flooring, carpets and padding, driveway, kitchen appliances and so much more! The upper level Living / Dining / Kitchen is open with a sliding door walkout to a nice private 12x12 deck with stairs! The lower level features a huge bedroom with extra family room, full bath, office / Den with window and large Laundry / Storage space. Two lower level walk out entrances make it a perfect space for an in-law-suite! The entire home has many closets for storage. The backyard is nice and level and perfect for entertaining friends and family! It also has an 8x12 shed with attached 9x12 lean-to with a pavered concrete floor! All window treatments, W / D and Water Softener will convey! Close to everything including shopping, restaurants, hospital and doctors, I-81, Wineries, Breweries and more! Minutes to Woodstock or Toms Brook. Great commuter location! NON-SMOKING and PET FREE HOME! This property is a must see and priced to sell! Schedule a showing today before it's too late!!

Property Highlights

Property Type
Residential
Property Sub Type
Single Family Residence
Architectural Style
Split Foyer
Bedrooms
4
Total Bathrooms
2
Living Area
1,933
Price / Sqft
$186
Acres
0.25
Year Built
1998
Condition
Excellent
Cumulative Days on Market
2

Location

City/Township
MAURERTOWN
View
Street, Trees/Woods
Subdivision
HILLVIEW SUBDIVI
County
SHENANDOAH-VA
Zoning
R-3

Property Details

Price
$359,900
Condition
Excellent
Property Type
Residential
Property Sub Type
Single Family Residence

Building

Levels
2

Community

Local Schools

Elementary School
CALL SCHOOL BOARD
Middle School
PETER MUHLENBERG
High School
CENTRAL

Interior Features

Bedrooms and Bathrooms

Total Bathrooms
2
Full Bathrooms
2
Bedrooms
4
Bedrooms on Main Level
3

Rooms and Basement

Total Rooms
10
Has Basement
Yes
Basement Features
Other, Windows, Walkout Level, Partially Finished, Outside Entrance, Heated, Connecting Stairway

Area and Spaces

Living Area
1,933
Above Grade Finished Area
1,126 Sqft
Below Grade Finished Area
807 Sqft

Appliances

Appliances
Dishwasher, Disposal, Dryer - Electric, Microwave, Oven - Self Cleaning, Range Hood, Refrigerator, Washer, Water Conditioner - Owned, Water Heater

Interior Features

Interior Features
Bathroom - Tub Shower, Carpet, Ceiling Fan(s), Combination Kitchen/Dining, Combination Kitchen/Living, Floor Plan - Open, Walk-in Closet(s), Water Treat System
Flooring
Carpet, Luxury Vinyl Plank, Vinyl
Accessibility Features
None
Door Features
Sliding Glass, Six Panel, Storm
Window Features
Double Pane Windows, Insulated, Screens, Vinyl Clad
Electic
200+ Amp Service

Heating and Cooling

Heating Features
Heat Pump(s)

Building Details

Construction

Architectural Style
Split Foyer
Year Built
1998
Foundations
Block, Permanent, Passive Radon Mitigation
Structure Design Type
Detached

Materials

Construction Materials
Vinyl Siding
Roof
Architectural Shingle

Terms

Terms

Ownership
Fee Simple
Exclusions
Civil Air patrol Radio equipment & Antennas
Cumulative Days on Market
2

Taxes

Tax

Tax (Annual)
$2,301

Heating, Cooling & Utilities

Cooling Features
Ceiling Fan(s), Central A/C, Heat Pump(s)

Utilities

Utilities
Under Ground
Sewer
Public Sewer
Water Source
Public

Lot

Acres
0.25
Lot Size Area Sq Ft
10,934
Road Surface
Paved

Exterior Features

Exterior Features
Exterior Lighting, Outbuilding(s)
Patio And Porch Features
Deck, Porch

Parking

Parking Features
Concrete Driveway, Free, Private
Listed by ERA Valley Realty
Listing Data last updated 10/17/2026 10:40 pm
Get a Link to this Property: Copy To Clipboard
QR Code link to this property

Phone:
Connect with:

Payment Calculator

per month. fixed. % interest.
$
%
$
%
Principal & Interest
+ Home Insurance
+ Property Tax
+ HOA Fees
per month
Total interest paid over s will be:
All estimates and provided for informational purposes only. Actual amounts may vary. The output of the tool is not a loan offer or solicitation, nor is it financial or legal advice. Information, rates, programs and loan scenarios shown are for example only as of 18-Oct-2026 and are subject to change without notice. Interest rates provided by the St. Louis Federal Reserve Economic Data (FRED). All products are subject to credit and property approval. Not all products are available in all states or for all loan amounts. Other restrictions and limitations apply. Contact your preferred lender for the pricing associated with your specific transaction. Calculations are generated by Open Source mortgage calculation software tools using common mathematical formulas. All calculations should be independently verified.
Get Walk Score Content

Property History

Yesterday
Property information last updated
Yesterday
Status Active. This is the date the listing was placed on market.
Cumulative Days on Market: 2 days (includes prior listings) · Currently listed since October 16, 2026. Data provided by the MLS.

Similar Properties