Get Home AlertsContact Amanda

Start of property details

Share this property:
335 S COMMERCE STREET
Woodstock, VA 22664
FOR SALE · Active
$339,000
3
Beds
2
Baths
0.17
Acres
2016
Yr. Built
MLS# VASH2015818
Cumulative Days on Market: 28 · Includes prior listings · Currently listed since 10/01/26 · Data provided by the MLS.

Property Description

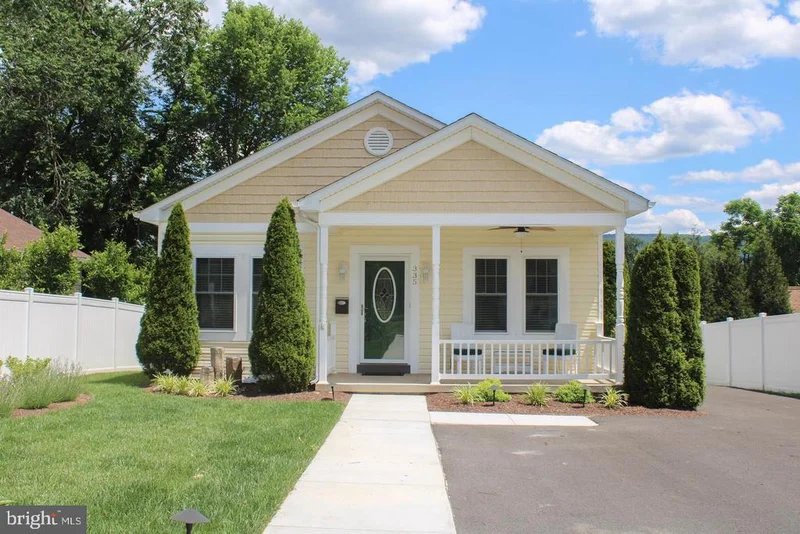
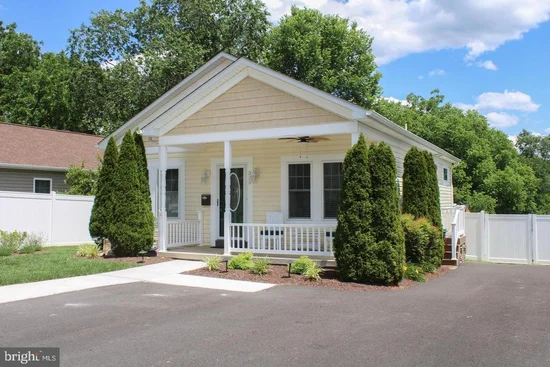
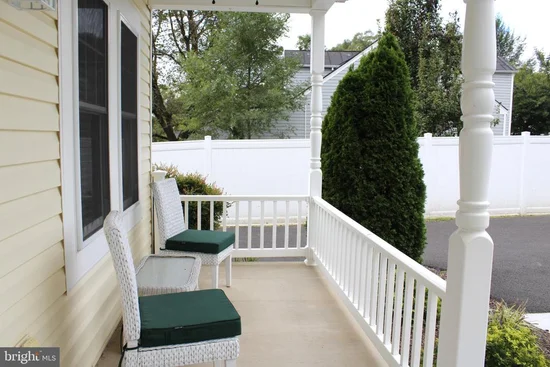
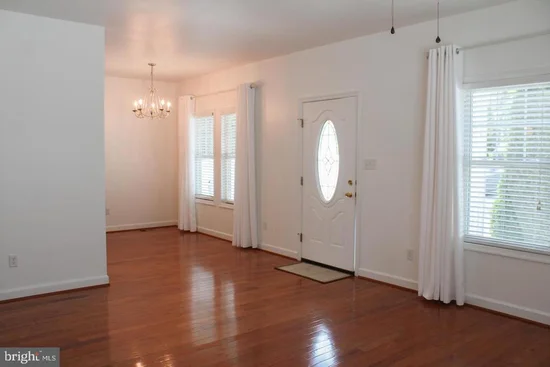
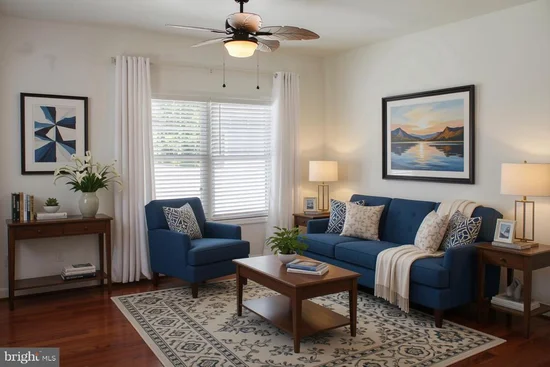
Discover a beautifully maintained three-bedroom, two-bathroom home in charming downtown Woodstock. Designed for convenient single-level living, the property is equally well suited as a primary residence or an investment opportunity, including short-term rental or traditional lease use. The open-concept living and dining areas create a bright, welcoming flow throughout the home. At the rear, the private primary suite includes a walk-in closet and direct access to the back deck and yard. Framed by mature landscaping and scenic views, the deck provides a peaceful setting for quiet mornings or relaxing evenings. A convenient location with easy access to all of the following: • Woodstock Town Park, downtown cafés and shops, banking, and health care facilities are all nearby. • Seven Bends State Park provides convenient access to outdoor recreation. • Interstate 81 is less than two miles away, and Route 11 is approximately half a mile from the home. Call today to discuss how this amazing property can be yours.

Property Highlights

Property Type
Residential
Property Sub Type
Single Family Residence
Architectural Style
Ranch/Rambler
Bedrooms
3
Total Bathrooms
2
Living Area
1,064
Price / Sqft
$319
Acres
0.17
Year Built
2016
Condition
Very Good
Cumulative Days on Market
28

Location

City/Township
WOODSTOCK
Direction Faces
West
View
Mountain, Street
Subdivision
STONEWALL WOODSTOCK
County
SHENANDOAH-VA
Zoning
HIGH DENSITY RESIDENTIAL
Zoning Description
R=3

Property Details

Price
$339,000
Condition
Very Good
Property Type
Residential
Property Sub Type
Single Family Residence

Building

Levels
1

Community

Local Schools

Elementary School
W.W. ROBINSON
Middle School
PETER MUHLENBERG
High School
CENTRAL

Interior Features

Bedrooms and Bathrooms

Total Bathrooms
2
Full Bathrooms
2
Bedrooms
3
Bedrooms on Main Level
3

Area and Spaces

Living Area
1,064
Above Grade Finished Area
1,064 Sqft

Appliances

Appliances
Dishwasher, Dryer, Refrigerator, Stove, Washer, Water Heater

Interior Features

Interior Features
Ceiling Fan(s), Combination Kitchen/Dining, Dining Area, Entry Level Bedroom, Floor Plan - Open, Primary Bath(s), Wood Floors
Accessibility Features
None
Window Features
Energy Efficient, Replacement
Entry Level
1

Heating and Cooling

Heating Features
Heat Pump(s)

Building Details

Construction

Architectural Style
Ranch/Rambler
Year Built
2016
Foundations
Block
Structure Design Type
Detached

Materials

Construction Materials
Vinyl Siding

Terms

Terms

Ownership
Fee Simple
Inclusions
Washing Machine, Dryer, Stove, Refrigerator, Dishwasher, Storage Shed
Cumulative Days on Market
28

Taxes

Tax

Tax (Annual)
$1,668

Heating, Cooling & Utilities

Cooling Features
Heat Pump(s)

Utilities

Utilities
Cable TV Available, Electric Available, Phone Available, Water Available, Sewer Available
Sewer
Public Septic
Water Source
Public

Lot

Acres
0.17
Lot Size Area Sq Ft
7,275
Lot Features
Front Yard, Landscaping, Level, Rear Yard, Road Frontage

Exterior Features

Exterior Features
Exterior Lighting, Outbuilding(s), Sidewalks
Patio And Porch Features
Deck, Porch
Fencing
Vinyl

Parking

Parking Features
Asphalt Driveway
Listed by Johnston and Rhodes Real Estate
Listing Data last updated 10/17/2026 10:40 pm
Get a Link to this Property: Copy To Clipboard
QR Code link to this property

Phone:
Connect with:

Payment Calculator

per month. fixed. % interest.
$
%
$
%
Principal & Interest
+ Home Insurance
+ Property Tax
+ HOA Fees
per month
Total interest paid over s will be:
All estimates and provided for informational purposes only. Actual amounts may vary. The output of the tool is not a loan offer or solicitation, nor is it financial or legal advice. Information, rates, programs and loan scenarios shown are for example only as of 18-Oct-2026 and are subject to change without notice. Interest rates provided by the St. Louis Federal Reserve Economic Data (FRED). All products are subject to credit and property approval. Not all products are available in all states or for all loan amounts. Other restrictions and limitations apply. Contact your preferred lender for the pricing associated with your specific transaction. Calculations are generated by Open Source mortgage calculation software tools using common mathematical formulas. All calculations should be independently verified.
Get Walk Score Content

Property History

3 days ago
Property information last updated
16 days ago
Status Active. This is the date the listing was placed on market.
Cumulative Days on Market: 28 days (includes prior listings) · Currently listed since October 1, 2026. Data provided by the MLS.

Similar Properties