Get Home AlertsContact Amanda

Start of property details

Share this property:
238 INDIAN SPRING ROAD
Woodstock, VA 22664
FOR SALE · Active
$330,000
3
Beds
2
Baths
0.46
Acres
1976
Yr. Built
MLS# VASH2015740
Cumulative Days on Market: 47 · Includes prior listings · Currently listed since 09/17/26 · Data provided by the MLS.

Property Description

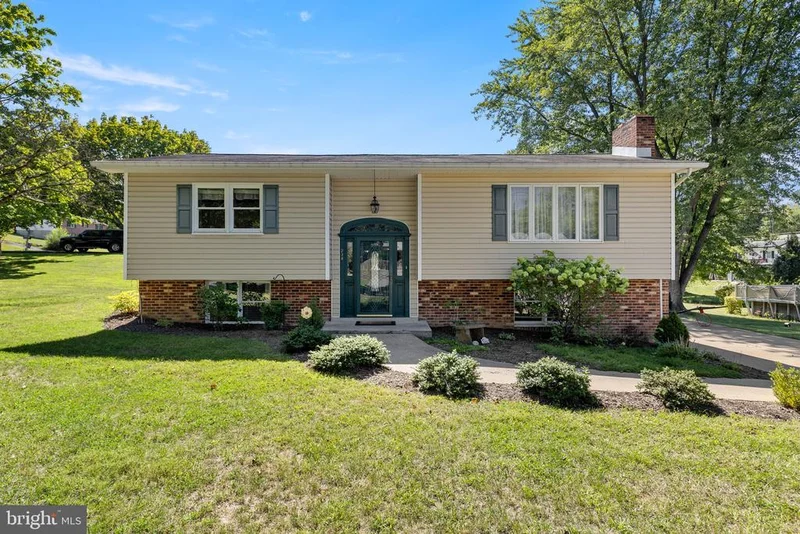
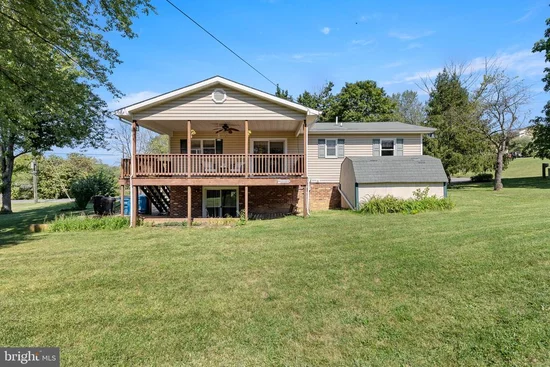
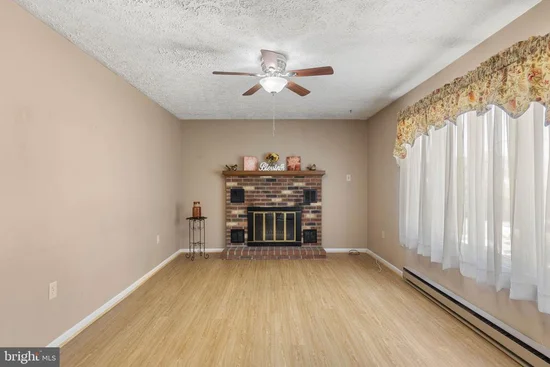
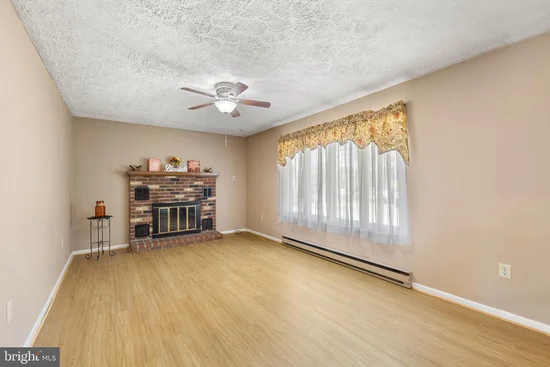
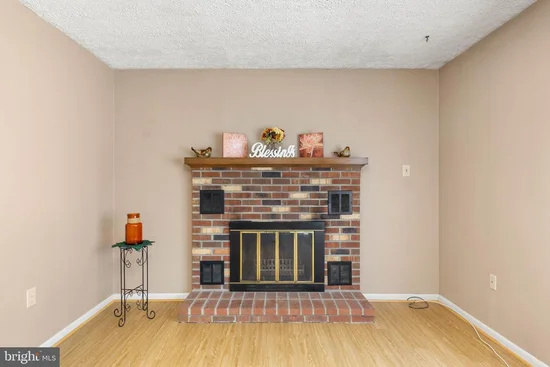
Welcome to 238 Indian Spring Road! Solid split-foyer home on nearly half an acre parcel. Built in 1976, this home offers an easy layout and outdoor space to enjoy. The kitchen features light wood cabinetry with a peninsula that makes entertaining easy. The combined kitchen and dining area leads through a sliding glass door onto the covered back deck with a ceiling fan — a great spot for morning coffee or evening dinners. Beneath the deck, the walkout basement offers easy access through its own sliding glass doors. Cozy up in the living room by the brick fireplace on chilly evenings. The basement offers a second brick fireplace, making it easy to add a rec room or extra living space. Baseboard heating keeps things simple and efficient, with air conditioning window units. Outside, you'll find an above-ground pool for summer days and a storage shed for extra space — all set on a spacious 0.46-acre lot with room to spread out. This home is very close to Woodstock's Indian Springs Wetland Park - a peaceful 1-acre nature reserve with a walking trail and observation deck. Located just minutes from downtown Woodstock - with lots of restaurants, shops, a movie theater, and more! Schedule your showing today!

Property Highlights

Property Type
Residential
Property Sub Type
Single Family Residence
Architectural Style
Split Foyer
Bedrooms
3
Total Bathrooms
2
Living Area
2,036
Price / Sqft
$162
Acres
0.46
Year Built
1976
Cumulative Days on Market
47

Location

City/Township
WOODSTOCK
Subdivision
INDIAN SPRING PARK
County
SHENANDOAH-VA
Zoning
R

Property Details

Price
$330,000
Property Type
Residential
Property Sub Type
Single Family Residence

Building

Levels
2

Community

Local Schools

Elementary School
W.W. ROBINSON
Middle School
PETER MUHLENBERG
High School
CENTRAL

Interior Features

Bedrooms and Bathrooms

Total Bathrooms
2
Full Bathrooms
2
Bedrooms
3
Bedrooms on Main Level
2

Rooms and Basement

Total Rooms
3
Has Basement
Yes
Basement Features
Daylight, Full, Fully Finished, Heated, Interior Access, Outside Entrance, Rear Entrance, Walkout Level

Area and Spaces

Living Area
2,036
Above Grade Finished Area
1,046 Sqft
Below Grade Finished Area
990 Sqft

Appliances

Appliances
Built-In Microwave, Cooktop, Dishwasher, Dryer - Electric, Oven - Wall, Refrigerator, Washer

Interior Features

Interior Features
Bathroom - Stall Shower, Bathroom - Tub Shower, Ceiling Fan(s), Carpet, Combination Kitchen/Dining, Kitchen - Island
Accessibility Features
None
Door Features
Insulated, Sliding Glass, Storm
Electic
200+ Amp Service
Fireplace Features
Gas/Propane, Fireplace - Glass Doors, Screen

Heating and Cooling

Heating Features
Baseboard - Electric
Has Fireplace
Yes
Fireplaces
2

Building Details

Construction

Architectural Style
Split Foyer
Year Built
1976
Foundations
Block
Structure Design Type
Detached

Materials

Construction Materials
Brick, Combination, Vinyl Siding
Roof
Shingle

Terms

Terms

Ownership
Fee Simple
Inclusions
Pool
Cumulative Days on Market
47

Taxes

Tax

Tax (Annual)
$1,702.52

Heating, Cooling & Utilities

Cooling Features
Window Unit(s)

Utilities

Utilities
Propane, Phone Available
Sewer
Public Sewer
Water Source
Public

Lot

Acres
0.46
Lot Size Area Sq Ft
20,038
Road Surface
Paved

Exterior Features

Exterior Features
Outbuilding(s), Other
Patio And Porch Features
Porch

Parking

Parking Features
Concrete Driveway

Pool Features

Pool Features
Above Ground
Listed by Skyline Team Real Estate
Listing Data last updated 10/17/2026 10:20 pm
Get a Link to this Property: Copy To Clipboard
QR Code link to this property

Phone:
Connect with:

Payment Calculator

per month. fixed. % interest.
$
%
$
%
Principal & Interest
+ Home Insurance
+ Property Tax
+ HOA Fees
per month
Total interest paid over s will be:
All estimates and provided for informational purposes only. Actual amounts may vary. The output of the tool is not a loan offer or solicitation, nor is it financial or legal advice. Information, rates, programs and loan scenarios shown are for example only as of 18-Oct-2026 and are subject to change without notice. Interest rates provided by the St. Louis Federal Reserve Economic Data (FRED). All products are subject to credit and property approval. Not all products are available in all states or for all loan amounts. Other restrictions and limitations apply. Contact your preferred lender for the pricing associated with your specific transaction. Calculations are generated by Open Source mortgage calculation software tools using common mathematical formulas. All calculations should be independently verified.
Get Walk Score Content

Property History

3 days ago
Property information last updated
30 days ago
Status Active. This is the date the listing was placed on market.
Cumulative Days on Market: 47 days (includes prior listings) · Currently listed since September 17, 2026. Data provided by the MLS.

Similar Properties