Get Home AlertsContact Amanda

Start of property details

Share this property:
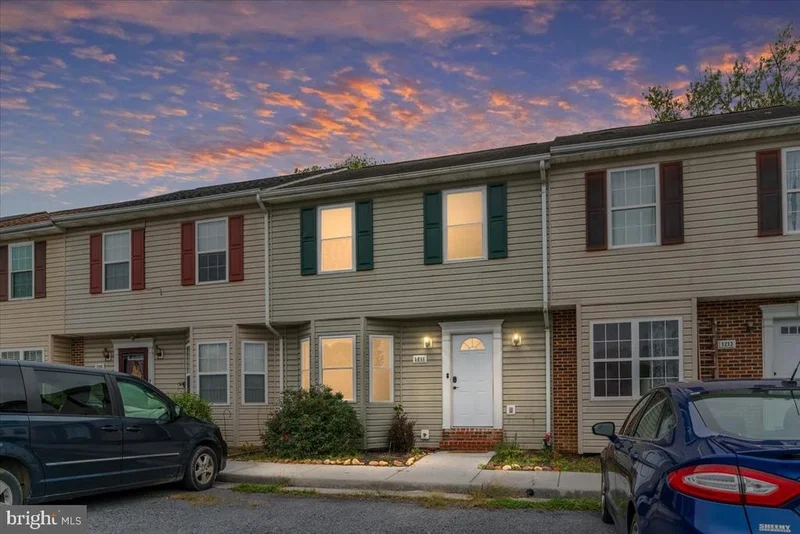
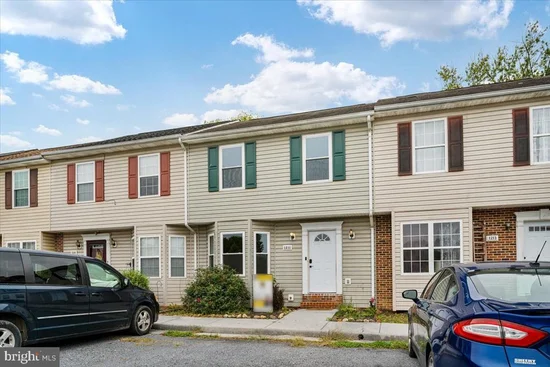
1211 JULIE COURT
Woodstock, VA 22664
FOR SALE · Active
$250,000
2
Beds
3
Baths
0.06
Acres
1993
Yr. Built
MLS# VASH2015326
Cumulative Days on Market: 41 · Includes prior listings · Currently listed since 09/21/26 · Data provided by the MLS.

Property Description

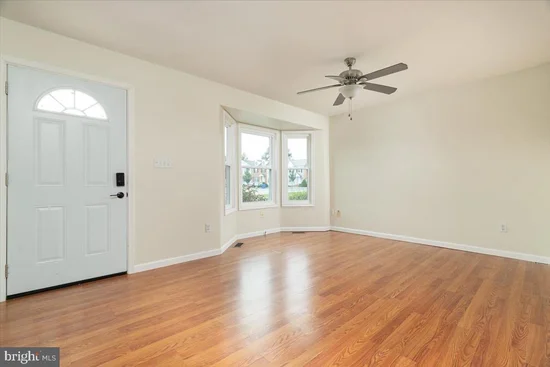
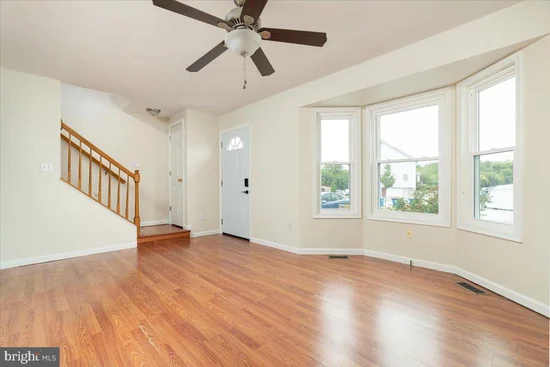
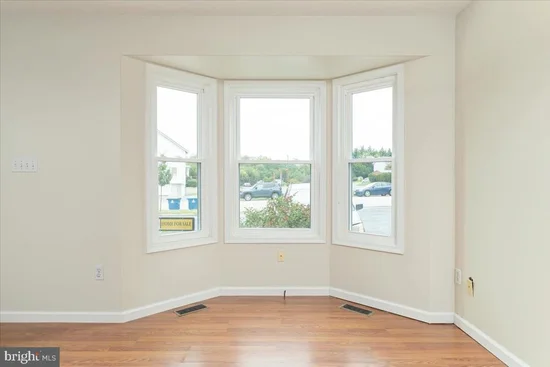
Welcome to 1211 Julie Ct in the heart of Woodstock! This charming 2-bedroom, 2.5-bath townhome is move-in ready and packed with recent updates, including fresh paint throughout, newer luxury vinyl plank flooring, newer windows, and a newer HVAC system for added comfort and peace of mind. The convenient location puts you just minutes from downtown Woodstock, shopping, dining, and easy access to I-81, making commuting and everyday errands simple. With a comfortable layout, updated finishes, and low-maintenance townhome living, this property is a great option for first-time buyers, those looking to downsize, or anyone searching for an investment opportunity. Fresh, updated, and ready for its next owner—don't miss your opportunity to make 1211 Julie Ct home. Schedule your showing today!

Property Highlights

Property Type
Residential
Property Sub Type
Townhouse
Architectural Style
Traditional
Bedrooms
2
Total Bathrooms
3
Living Area
1,388
Price / Sqft
$180
Acres
0.06
Year Built
1993
Cumulative Days on Market
41

Location

City/Township
WOODSTOCK
Subdivision
LAKEVIEW FARMS DEVELOP
County
SHENANDOAH-VA
Zoning
R

Property Details

Price
$250,000
Property Type
Residential
Property Sub Type
Townhouse

Building

Levels
2

Community

Local Schools

Elementary School
W.W. ROBINSON
Middle School
PETER MUHLENBERG
High School
CENTRAL

Interior Features

Bedrooms and Bathrooms

Total Bathrooms
3
Full Bathrooms
2
1/2 Bathrooms
1
Bedrooms
2

Area and Spaces

Living Area
1,388
Above Grade Finished Area
1,388 Sqft

Appliances

Appliances
Dishwasher, Disposal, Microwave, Oven/Range - Electric, Refrigerator

Interior Features

Interior Features
Bathroom - Tub Shower, Carpet, Ceiling Fan(s), Combination Kitchen/Dining, Skylight(s)
Accessibility Features
None

Heating and Cooling

Heating Features
Heat Pump(s)

Building Details

Construction

Architectural Style
Traditional
Year Built
1993
Foundations
Crawl Space
Structure Design Type
Interior Row/Townhouse

Materials

Construction Materials
Vinyl Siding

Terms

Terms

Ownership
Fee Simple
Cumulative Days on Market
41

Taxes

Tax

Tax (Annual)
$1,400

Heating, Cooling & Utilities

Cooling Features
Central A/C

Utilities

Sewer
Public Sewer
Water Source
Public

Lot

Acres
0.06
Lot Size Area Sq Ft
2,526

Exterior Features

Fencing
Rear
Listed by Keller Williams Realty
Listing Data last updated 10/17/2026 10:40 pm
Get a Link to this Property: Copy To Clipboard
QR Code link to this property

Phone:
Connect with:

Payment Calculator

per month. fixed. % interest.
$
%
$
%
Principal & Interest
+ Home Insurance
+ Property Tax
+ HOA Fees
per month
Total interest paid over s will be:
All estimates and provided for informational purposes only. Actual amounts may vary. The output of the tool is not a loan offer or solicitation, nor is it financial or legal advice. Information, rates, programs and loan scenarios shown are for example only as of 18-Oct-2026 and are subject to change without notice. Interest rates provided by the St. Louis Federal Reserve Economic Data (FRED). All products are subject to credit and property approval. Not all products are available in all states or for all loan amounts. Other restrictions and limitations apply. Contact your preferred lender for the pricing associated with your specific transaction. Calculations are generated by Open Source mortgage calculation software tools using common mathematical formulas. All calculations should be independently verified.
Get Walk Score Content

Property History

3 days ago
Property information last updated
26 days ago
Status Active. This is the date the listing was placed on market.
Cumulative Days on Market: 41 days (includes prior listings) · Currently listed since September 21, 2026. Data provided by the MLS.

Similar Properties