
Get Home AlertsContact Amanda

Start of property details

Share this property:
485 TOLL HOUSE ROAD
Maurertown, VA 22644
May 2026 SOLD
$390,000
Sold Price
3
Beds
2
Baths
2
Garage
0.46
Acres
2025
Yr. Built
MLS# VASH2012620
Sold Date: 2026-05-25

Property Description

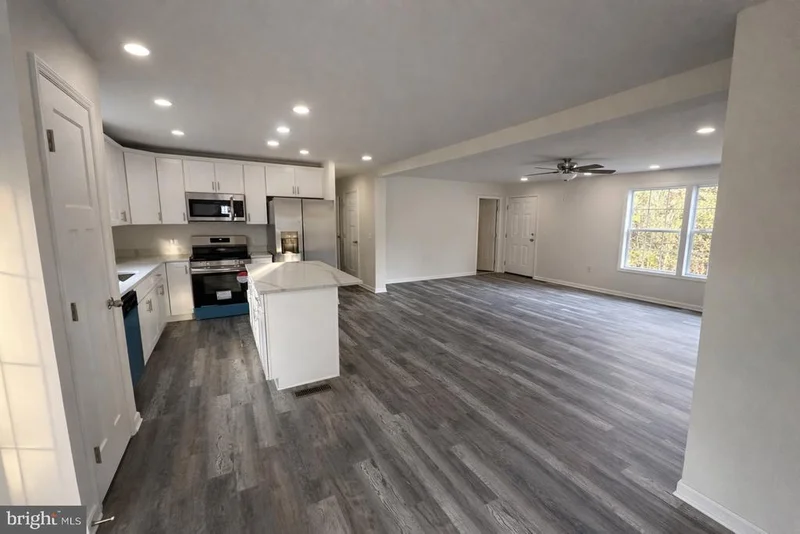
* * PRICE DROP * * SELLER MOTIVATED, MAKE AN OFFER TODAY! New Construction home in a semi-rural setting, surrounded by trees and nature. Beautiful construction Raised Ranch style two-level home with a 2-car drive-in garage and modern open kitchen. The Kitchen has beautiful Frigidaire stainless appliances and quartz countertops. The home includes high quality energy-efficient doors and windows and LVP flooring throughout with cozy carpet in the bedrooms. Bedrooms have ample closet space, and the main bedroom has dual walk-in closets. This house has an unfinished, insulated attic ( about 1000sf usable space) with permanent walk-up stairs that is ready to be finished for a bedroom, office, or playroom. The unfinished basement has ground-level windows in the front, full rough plumbing for a bathroom, and is fully insulated for comfort. Platinum home warranty included.

Property Highlights

Sold Price
390000
Property Type
Residential
Property Sub Type
Single Family Residence
Architectural Style
Raised Ranch/Rambler
Bedrooms
3
Total Bathrooms
2
Living Area
1,650
Price / Sqft
$230
Acres
0.46
Year Built
2025
Condition
Excellent
Cumulative Days on Market
181

Location

City/Township
MAURERTOWN
View
Trees/Woods
Subdivision
NONE AVAILABLE
County
SHENANDOAH-VA
Zoning
H/S-C300

Property Details

Price
$379,000
Sold Price
390000
Condition
Excellent
Property Type
Residential
Property Sub Type
Single Family Residence

Building

Levels
2
Stories
2

Community

Local Schools

Elementary School
SANDY HOOK
Middle School
SIGNAL KNOB
High School
STRASBURG

Interior Features

Bedrooms and Bathrooms

Total Bathrooms
2
Full Bathrooms
2
Bedrooms
3
Bedrooms on Main Level
3

Rooms and Basement

Has Basement
Yes
Basement Features
Walkout Level, Garage Access, Unfinished

Area and Spaces

Living Area
1,650
Above Grade Finished Area
1,650 Sqft

Appliances

Appliances
Built-In Microwave, ENERGY STAR Dishwasher, ENERGY STAR Refrigerator, Oven/Range - Electric, Washer/Dryer Hookups Only, Water Heater

Interior Features

Interior Features
Attic, Bathroom - Tub Shower, Combination Kitchen/Dining, Kitchen - Island, Recessed Lighting
Flooring
Luxury Vinyl Plank
Accessibility Features
None
Door Features
ENERGY STAR Qualified Door(s), Insulated
Window Features
Energy Efficient, Double Pane Windows, Double Hung
Electic
Volts220

Heating and Cooling

Heating Features
Central, Forced Air

Building Details

Construction

Architectural Style
Raised Ranch/Rambler
Builder
Country Squire
Year Built
2025
New Construction
Yes
Foundations
Slab
Structure Design Type
Detached

Materials

Construction Materials
Combination, Vinyl Siding
Roof
Architectural Shingle

Terms

Terms

Ownership
Fee Simple
Cumulative Days on Market
181

Taxes

Tax

Tax (Annual)
$162

Heating, Cooling & Utilities

Cooling Features
Central A/C

Utilities

Utilities
Electric Available, Phone Available, Sewer Available, Water Available
Sewer
Public Sewer

Green Energy

Energy Efficiency Features
Appliances, HVAC, Lighting

Utilities

Water Source
Public

Lot

Acres
0.46
Lot Size Area Sq Ft
20,000
Lot Features
Rural, Secluded, Trees/Wooded

Parking

Garage Capacity
2
Parking Features
Crushed Stone
Listed by Birch Realty. Sold by Amanda White, Nova Home Hunters Realty
Listing Data last updated 10/17/2026 10:20 pm
Get a Link to this Property: Copy To Clipboard
QR Code link to this property

Phone:
Connect with:

Payment Calculator

per month. fixed. % interest.
$
%
$
%
Principal & Interest
+ Home Insurance
+ Property Tax
+ HOA Fees
per month
Total interest paid over s will be:
All estimates and provided for informational purposes only. Actual amounts may vary. The output of the tool is not a loan offer or solicitation, nor is it financial or legal advice. Information, rates, programs and loan scenarios shown are for example only as of 18-Oct-2026 and are subject to change without notice. Interest rates provided by the St. Louis Federal Reserve Economic Data (FRED). All products are subject to credit and property approval. Not all products are available in all states or for all loan amounts. Other restrictions and limitations apply. Contact your preferred lender for the pricing associated with your specific transaction. Calculations are generated by Open Source mortgage calculation software tools using common mathematical formulas. All calculations should be independently verified.
Get Walk Score Content

Property History

5 days ago
Property information last updated
146 days ago
Date Sold
206 days ago
Date of last price change
383 days ago
Status Active. This is the date the listing was placed on market.

Similar Properties