Get Home AlertsContact Amanda

Start of property details

Share this property:
9812 PICKENS PLACE
Manassas Park, VA 20111
8 days ago NEW · Active
$339,000
3
Beds
3
Baths
1
Garage
2006
Yr. Built
MLS# VAMP2004340
Cumulative Days on Market: 10 · Includes prior listings · Currently listed since 10/09/26 · Data provided by the MLS.

Property Description

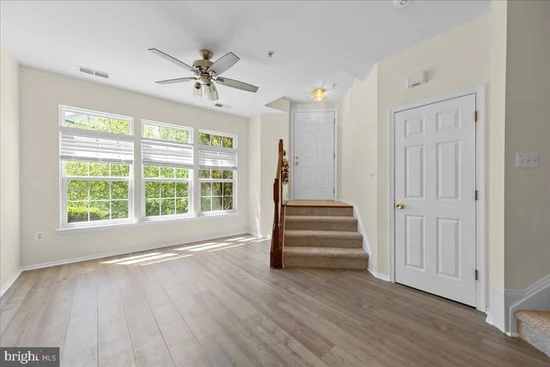
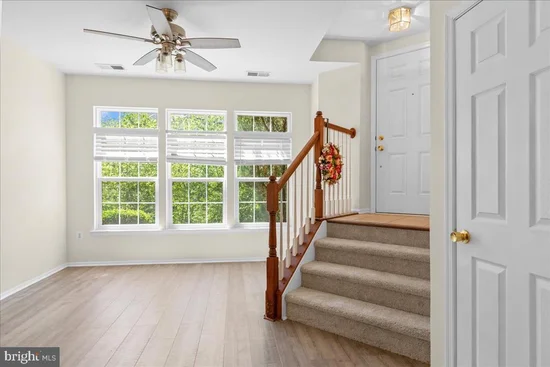
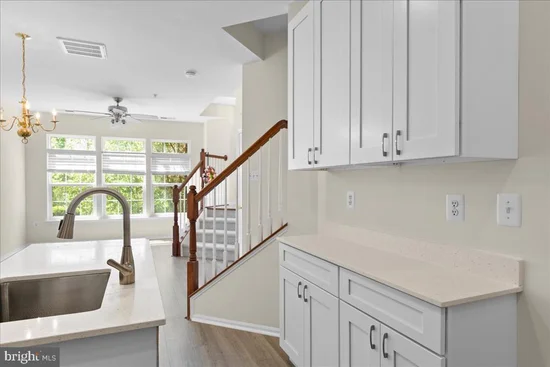
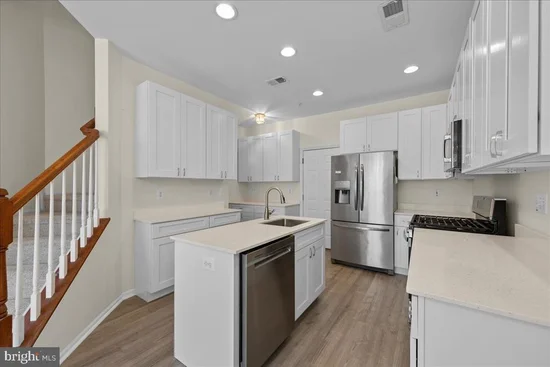
Fully remodeled 2-level condo with 3 spacious bedrooms and 2.5 baths, in an unbeatable commuter location. The completely remodeled kitchen features new stainless steel appliances, new custom cabinetry, granite countertops, and a large center island. The open main level offers bright living and dining areas, with new flooring throughout the entire home and fresh paint to complete the refresh.Upstairs, the primary suite has a renovated private en-suite bath. Two additional spacious bedrooms and a convenient in-unit washer / dryer complete the upper level. A private balcony adds outdoor space. The home includes a 1-car garage with driveway parking, plus guest parking. Community amenities include a swimming pool, walking trails, and a clubhouse. Commuters will love the quick access to the VRE Station, Route 28, Route 29, and I-66, with Walmart Supercenter, H Mart, and abundant dining options just minutes away.

Property Highlights

Property Type
Residential
Property Sub Type
Condominium
Architectural Style
Traditional
Bedrooms
3
Total Bathrooms
3
Living Area
1,206
Price / Sqft
$281
Year Built
2006
Cumulative Days on Market
10

Location

City/Township
MANASSAS PARK
Subdivision
THE TOWNES CONDOMINIUM
County
MANASSAS PARK CITY-VA
Zoning
PUD

Property Details

Price
$339,000
Property Type
Residential
Property Sub Type
Condominium
Condominium
Yes

Building

Levels
2

Interior Features

Bedrooms and Bathrooms

Total Bathrooms
3
Full Bathrooms
2
1/2 Bathrooms
1
Bedrooms
3

Area and Spaces

Living Area
1,206
Above Grade Finished Area
1,206 Sqft

Appliances

Appliances
Dryer, Water Heater, Washer, Dishwasher, Disposal

Interior Features

Interior Features
Bathroom - Soaking Tub, Breakfast Area, Crown Moldings, Dining Area, Floor Plan - Open, Formal/Separate Dining Room, Kitchen - Island, Primary Bath(s), Window Treatments, Sprinkler System
Accessibility Features
Other
Window Features
Double Pane Windows

Heating and Cooling

Heating Features
Forced Air

Building Details

Construction

Architectural Style
Traditional
Year Built
2006
Foundations
Concrete Perimeter
Structure Design Type
Interior Row/Townhouse

Materials

Construction Materials
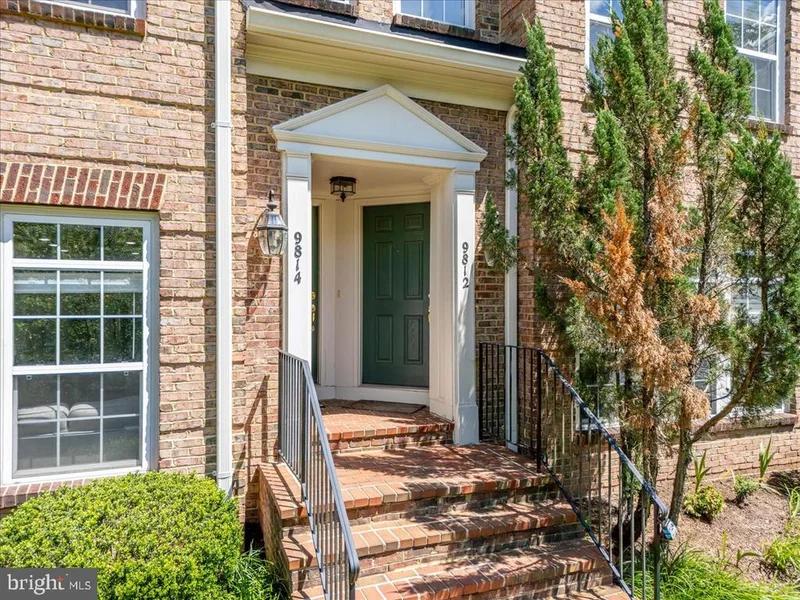
Brick Front

Terms

Terms

Ownership
Condominium
Cumulative Days on Market
10

Taxes

Tax

Tax (Annual)
$4,618

HOA

Has HOA
Yes
Association Fee
$115 /mo
Association Fee2
492.00 /mo
Association Ammenities
Common Grounds, Pool - Outdoor, Club House, Community Center, Jog/Walk Path, Tot Lots/Playground
Association Fee Includes
Ext Bldg Maint, Management, Pool(s), Snow Removal, Trash, Recreation Facility

Heating, Cooling & Utilities

Cooling Features
Central A/C

Utilities

Sewer
Public Sewer
Water Source
Public

Exterior Features

Exterior Features
Exterior Lighting, Street Lights, Sidewalks
Patio And Porch Features
Balcony

Parking

Garage Capacity
1
Parking Features
Asphalt Driveway
Listed by Compass
Listing Data last updated 10/17/2026 10:20 pm
Get a Link to this Property: Copy To Clipboard
QR Code link to this property

Phone:
Connect with:

Payment Calculator

per month. fixed. % interest.
$
%
$
%
Principal & Interest
+ Home Insurance
+ Property Tax
+ HOA Fees
per month
Total interest paid over s will be:
All estimates and provided for informational purposes only. Actual amounts may vary. The output of the tool is not a loan offer or solicitation, nor is it financial or legal advice. Information, rates, programs and loan scenarios shown are for example only as of 18-Oct-2026 and are subject to change without notice. Interest rates provided by the St. Louis Federal Reserve Economic Data (FRED). All products are subject to credit and property approval. Not all products are available in all states or for all loan amounts. Other restrictions and limitations apply. Contact your preferred lender for the pricing associated with your specific transaction. Calculations are generated by Open Source mortgage calculation software tools using common mathematical formulas. All calculations should be independently verified.
Get Walk Score Content

Property History

Today
Property information last updated
8 days ago
Status Active. This is the date the listing was placed on market.
Cumulative Days on Market: 10 days (includes prior listings) · Currently listed since October 9, 2026. Data provided by the MLS.

Similar Properties