
Get Home AlertsContact Amanda

Start of property details

Share this property:
305 E SKYLINE DRIVE
Purcellville, VA 20132
Jul 2021 SOLD
$640,000
Sold Price
4
Beds
3
Baths
2
Garage
0.31
Acres
2003
Yr. Built
MLS# VALO440666
Sold Date: 2021-07-23

Property Description

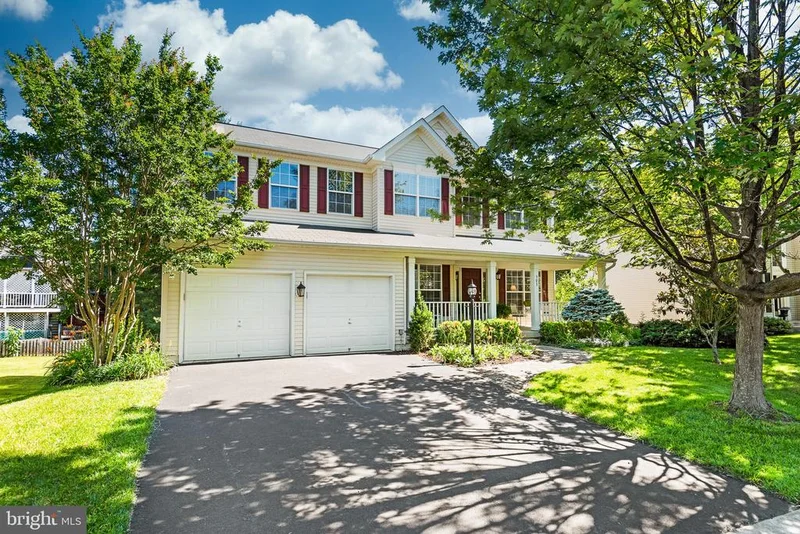
Welcome to a wonderful 4 Bedroom, 2.5 Bath home in the desirable Old Dominion Valley subdivision of Purcellville. This .31 acre lot boasts mature trees and well cared for landscaping in a park-like setting. Backing to a conservation area for privacy. Located a short distance to downtown Purcellville, restaurants, shops, and the W and OD Trail. Entertain or lounge on your spacious main floor deck, and lower-level patio. The main level includes an open floor plan kitchen and family room with fireplace, separate dining room, and a spacious office / playroom. Upgrades include luxury vinyl flooring, kitchen appliances, and updating to HVAC. Master Bedroom includes a sitting room which could be transformed to an extra bedroom. Unfinished basement is a walk-out. The garage is wired for Electric Vehicle use. Welcome home.

Property Highlights

Sold Price
640000
Property Type
Residential
Property Sub Type
Single Family Residence
Architectural Style
Colonial
Bedrooms
4
Total Bathrooms
3
Living Area
2,822
Price / Sqft
$227
Acres
0.31
Year Built
2003
Cumulative Days on Market
7

Location

City/Township
PURCELLVILLE
View
Garden/Lawn, Trees/Woods, Street
Subdivision
OLD DOMINION VALLEY
County
LOUDOUN-VA
Zoning
01

Property Details

Price
$639,800
Sold Price
640000
Property Type
Residential
Property Sub Type
Single Family Residence

Building

Levels
3

Community

Local Schools

Elementary School
MOUNTAIN VIEW
Middle School
BLUE RIDGE
High School
LOUDOUN VALLEY

Interior Features

Bedrooms and Bathrooms

Total Bathrooms
3
Full Bathrooms
2
1/2 Bathrooms
1
Bedrooms
4

Rooms and Basement

Has Basement
Yes
Basement Features
Full, Unfinished, Walkout Level

Area and Spaces

Living Area
2,822
Above Grade Finished Area
2,822 Sqft

Appliances

Appliances
Cooktop, Dishwasher, Disposal, Dryer, Icemaker, Oven - Double, Oven - Wall, Refrigerator, Washer

Interior Features

Interior Features
Ceiling Fan(s), Kitchen - Gourmet, Floor Plan - Open, Window Treatments
Flooring
Vinyl
Accessibility Features
None
Security Features
Main Entrance Lock, Smoke Detector
Fireplace Features
Gas/Propane, Screen

Heating and Cooling

Heating Features
Forced Air
Has Fireplace
Yes
Fireplaces
1

Building Details

Construction

Architectural Style
Colonial
Builders Model
Princeton
Year Built
2003
Structure Design Type
Detached

Materials

Construction Materials
Combination

Terms

Terms

Ownership
Fee Simple
Cumulative Days on Market
7

Taxes

Tax

Tax (Annual)
$6,613

HOA

Has HOA
Yes
Association Fee
$88 /qtr
Association Ammenities
Common Grounds, Bike Trail, Jog/Walk Path
Association Fee Includes
Common Area Maintenance, Management, Snow Removal, Trash

Heating, Cooling & Utilities

Cooling Features
Ceiling Fan(s), Central A/C

Utilities

Sewer
Public Sewer
Water Source
Public

Lot

Acres
0.31
Lot Size Area Sq Ft
13,504
Lot Features
Backs - Parkland, Backs to Trees, Landscaping, Trees/Wooded

Exterior Features

Exterior Features
Sidewalks
Patio And Porch Features
Deck, Patio

Parking

Garage Capacity
2
Parking Features
Asphalt Driveway
Listed by Pearson Smith Realty, LLC. Sold by Amanda White, Nova Home Hunters Realty
Listing Data last updated 10/17/2026 10:40 pm
Get a Link to this Property: Copy To Clipboard
QR Code link to this property

Phone:
Connect with:

Payment Calculator

per month. fixed. % interest.
$
%
$
%
Principal & Interest
+ Home Insurance
+ Property Tax
+ HOA Fees
per month
Total interest paid over s will be:
All estimates and provided for informational purposes only. Actual amounts may vary. The output of the tool is not a loan offer or solicitation, nor is it financial or legal advice. Information, rates, programs and loan scenarios shown are for example only as of 18-Oct-2026 and are subject to change without notice. Interest rates provided by the St. Louis Federal Reserve Economic Data (FRED). All products are subject to credit and property approval. Not all products are available in all states or for all loan amounts. Other restrictions and limitations apply. Contact your preferred lender for the pricing associated with your specific transaction. Calculations are generated by Open Source mortgage calculation software tools using common mathematical formulas. All calculations should be independently verified.
Get Walk Score Content

Property History

3 days ago
Property information last updated
4 days ago
Status Active. This is the most recent date the listing was placed on market.
1913 days ago
Date Sold

Similar Properties