
Get Home AlertsContact Amanda

Start of property details

Share this property:
229 UPPER BROOK TERRACE
Purcellville, VA 20132
Apr 2021 SOLD
$505,000
Sold Price
3
Beds
4
Baths
2
Garage
0.07
Acres
2019
Yr. Built
MLS# VALO430672
Sold Date: 2021-04-07

Property Description

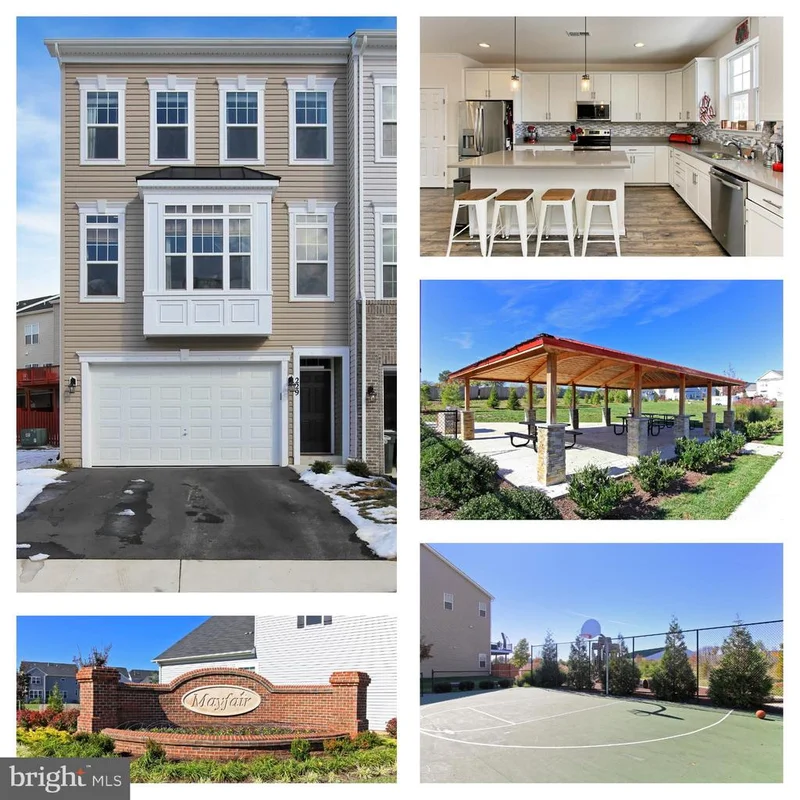
If you want a luxury oversized townhome, come here! This 1.5 year young, end-unit Carlisle model townhome is oversized with its 3-level extension pushing it over 2600 sq feet and over $40, 000 in upgrades / builder options! Relax and enjoy coming home through the tree topped picturesque roads of Purcellville and enter into the Mayfair Community. This home boasts a spacious, open concept. The three-level extension makes a big impact in the larger sized primary bedroom, kitchen and lower level rec room. Combining the end-unit feature and added space, you will feel like you are living in a single family. The light fills this home and gives amazing energy. The upgraded wide luxury vinyl plank (LVP) floors are high-end in style and quality, and expand across the main level giving it the style “pop” that so many people want in their home. The open floor plan allows you to enjoy the upgraded gourmet kitchen, dining and living space together. And, there are two ‘nooks’ that can be used for desk areas, curio cabinets, sitting areas, or just nice open space. That’s the good thing with space, you can enjoy and create your own spaces. This gourmet kitchen offers upgraded stainless steel appliances, higher-end stylish fixtures, a grand kitchen island and beautiful quartz countertops. All of these items were upgrades from the builder. The breakfast nook makes the kitchen perfect for space amid entertaining. This primary bedroom easily handles your king-size furniture, offers two walk-in closets, and a wonderful luxury bath. Unwind after a long day in your spa-like bathroom with its soaking tub, upgraded tile, and oversized separate shower. Pictures can say a thousand words, but to experience this house and it’s luxuries is icing on the cake. The Mayfair Community offers walking paths, a tot-lot, basketball court, beautifully made wood and stone pavilion with stainless steel BBQ and tables. Located just minutes from historic downtown Purcellville, Loudoun County’s wine country, the W and OD trail that spans 44+ miles from Purcellville to Arlington, shops, boutiques, restaurants, breweries, distilleries, and much, much more. Experience a new community in a historic town. Welcome home!

Property Highlights

Sold Price
505000
Property Type
Residential
Property Sub Type
Townhouse
Architectural Style
Other, Colonial, Traditional
Bedrooms
3
Total Bathrooms
4
Living Area
2,664
Price / Sqft
$187
Acres
0.07
Year Built
2019
Condition
Excellent
Cumulative Days on Market
10

Location

City/Township
PURCELLVILLE
Subdivision
MAYFAIR
County
LOUDOUN-VA
Zoning
01

Property Details

Price
$499,000
Sold Price
505000
Condition
Excellent
Property Type
Residential
Property Sub Type
Townhouse

Building

Levels
3

Community

Local Schools

Elementary School
MOUNTAIN VIEW
Middle School
HARMONY
High School
WOODGROVE

Interior Features

Bedrooms and Bathrooms

Total Bathrooms
4
Full Bathrooms
3
1/2 Bathrooms
1
Bedrooms
3

Rooms and Basement

Has Basement
Yes
Basement Features
Daylight, Full, Connecting Stairway, Fully Finished, Garage Access, Heated, Improved, Interior Access, Rear Entrance, Walkout Level, Windows

Area and Spaces

Living Area
2,664
Above Grade Finished Area
2,664 Sqft

Appliances

Appliances
Built-In Microwave, Dishwasher, Disposal, Dryer - Front Loading, ENERGY STAR Clothes Washer, Icemaker, Oven - Self Cleaning, Oven/Range - Electric, Refrigerator, Stainless Steel Appliances, Washer - Front Loading, Water Heater, Energy Efficient Appliances

Interior Features

Interior Features
Attic, Breakfast Area, Carpet, Ceiling Fan(s), Chair Railings, Crown Moldings, Family Room Off Kitchen, Floor Plan - Open, Floor Plan - Traditional, Kitchen - Gourmet, Kitchen - Island, Kitchen - Eat-In, Kitchen - Table Space, Pantry, Primary Bath(s), Recessed Lighting, Bathroom - Stall Shower, Bathroom - Tub Shower, Walk-in Closet(s), Window Treatments, Wood Floors, Other, Formal/Separate Dining Room, Bathroom - Soaking Tub, Upgraded Countertops
Flooring
Hardwood, Carpet, Ceramic Tile, Laminated
Accessibility Features
None
Door Features
Sliding Glass
Window Features
Bay/Bow, Screens
Security Features
Smoke Detector

Heating and Cooling

Heating Features
Central

Building Details

Construction

Architectural Style
Other, Colonial, Traditional
Year Built
2019
Foundations
Slab
Structure Design Type
End of Row/Townhouse

Materials

Construction Materials
Vinyl Siding, Frame
Roof
Architectural Shingle

Terms

Terms

Ownership
Fee Simple
Cumulative Days on Market
10

Taxes

Tax

Tax (Annual)
$6,277

HOA

Has HOA
Yes
Association Fee
$93.10 /mo
Association Ammenities
Basketball Courts, Common Grounds, Jog/Walk Path, Picnic Area, Tot Lots/Playground, Other
Association Fee Includes
Common Area Maintenance, Management, Snow Removal, Other

Heating, Cooling & Utilities

Cooling Features
Central A/C, Ceiling Fan(s)

Utilities

Sewer
Private Sewer
Water Source
Public

Lot

Acres
0.07
Lot Size Area Sq Ft
3,049
Lot Features
Backs - Open Common Area, Corner, Side Yard(s)

Exterior Features

Exterior Features
Bump-outs, Exterior Lighting

Parking

Garage Capacity
2
Parking Features
Asphalt Driveway, Paved Driveway
Listed by EXP Realty, LLC. Sold by Amanda White, Nova Home Hunters Realty
Listing Data last updated 10/17/2026 10:20 pm
Get a Link to this Property: Copy To Clipboard
QR Code link to this property

Phone:
Connect with:

Payment Calculator

per month. fixed. % interest.
$
%
$
%
Principal & Interest
+ Home Insurance
+ Property Tax
+ HOA Fees
per month
Total interest paid over s will be:
All estimates and provided for informational purposes only. Actual amounts may vary. The output of the tool is not a loan offer or solicitation, nor is it financial or legal advice. Information, rates, programs and loan scenarios shown are for example only as of 18-Oct-2026 and are subject to change without notice. Interest rates provided by the St. Louis Federal Reserve Economic Data (FRED). All products are subject to credit and property approval. Not all products are available in all states or for all loan amounts. Other restrictions and limitations apply. Contact your preferred lender for the pricing associated with your specific transaction. Calculations are generated by Open Source mortgage calculation software tools using common mathematical formulas. All calculations should be independently verified.
Get Walk Score Content

Property History

3 days ago
Property information last updated
4 days ago
Status Active. This is the most recent date the listing was placed on market.
2020 days ago
Date Sold
2064 days ago
Date of last price change

Similar Properties