
Start of property details


1 / 2
186 SPENCER TERRACE SE
Leesburg, VA 20175
Nov 2020
SOLD
$525,000
Sold Price
3
Beds
4
Baths
2
Garage
0.05
Acres
2004
Yr. Built
MLS# VALO424014
Sold Date: 2020-11-23
Property Description
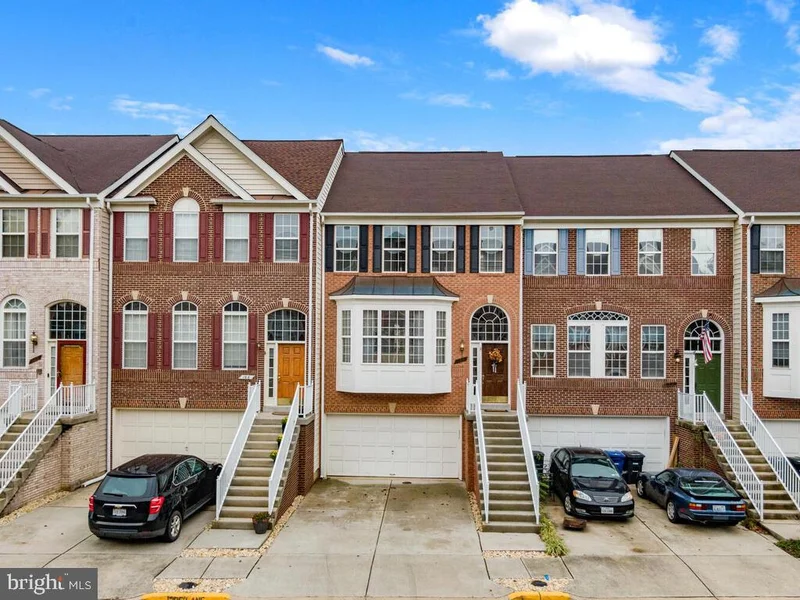
This brick front, two car garage townhouse in the Kincaid Forest neighborhood backs to mature trees, has easy access to the W and OD trail, and is just minutes to Rte 7 and all the shopping, dining, events, and entertainment at Village of Leesburg and Historic Downtown Leesburg. Cozy up by the fireplace and enjoy everything this home offers with open main level living, hardwood floors, and a beautifully updated kitchen. Head out to the fenced yard, patio, and deck for your own outdoor oasis. Enormous owner's bedroom closets, bonus storage in rec room, and extra wide garage provide ample storage. Appliances, HVAC, and water heater replaced in last 5 years. Welcome Home!
Property Highlights
Sold Price
525000
Property Type
Residential
Property Sub Type
Townhouse
Architectural Style
Colonial
Bedrooms
3
Total Bathrooms
4
Living Area
2,587
Price / Sqft
$199
Acres
0.05
Year Built
2004
Cumulative Days on Market
4
Location
City/Township
LEESBURG
Subdivision
KINCAID FOREST
County
LOUDOUN-VA
Zoning
06
Property Details
Price
$515,000
Sold Price
525000
Property Type
Residential
Property Sub Type
Townhouse
Building
Levels
3
Community
Local Schools
Elementary School
COOL SPRING
Middle School
HARPER PARK
High School
HERITAGE
Interior Features
Bedrooms and Bathrooms
Total Bathrooms
4
Full Bathrooms
2
1/2 Bathrooms
2
Bedrooms
3
Rooms and Basement
Has Basement
Yes
Basement Features
Full, Fully Finished, Garage Access, Interior Access, Outside Entrance, Rear Entrance, Walkout Level
Area and Spaces
Living Area
2,587
Above Grade Finished Area
2,587 Sqft
Appliances
Appliances
Built-In Microwave, Dishwasher, Disposal, Icemaker, Oven/Range - Gas, Refrigerator, Washer
Interior Features
Interior Features
Carpet, Ceiling Fan(s), Chair Railings, Combination Dining/Living, Crown Moldings, Dining Area, Family Room Off Kitchen, Floor Plan - Open, Kitchen - Gourmet, Kitchen - Island, Kitchen - Table Space, Primary Bath(s), Recessed Lighting, Bathroom - Soaking Tub, Bathroom - Stall Shower, Bathroom - Tub Shower, Upgraded Countertops, Walk-in Closet(s), Wood Floors
Flooring
Carpet, Hardwood, Ceramic Tile
Accessibility Features
None
Fireplace Features
Fireplace - Glass Doors, Gas/Propane, Mantel(s), Other
Heating and Cooling
Heating Features
Forced Air
Has Fireplace
Yes
Fireplaces
2
Building Details
Construction
Architectural Style
Colonial
Year Built
2004
Structure Design Type
Interior Row/Townhouse
Materials
Construction Materials
Brick, Vinyl Siding
Terms
Terms
Ownership
Fee Simple
Cumulative Days on Market
4
Taxes
Tax
Tax (Annual)
$5,339
HOA
Has HOA
Yes
Association Fee
$86 /mo
Association Ammenities
Common Grounds, Jog/Walk Path, Picnic Area, Pool - Outdoor, Tennis Courts, Tot Lots/Playground
Association Fee Includes
Common Area Maintenance, Management, Pool(s), Reserve Funds, Road Maintenance, Snow Removal, Trash
Heating, Cooling & Utilities
Cooling Features
Ceiling Fan(s), Central A/C
Utilities
Sewer
Public Sewer
Water Source
Public
Lot
Acres
0.05
Lot Size Area Sq Ft
2,178
Exterior Features
Patio And Porch Features
Deck, Patio
Parking
Garage Capacity
2
Parking Features
Paved Driveway
Listed by Pearson Smith Realty, LLC. Sold by Amanda White, Nova Home Hunters Realty
Listing Data last updated 10/17/2026 10:20 pm
Get a Link to this Property: Copy To Clipboard
Phone:
Payment Calculator
per month.
fixed.
% interest.
$
%
$
%
Principal & Interest
+ Home Insurance
+ Property Tax
+ HOA Fees
Total interest paid over s will be:
All estimates and provided for informational purposes only. Actual amounts may vary. The output of the tool is not a loan offer or solicitation, nor is it financial or legal advice.
Information, rates, programs and loan scenarios shown are for example only as of 18-Oct-2026 and are subject to change without notice.
Interest rates provided by the St. Louis Federal Reserve Economic Data (FRED).
All products are subject to credit and property approval. Not all products are available in all states or for all loan amounts. Other restrictions and limitations apply.
Contact your preferred lender for the pricing associated with your specific transaction.
Calculations are generated by Open Source mortgage calculation software tools using common mathematical formulas. All calculations should be independently verified.
Get Walk Score Content
Property History
3 days ago
Property information last updated
4 days ago
Status Active. This is the date the listing was placed on market.
2155 days ago
Date Sold
Similar Properties
Listed by Pearson Smith Realty, LLC, Michelle L Frank