
Get Home AlertsContact Amanda

Start of property details

Share this property:
39219 MADISON MANOR COURT
Hamilton, VA 20158
Sep 2020 SOLD
$875,000
Sold Price
5
Beds
5
Baths
3
Garage
3.01
Acres
2014
Yr. Built
MLS# VALO408004
Sold Date: 2020-09-17

Property Description

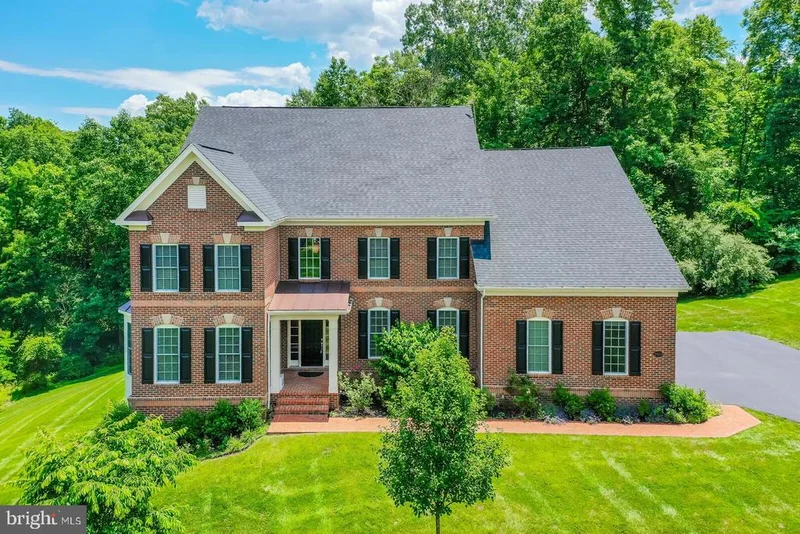
AMAZING PRICE REDUCTION! The Best BUY IS AVAILABLE in this gorgeous ESTATE COMMUNITY!!! Your wait is over! Welcome home to this beautiful and distinctive brick front colonial with a 3 car side load garage sited on a private 3 acre wooded premium lot, tucked away on a cul-de-sac with a gentle meandering stream in the lovely community of Waterford Creek. This spacious Lancaster Model by CarrHomes will WOW you with 5 bedroom, 4 1 / 2 bathrooms and over 6200 sq feet on 3 finished levels! The heart of the home is the huge eat in kitchen with a spacious island, granite counter tops, double dishwashers, recessed lighting, planning desk, walk-in pantry with wood shelving, and an additional room off the kitchen can serve as a mud room, craft space or over flow pantry storage. The 2 story foyer greets you with gleaming hardwood floors and a dramatic 2nd floor overlook. The kitchen opens to the inviting, bright large family room with a gas fireplace creating the perfect place for your family moments and gatherings!The formal dining and living room are perfect for entertaining large gatherings and a large butler pantry provides extra storage. Enjoy the coveted main level study featuring a large bay window overlooking the woods and stream. It is located at the front of the home, creating a quiet, private space for work or reading.The upper level includes 4 spacious bedrooms; walk-in lighted closets, and 3 full bathrooms. The master suite offers a private retreat with its own sitting nook. Indulge yourself in the spa-like atmosphere of the master bath that showcases his and her vanities, a private water closet, soaking tub and walk-in tiled shower. Dual walk-in closets are spacious with custom shelving. The three additional generously sized bedrooms include a princess suite with a full private bath while the 3rd bathroom with dual sinks serves the other 2 bedrooms.The finished lower level provides walk-out access to the yard, a 5th bedroom with a full tiled bathroom and the space provides endless possibilities for functional use: a large recreation room, media room, exercise area and the added bonus of 2 storage areas. The laundry room is conveniently located on the bedroom level for ease of use and includes a washer, dryer, custom utility sink and storage cabinets. The show stopper of this property is the lovely private deck overlooking the wooded lot which is the serene backdrop for outdoor living. You can enjoy this perfect place for relaxing, al-fresco dining and entertaining and with the illuminating night time deck lighting you can unwind and relax well into the evening! This oasis is tucked away, but so close to the commuter location of Route 7 and offers easy access to the Dulles Greenway, W and OD Trail, shopping, restaurants, local breweries and wineries! You will experience the beauty and pride of ownership the moment you walk into this lovely well maintained property now you can call it HOME!

Property Highlights

Sold Price
875000
Property Type
Residential
Property Sub Type
Single Family Residence
Architectural Style
Colonial
Bedrooms
5
Total Bathrooms
5
Living Area
6,238
Price / Sqft
$140
Acres
3.01
Year Built
2014
Condition
Excellent
Cumulative Days on Market
61

Location

City/Township
HAMILTON
View
Trees/Woods, Creek/Stream
Subdivision
WATERFORD
County
LOUDOUN-VA
Zoning
03

Property Details

Price
$875,000
Sold Price
875000
Condition
Excellent
Property Type
Residential
Property Sub Type
Single Family Residence

Building

Levels
3

Community

Local Schools

Elementary School
WATERFORD
Middle School
HARMONY
High School
WOODGROVE

Interior Features

Bedrooms and Bathrooms

Total Bathrooms
5
Full Bathrooms
4
1/2 Bathrooms
1
Bedrooms
5

Rooms and Basement

Has Basement
Yes
Basement Features
Full, Outside Entrance, Side Entrance, Sump Pump, Walkout Level, Windows

Area and Spaces

Living Area
6,238
Above Grade Finished Area
4,538 Sqft
Below Grade Finished Area
1,700 Sqft

Appliances

Appliances
Built-In Microwave, Dishwasher, Disposal, Dryer, Exhaust Fan, Humidifier, Icemaker, Microwave, Oven - Wall, Refrigerator, Stainless Steel Appliances, Washer

Interior Features

Interior Features
Butlers Pantry, Ceiling Fan(s), Crown Moldings, Chair Railings, Family Room Off Kitchen, Floor Plan - Traditional, Formal/Separate Dining Room, Kitchen - Eat-In, Kitchen - Island, Kitchen - Table Space, Primary Bath(s), Recessed Lighting, Bathroom - Soaking Tub, Walk-in Closet(s), Wood Floors
Flooring
Hardwood, Carpet
Accessibility Features
None
Window Features
Bay/Bow
Security Features
Smoke Detector, Security System, Carbon Monoxide Detectors
Fireplace Features
Mantel(s), Marble, Gas/Propane

Heating and Cooling

Heating Features
Forced Air, Heat Pump(s), Humidifier, Programmable Thermostat, Zoned
Has Fireplace
Yes
Fireplaces
1

Building Details

Construction

Architectural Style
Colonial
Builders Model
LANCASTER
Builder
CARRHOMES
Year Built
2014
Structure Design Type
Detached

Materials

Construction Materials
Brick Front, Vinyl Siding
Roof
Asphalt

Terms

Terms

Ownership
Fee Simple
Cumulative Days on Market
61

Taxes

Tax

Tax (Annual)
$9,642

HOA

Has HOA
Yes
Association Fee
$193 /qtr
Association Fee Includes
Common Area Maintenance, Snow Removal, Trash

Heating, Cooling & Utilities

Cooling Features
Central A/C, Ceiling Fan(s), Dehumidifier

Utilities

Utilities
Propane
Sewer
Septic < # of BR
Water Source
Well

Lot

Acres
3.01
Lot Size Area Sq Ft
131,116
Lot Features
Backs to Trees, Cul-de-sac, Premium, Private, Stream/Creek, Trees/Wooded

Exterior Features

Exterior Features
Satellite Dish
Patio And Porch Features
Deck

Parking

Garage Capacity
3
Parking Features
Asphalt Driveway
Listed by Pearson Smith Realty, LLC. Sold by Amanda White, Nova Home Hunters Realty
Listing Data last updated 10/17/2026 10:20 pm
Get a Link to this Property: Copy To Clipboard
QR Code link to this property

Phone:
Connect with:

Payment Calculator

per month. fixed. % interest.
$
%
$
%
Principal & Interest
+ Home Insurance
+ Property Tax
+ HOA Fees
per month
Total interest paid over s will be:
All estimates and provided for informational purposes only. Actual amounts may vary. The output of the tool is not a loan offer or solicitation, nor is it financial or legal advice. Information, rates, programs and loan scenarios shown are for example only as of 18-Oct-2026 and are subject to change without notice. Interest rates provided by the St. Louis Federal Reserve Economic Data (FRED). All products are subject to credit and property approval. Not all products are available in all states or for all loan amounts. Other restrictions and limitations apply. Contact your preferred lender for the pricing associated with your specific transaction. Calculations are generated by Open Source mortgage calculation software tools using common mathematical formulas. All calculations should be independently verified.
Get Walk Score Content

Property History

3 days ago
Property information last updated
4 days ago
Status Active. This is the most recent date the listing was placed on market.
2222 days ago
Date Sold
2291 days ago
Date of last price change

Similar Properties