
Get Home AlertsContact Amanda

Start of property details

Share this property:
24873 HELMS TERRACE
Aldie, VA 20105
Feb 2020 SOLD
$527,500
Sold Price
3
Beds
3
Baths
2
Garage
0.06
Acres
2014
Yr. Built
MLS# VALO400050
Sold Date: 2020-02-10

Property Description

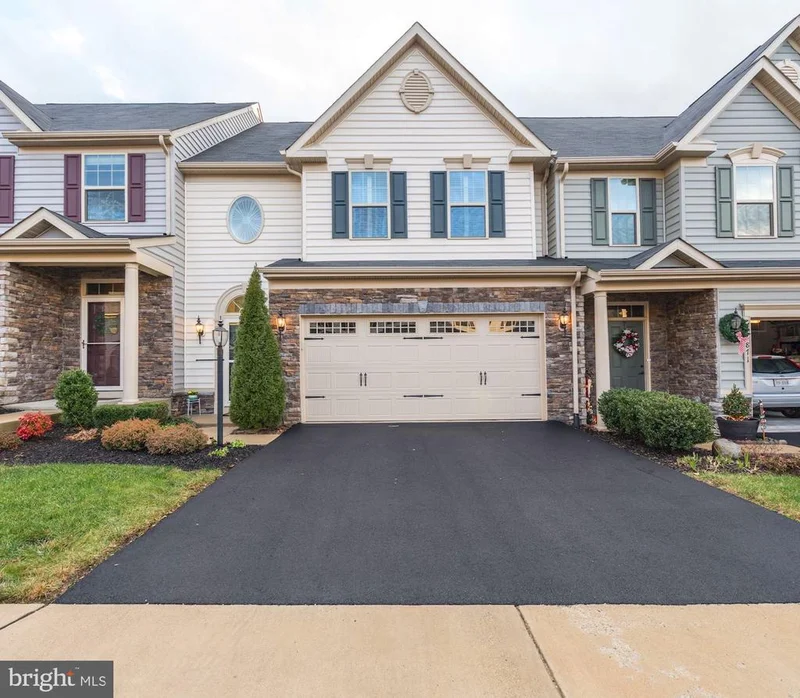
* * Stunning villa style townhome on a quiet street in sought after West Ridge neighborhood. This beautiful turn key home has over $50, 000 in upgrades. Fresh and modern open floor plan, beautiful wide plank hardwood floors throughout main level and upstairs loft area. Gourmet kitchen with island , granite countertops, stainless appliances, custom backsplash and under cabinet lighting. Dining area flows into the great room with vaulted ceiling, plantation shutters, and walkout to a private patio with retractable awning, and landscaped, fenced back yard. Perfect for entertaining! The main level master suite has a spa like shower, granite double vanity, and a huge walk in closet. Upstairs leads to a spacious open loft space with recessed lighting, 2 large bedrooms with plantation shutters and walk-in closets, and a full bathroom with double vanity. The unfinished bonus space could be used as a den, craft room, or additional storage. The Dulles Farm Community offers: 2 clubhouses with outdoor swimming pools, fully equipped gym, meeting / party rooms, 3 tennis courts, basketball court, walking trails, dog park, several tot lots and 14 parks. Convenient access to Dulles Airport, shopping, restaurants, vineyards, and sought after Loudoun County Schools.

Property Highlights

Sold Price
527500
Property Type
Residential
Property Sub Type
Townhouse
Architectural Style
Other, Craftsman
Bedrooms
3
Total Bathrooms
3
Living Area
2,225
Price / Sqft
$234
Acres
0.06
Year Built
2014
Condition
Very Good
Cumulative Days on Market
3

Location

City/Township
ALDIE
Direction Faces
Northeast
Subdivision
WEST RIDGE
County
LOUDOUN-VA
Zoning
05

Property Details

Price
$519,900
Sold Price
527500
Condition
Very Good
Property Type
Residential
Property Sub Type
Townhouse

Building

Levels
2

Interior Features

Bedrooms and Bathrooms

Total Bathrooms
3
Full Bathrooms
2
1/2 Bathrooms
1
Bedrooms
3
Bedrooms on Main Level
1

Area and Spaces

Living Area
2,225
Above Grade Finished Area
2,225 Sqft

Appliances

Appliances
Built-In Microwave, Dishwasher, Disposal, Dryer, Washer, Water Heater, Oven/Range - Gas

Interior Features

Interior Features
Attic, Carpet, Ceiling Fan(s), Crown Moldings, Dining Area, Entry Level Bedroom, Family Room Off Kitchen, Floor Plan - Open, Kitchen - Eat-In, Primary Bath(s), Pantry, Recessed Lighting, Bathroom - Stall Shower, Upgraded Countertops, Walk-in Closet(s), Window Treatments, Wood Floors
Flooring
Wood, Ceramic Tile, Carpet
Accessibility Features
None

Heating and Cooling

Heating Features
Heat Pump(s)

Building Details

Construction

Architectural Style
Other, Craftsman
Builders Model
Griffin Hall
Builder
NVR
Year Built
2014
Foundations
Slab
Structure Design Type
Interior Row/Townhouse

Materials

Construction Materials
Stone, Vinyl Siding
Roof
Shingle

Terms

Terms

Ownership
Fee Simple
Cumulative Days on Market
3

Taxes

Tax

Tax (Annual)
$4,916

HOA

Has HOA
Yes
Association Fee
$107 /mo
Association Ammenities
Bike Trail, Common Grounds, Community Center, Jog/Walk Path, Swimming Pool, Tot Lots/Playground, Basketball Courts, Club House, Fitness Center, Party Room, Tennis Courts, Other
Association Fee Includes
Common Area Maintenance, Management, Pool(s), Snow Removal, Trash

Heating, Cooling & Utilities

Cooling Features
Central A/C

Utilities

Sewer
Public Sewer
Water Source
Public

Lot

Acres
0.06
Lot Size Area Sq Ft
2,614

Exterior Features

Exterior Features
Extensive Hardscape, Other
Patio And Porch Features
Patio
Fencing
Rear

Parking

Garage Capacity
2
Listed by Pearson Smith Realty, LLC. Sold by Amanda White, Nova Home Hunters Realty
Listing Data last updated 10/17/2026 10:20 pm
Get a Link to this Property: Copy To Clipboard
QR Code link to this property

Phone:
Connect with:

Payment Calculator

per month. fixed. % interest.
$
%
$
%
Principal & Interest
+ Home Insurance
+ Property Tax
+ HOA Fees
per month
Total interest paid over s will be:
All estimates and provided for informational purposes only. Actual amounts may vary. The output of the tool is not a loan offer or solicitation, nor is it financial or legal advice. Information, rates, programs and loan scenarios shown are for example only as of 18-Oct-2026 and are subject to change without notice. Interest rates provided by the St. Louis Federal Reserve Economic Data (FRED). All products are subject to credit and property approval. Not all products are available in all states or for all loan amounts. Other restrictions and limitations apply. Contact your preferred lender for the pricing associated with your specific transaction. Calculations are generated by Open Source mortgage calculation software tools using common mathematical formulas. All calculations should be independently verified.
Get Walk Score Content

Property History

3 days ago
Property information last updated
4 days ago
Status Active. This is the date the listing was placed on market.
2442 days ago
Date Sold

Similar Properties