Get Home AlertsContact Amanda

Start of property details

Share this property:
616 DURANGO SQUARE SE
Leesburg, VA 20175
1 day ago NEW · Active
$832,990
3
Beds
3
Baths
2
Garage
MLS# VALO2138592
Cumulative Days on Market: 2 · Includes prior listings · Currently listed since 10/17/26 · Data provided by the MLS.

Property Description

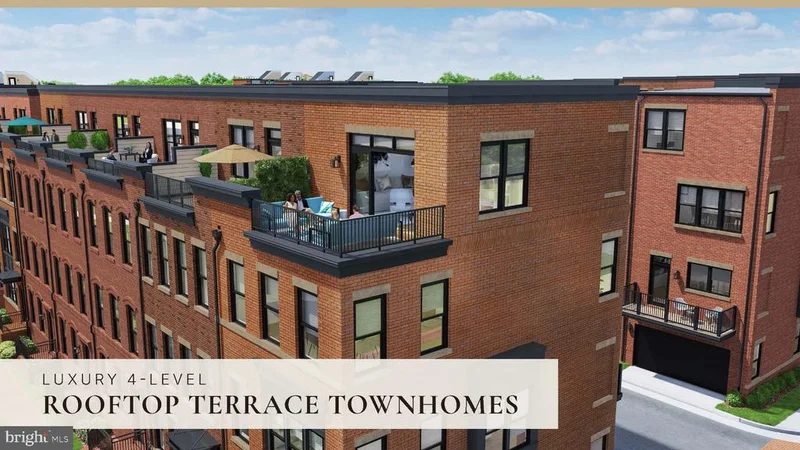
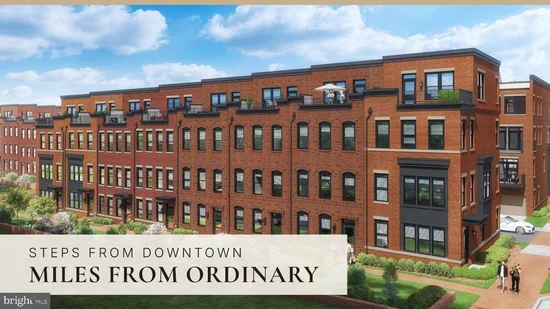
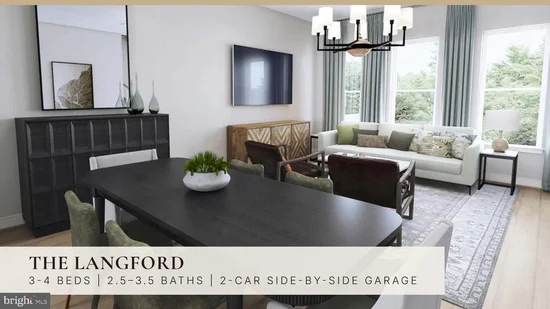
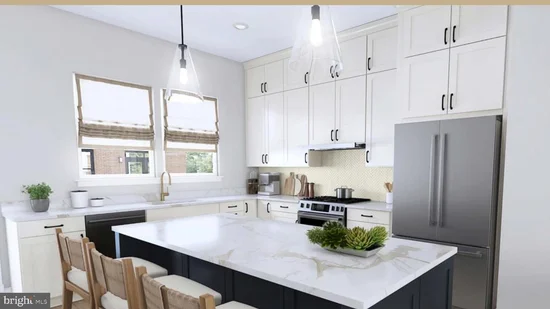
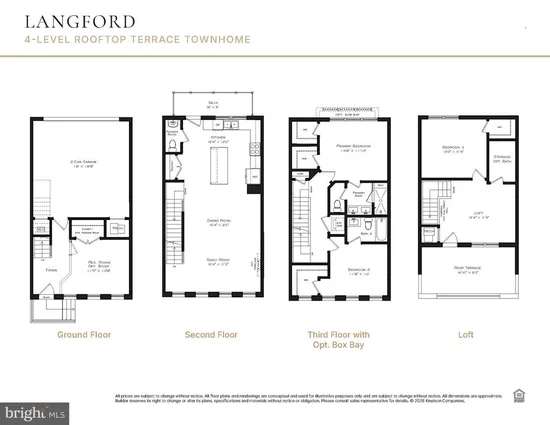
Discover the opportunity to personalize your own to-be-built townhome featuring a classic break-front exterior with Hardie Plank siding on the rear. This thoughtfully designed home offers 3 bedrooms, 2.5-3.5 baths, 2-car garage, a fourth-floor loft and rooftop terrace, plus a convenience deck on the second floor. The main living level features impressive 10-foot ceilings, while the kitchen includes a 6-piece appliance package, quartz countertops, tile backsplash, and a nicely sized pantry. Additional highlights include 12" x 24" tile flooring in the full baths and spacious walk-in closets in the primary and second bedrooms. For a limited time, home buyers can select from available structural and design options to personalize their new home. Pricing and incentives are subject to change. Delivery: March / April 2027. Contact the sales team to learn more about this unique opportunity to live in Downtown Leesburg.

Property Highlights

Property Type
Residential
Property Sub Type
Townhouse
Architectural Style
Contemporary
Bedrooms
3
Total Bathrooms
3
Living Area
2,144
Price / Sqft
$389
Cumulative Days on Market
2

Location

City/Township
LEESBURG
Subdivision
CATOCTIN
County
LOUDOUN-VA
Zoning
R

Property Details

Price
$832,990
Property Type
Residential
Property Sub Type
Townhouse

Building

Levels
4

Interior Features

Bedrooms and Bathrooms

Total Bathrooms
3
Full Bathrooms
2
1/2 Bathrooms
1
Bedrooms
3

Area and Spaces

Living Area
2,144
Above Grade Finished Area
2,144 Sqft

Interior Features

Accessibility Features
None

Heating and Cooling

Heating Features
Central

Building Details

Construction

Architectural Style
Contemporary
Builders Model
Langford
Builder
Knutson
New Construction
Yes
Foundations
Slab
Structure Design Type
Interior Row/Townhouse

Materials

Construction Materials
Brick

Terms

Terms

Ownership
Fee Simple
Cumulative Days on Market
2

Taxes

HOA

Has HOA
Yes
Association Fee
$226.76 /mo
Association Fee Includes
Common Area Maintenance, Trash, Snow Removal, Other

Heating, Cooling & Utilities

Cooling Features
Central A/C

Utilities

Sewer
Public Sewer
Water Source
Public

Parking

Garage Capacity
2
Listed by Urban Pace Polaris, Inc.
Listing Data last updated 10/17/2026 10:20 pm
Get a Link to this Property: Copy To Clipboard
QR Code link to this property

Phone:
Connect with:

Payment Calculator

per month. fixed. % interest.
$
%
$
%
Principal & Interest
+ Home Insurance
+ Property Tax
+ HOA Fees
per month
Total interest paid over s will be:
All estimates and provided for informational purposes only. Actual amounts may vary. The output of the tool is not a loan offer or solicitation, nor is it financial or legal advice. Information, rates, programs and loan scenarios shown are for example only as of 18-Oct-2026 and are subject to change without notice. Interest rates provided by the St. Louis Federal Reserve Economic Data (FRED). All products are subject to credit and property approval. Not all products are available in all states or for all loan amounts. Other restrictions and limitations apply. Contact your preferred lender for the pricing associated with your specific transaction. Calculations are generated by Open Source mortgage calculation software tools using common mathematical formulas. All calculations should be independently verified.
Get Walk Score Content

Property History

Yesterday
Property information last updated
Yesterday
Status Active. This is the date the listing was placed on market.
Cumulative Days on Market: 2 days (includes prior listings) · Currently listed since October 17, 2026. Data provided by the MLS.

Similar Properties