
Start of property details


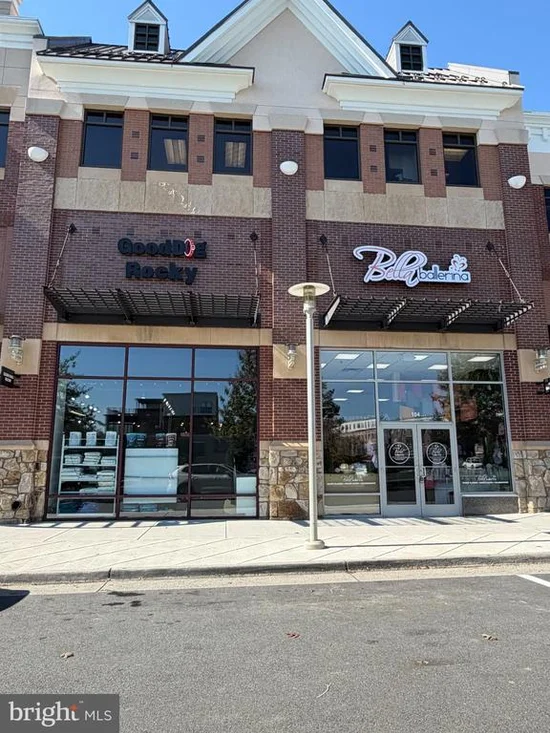
1 / 6
23554 BUCKLAND FARM TERRACE
Ashburn, VA 20148
1 day ago
NEW
·
Active
$512,000
3
Beds
3
Baths
1
Garage
2017
Yr. Built
MLS# VALO2138574
Cumulative Days on Market: 2
· Includes prior listings
· Currently listed since 10/16/26 · Data provided by the MLS.
Property Description
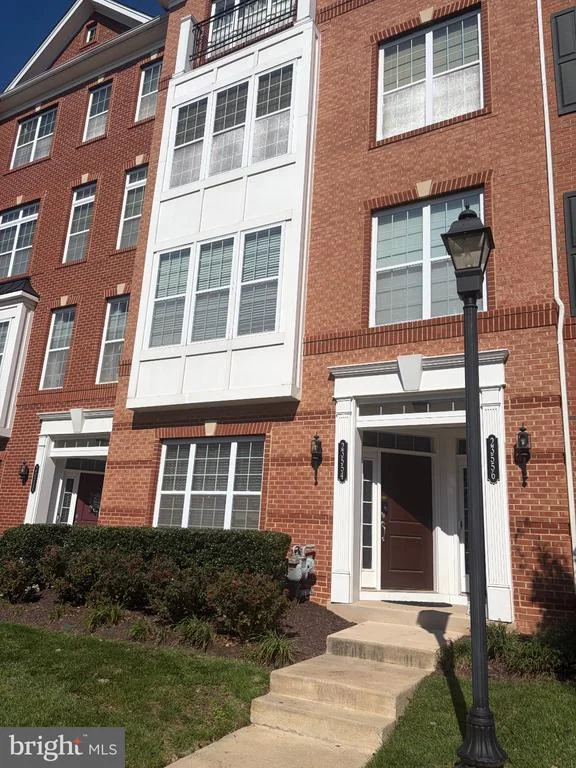
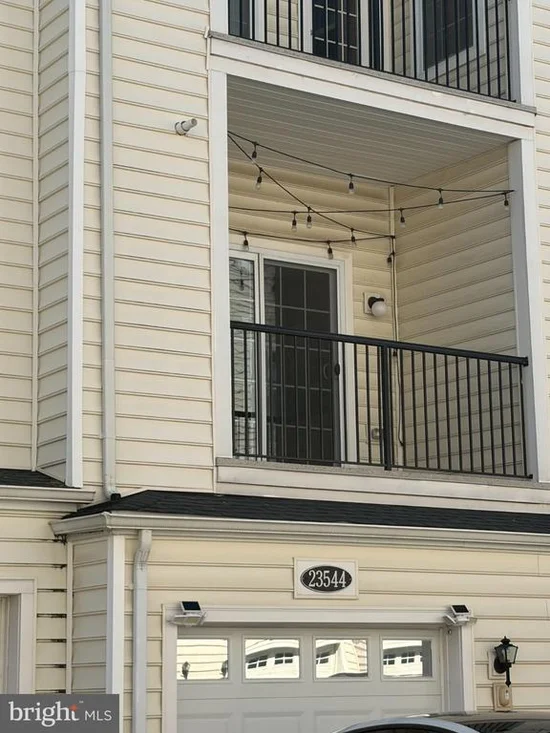
Move in ready home located in the desirable Loudoun Valley community! Open main level floor plan great for entertaining, spacious living area that flows into dining space, with a half bath on main level, entrance from garage into kitchen, with gas cooking, stainless appliances, tile backsplash. The upper level offers a large primary suite with walk-in closet, private balcony, large private bath with tile upgrades. Upper-level laundry, 2 spacious bedrooms with lots of natural light. INTERIOR PHOTOS TO COME
Property Highlights
Property Type
Residential
Property Sub Type
Condominium
Architectural Style
Federal
Bedrooms
3
Total Bathrooms
3
Living Area
1,625
Price / Sqft
$315
Year Built
2017
Condition
Very Good
Cumulative Days on Market
2
Location
City/Township
ASHBURN
Subdivision
BUCKINGHAM AT LOUDOUN VALLEY
County
LOUDOUN-VA
Zoning
RES
Property Details
Price
$512,000
Condition
Very Good
Property Type
Residential
Property Sub Type
Condominium
Condominium
Yes
Building
Levels
2
Stories
4
Community
Local Schools
Elementary School
ROSA LEE CARTER
Middle School
STONE HILL
High School
ROCK RIDGE
Interior Features
Bedrooms and Bathrooms
Total Bathrooms
3
Full Bathrooms
2
1/2 Bathrooms
1
Bedrooms
3
Bedrooms on Main Level
3
Area and Spaces
Living Area
1,625
Above Grade Finished Area
1,625 Sqft
Appliances
Appliances
Built-In Microwave, Dishwasher, Disposal, Dryer, Microwave, Oven/Range - Gas, Refrigerator, Stainless Steel Appliances
Interior Features
Interior Features
Carpet, Ceiling Fan(s), Combination Kitchen/Living, Breakfast Area, Crown Moldings, Dining Area, Floor Plan - Open, Kitchen - Island, Recessed Lighting, Sprinkler System, Upgraded Countertops, Walk-in Closet(s), Wood Floors
Flooring
Hardwood, Carpet, Ceramic Tile
Accessibility Features
None
Window Features
Insulated, Screens, Sliding
Security Features
Smoke Detector
Electic
120/240V
Entry Level
1
Heating and Cooling
Heating Features
Heat Pump - Electric Back Up, Forced Air
Building Details
Construction
Architectural Style
Federal
Builders Model
HALLEY
Builder
TOLL BROTHERS
Year Built
2017
Foundations
Slab
Structure Design Type
Interior Row/Townhouse
Materials
Construction Materials
Masonry
Roof
Asphalt
Terms
Terms
Ownership
Condominium
Cumulative Days on Market
2
Taxes
Tax
Tax (Annual)
$4,108
HOA
Has HOA
Yes
Association Fee
$113 /mo
Association Fee2
163.00 /mo
Association Ammenities
Bike Trail, Jog/Walk Path, Pool - Outdoor, Picnic Area, Pickleball Courts, Swimming Pool, Tennis Courts, Tot Lots/Playground, Basketball Courts, Common Grounds
Association Fee Includes
Management, Taxes, Common Area Maintenance, Lawn Maintenance, Pool(s), Recreation Facility, Snow Removal, Trash
Heating, Cooling & Utilities
Cooling Features
Heat Pump(s)
Utilities
Sewer
Public Sewer
Water Source
Public
Lot
Road Surface
Black Top
Exterior Features
Exterior Features
Sidewalks
Patio And Porch Features
Balcony
Parking
Garage Capacity
1
Parking Features
Limited Common Elements, Lighted Parking, Paved Parking
Listed by EXP Realty, LLC
Listing Data last updated 10/17/2026 10:20 pm
Get a Link to this Property: Copy To Clipboard
Phone:
Payment Calculator
per month.
fixed.
% interest.
$
%
$
%
Principal & Interest
+ Home Insurance
+ Property Tax
+ HOA Fees
Total interest paid over s will be:
All estimates and provided for informational purposes only. Actual amounts may vary. The output of the tool is not a loan offer or solicitation, nor is it financial or legal advice.
Information, rates, programs and loan scenarios shown are for example only as of 18-Oct-2026 and are subject to change without notice.
Interest rates provided by the St. Louis Federal Reserve Economic Data (FRED).
All products are subject to credit and property approval. Not all products are available in all states or for all loan amounts. Other restrictions and limitations apply.
Contact your preferred lender for the pricing associated with your specific transaction.
Calculations are generated by Open Source mortgage calculation software tools using common mathematical formulas. All calculations should be independently verified.
Get Walk Score Content
Property History
Today
Property information last updated
Yesterday
Status Active. This is the most recent date the listing was placed on market.
Cumulative Days on Market: 2 days (includes prior listings)
· Currently listed since October 16, 2026. Data provided by the MLS.
Similar Properties
Listed by EXP Realty, LLC, Lisa P Lease