Get Home AlertsContact Amanda

Start of property details

Share this property:
19227 SKYFIELD RIDGE PLACE
Purcellville, VA 20132
1 day ago NEW · Active
$1,499,000
5
Beds
5
Baths
3
Garage
1.29
Acres
2017
Yr. Built
MLS# VALO2138380
Cumulative Days on Market: 1 · Includes prior listings · Currently listed since 10/16/26 · Data provided by the MLS.

Property Description

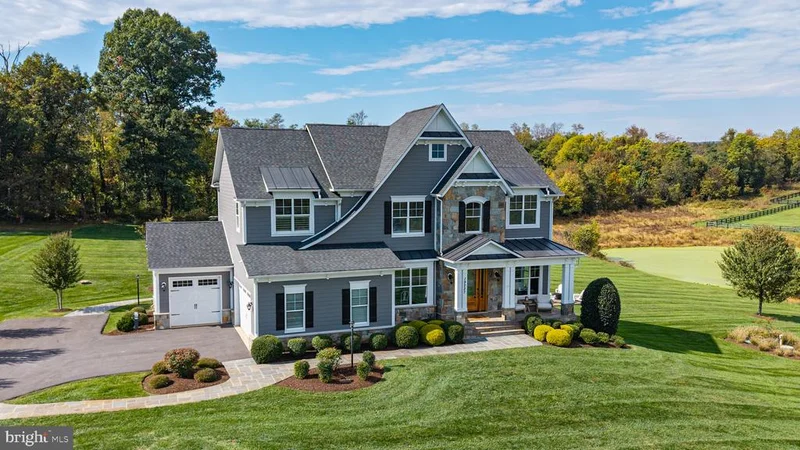
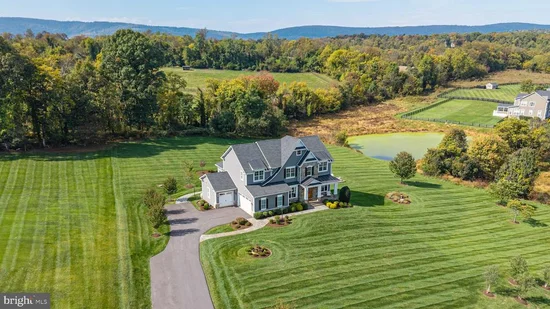
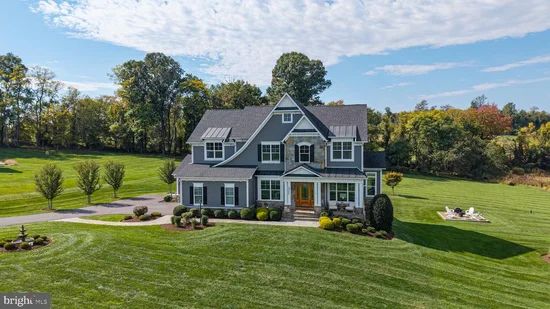
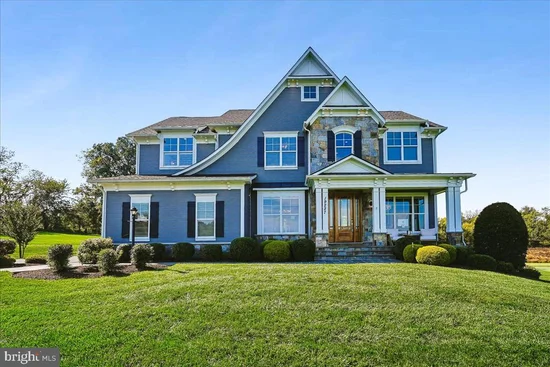
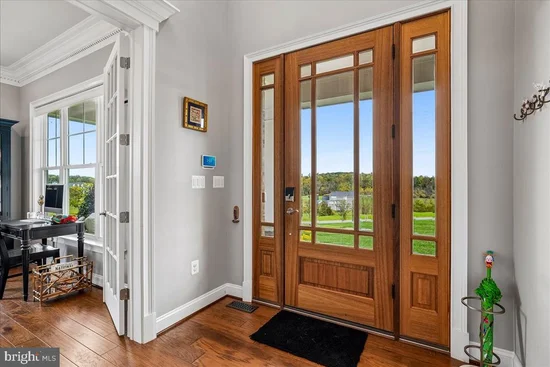
Welcome to an extraordinary former model home by Carrington Homes, where designer selections, one-of-a-kind upgrades, and exceptional craftsmanship come together on a picturesque lot in Purcellville. Adjacent to a conservation lot, this remarkable property lives larger than its footprint, offering a managed pond, mature trees, and beautiful open space. A stunning craftsman mahogany and glass front door opens to a dramatic two-story foyer, where wide-plank hardwood floors, 10-foot ceilings, extensive moldings, and sophisticated designer details immediately set the tone. At the heart of the home, the magnificent gourmet kitchen showcases upgraded cabinetry with glass accents, a custom range hood, quartz countertops, stainless steel appliances, and a farmhouse sink. A floor-to-ceiling walk-in pantry and custom mudroom cabinetry deliver exceptional storage and organization. The kitchen flows seamlessly into a keeping room with relaxing views of your private lot with French glass doors leading to an expansive maintenance-free tiered deck. The family room features a gas fireplace, soaring beamed cathedral ceiling, floor-to-ceiling windows, and extensive moulding. A stunning club oom overlooking the pond offers an additional space to relax or entertain. A private library with glass French doors, formal dining room, powder room and elegant open oak staircase complete the main level. Upstairs, the luxurious primary suite impresses with a cathedral ceiling, dual walk-in closets, and a spa-inspired bath featuring separate vanities, a soaking tub, and a frameless glass shower. Spacious secondary bedrooms feature custom closets, while the conveniently located bedroom-level laundry adds everyday ease. The expansive walk-out lower level delivers incredible versatility, featuring a large bedroom and full bath, exercise room, craft room, and an entertainer's dream setup with a wet bar and custom-built, temperature-controlled wine cellar. A generous recreation room opens through double doors to the walk-out patio and deck featuring a 6-person Marino hot tub, extending the private living and entertaining spaces outdoors. A three-car garage with epoxy floors and Chamberlain Wi-Fi-enabled doors adds convenience, while an impressive suite of smart-home features includes Lutron-controlled lighting and motorized shades, Schlage Wi-Fi exterior door locks, Bose in-ceiling speakers with Wi-Fi amplifiers, Nest thermostats, and a security camera system. Generac standby automatic generator. Second laundry in lower level (stacked). This is more than a home—it's a thoughtfully upgraded, technology-forward retreat offering luxurious interiors, exceptional entertaining spaces, and a spectacular natural setting. Experience the difference of a former model home where every detail has been considered.

Open House Announcements

Oct 25th 1:00pm to 3:00pm
In person. Please join us!

Property Highlights

Property Type
Residential
Property Sub Type
Single Family Residence
Architectural Style
Craftsman
Bedrooms
5
Total Bathrooms
5
Living Area
5,621
Price / Sqft
$267
Acres
1.29
Year Built
2017
Condition
Excellent
Cumulative Days on Market
1

Location

City/Township
PURCELLVILLE
Subdivision
BLACK OAK CREEK
County
LOUDOUN-VA
Zoning
AR1

Property Details

Price
$1,499,000
Condition
Excellent
Property Type
Residential
Property Sub Type
Single Family Residence

Building

Levels
3

Interior Features

Bedrooms and Bathrooms

Total Bathrooms
5
Full Bathrooms
4
1/2 Bathrooms
1
Bedrooms
5

Rooms and Basement

Has Basement
Yes
Basement Features
Fully Finished, Heated, Outside Entrance, Walkout Level

Area and Spaces

Living Area
5,621
Above Grade Finished Area
3,724 Sqft
Below Grade Finished Area
1,897 Sqft

Interior Features

Interior Features
Kitchen - Gourmet, Recessed Lighting, Sound System, Upgraded Countertops, Water Treat System, Wine Storage, Wood Floors, Window Treatments, Whirl Pool/Hot Tub, Walk-in Closet(s), Pantry, Formal/Separate Dining Room, Floor Plan - Open, Family Room Off Kitchen, Crown Moldings
Accessibility Features
None
Fireplace Features
Gas/Propane

Heating and Cooling

Heating Features
Central, Forced Air, Heat Pump(s), Zoned, Programmable Thermostat
Has Fireplace
Yes
Fireplaces
1

Building Details

Construction

Architectural Style
Craftsman
Builder
Carrington Homes
Year Built
2017
Foundations
Concrete Perimeter
Structure Design Type
Detached

Materials

Construction Materials
Hardi Plank Type, Stone

Terms

Terms

Ownership
Fee Simple
Cumulative Days on Market
1

Taxes

Tax

Tax (Annual)
$10,775

HOA

Has HOA
Yes
Association Fee
$93 /mo
Association Fee Includes
Trash, Common Area Maintenance

Heating, Cooling & Utilities

Cooling Features
Central A/C

Utilities

Sewer
Private Septic Tank, Septic = # of BR
Water Source
Well

Lot

Acres
1.29
Lot Size Area Sq Ft
56,192
Lot Features
Adjoins - Open Space, Backs - Open Common Area, Backs to Trees, Trees/Wooded

Exterior Features

Exterior Features
Outside Shower, Water Fountains

Parking

Garage Capacity
3
Parking Features
Asphalt Driveway, Paved Driveway

Pool Features

Spa
Yes
Listed by Pearson Smith Realty, LLC
Listing Data last updated 10/17/2026 10:20 pm
Get a Link to this Property: Copy To Clipboard
QR Code link to this property

Phone:
Connect with:

Payment Calculator

per month. fixed. % interest.
$
%
$
%
Principal & Interest
+ Home Insurance
+ Property Tax
+ HOA Fees
per month
Total interest paid over s will be:
All estimates and provided for informational purposes only. Actual amounts may vary. The output of the tool is not a loan offer or solicitation, nor is it financial or legal advice. Information, rates, programs and loan scenarios shown are for example only as of 18-Oct-2026 and are subject to change without notice. Interest rates provided by the St. Louis Federal Reserve Economic Data (FRED). All products are subject to credit and property approval. Not all products are available in all states or for all loan amounts. Other restrictions and limitations apply. Contact your preferred lender for the pricing associated with your specific transaction. Calculations are generated by Open Source mortgage calculation software tools using common mathematical formulas. All calculations should be independently verified.
Get Walk Score Content

Property History

Today
Property information last updated
Yesterday
Status Active. This is the date the listing was placed on market.
Cumulative Days on Market: 1 day (includes prior listings) · Currently listed since October 16, 2026. Data provided by the MLS.

Similar Properties