
Start of property details


Property Description
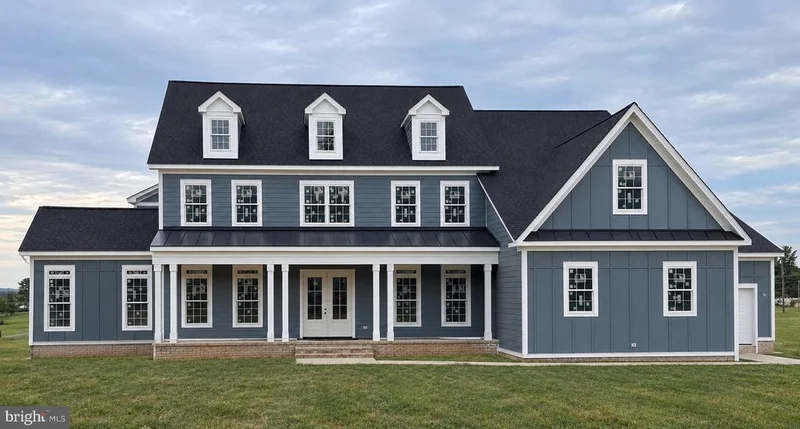
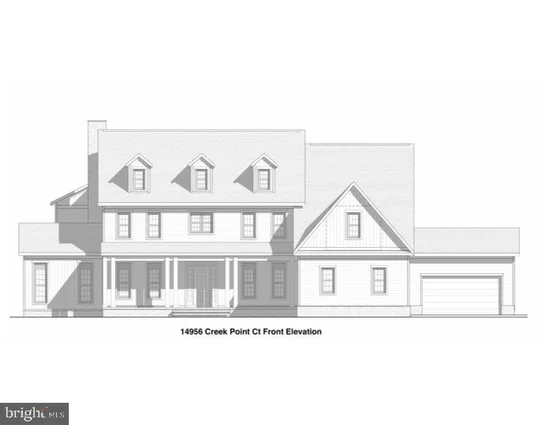
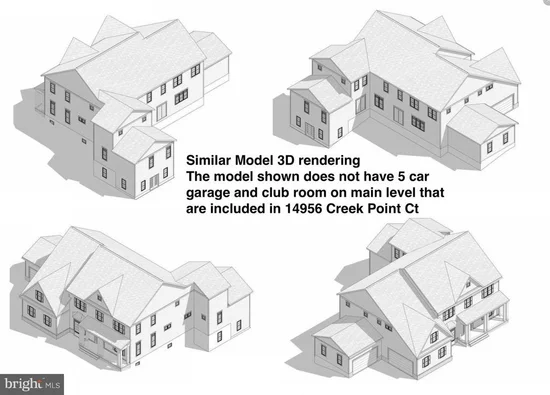
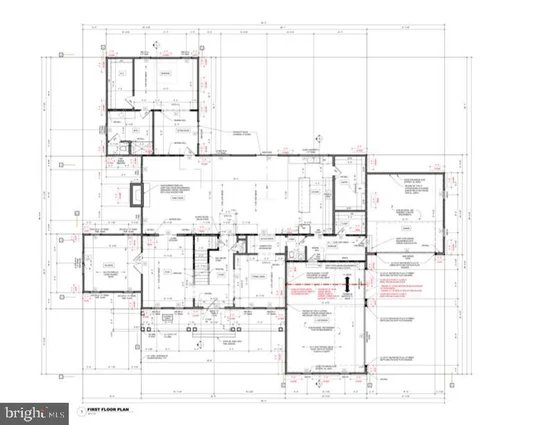
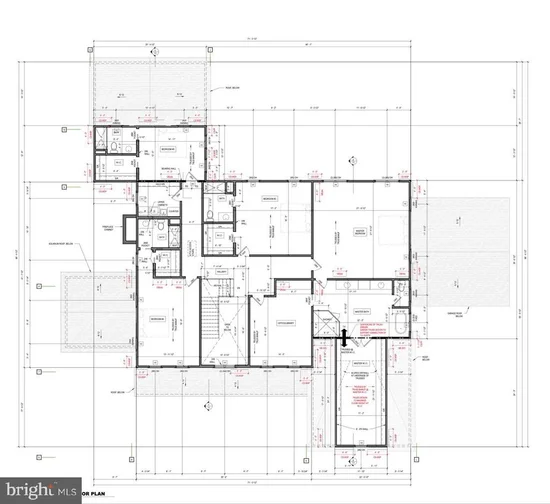
Stunning new construction estate home situated on large lot with breathtaking mountain views and no HOA. Scheduled for delivery in Fall 2026, this exceptional property offers a rare opportunity to personalize your dream home by selecting interior finishes and fixtures. Thoughtfully designed with an open-concept floor plan, the home features expansive living spaces, premium craftsmanship, and high-end finishes throughout. The gourmet kitchen is appointed with professional-grade appliances, custom cabinetry, designer trim details, and an oversized island that serves as the centerpiece for entertaining and everyday living. The luxurious primary suite offers beautiful views of the surrounding property, a spacious walk-in closet, and a spa-inspired bath featuring dual vanities, a walk-in shower with handheld fixture, and a tiled bench. A highly desirable secondary primary suite on the main level provides exceptional flexibility for multi-generational living, long-term guests, or private accommodations. Each additional bedroom includes its own dedicated bathroom, while the flexible main-level club room can serve as a sophisticated home office, library, media room, or private retreat. A formal dining room and expansive family room with fireplace and custom built-ins create inviting spaces for both everyday living and entertaining. Car enthusiasts and hobbyists will appreciate the impressive 5-car garage configuration, featuring an attached 3-car garage plus an adjacent separate 2-car garage, offering abundant storage and workspace options. Enjoy outdoor living from the covered patio overlooking rolling acreage and panoramic mountain vistas. The expansive 15-acre homesite offers exceptional flexibility for future improvements, including a resort-style pool, pool house, carriage house, guest cottage, horse facilities, additional garages, workshop, gardens, or recreational amenities. With no HOA or restrictive covenants, owners have the freedom to create a truly personalized country estate while enjoying privacy, open space, and spectacular views. Conveniently located near Route 287 with access to major commuting routes, this remarkable property combines modern luxury, timeless design, and peaceful country living. Experience the custom homebuilding process with Battle Street Partners, a distinguished local builder with more than 35 years of experience creating exceptional residences throughout Northern Virginia. Known for meticulous attention to detail, enduring quality, and superior craftsmanship, Battle Street Partners has earned a reputation for delivering some of the region's most desirable homes. Now is the ideal time to secure this extraordinary property and customize the finishing touches before completion. Contact the listing agent to schedule a private site visit and learn more about available selections and upgrade opportunities. A similar model home is available to tour to experience the quality finishes and craftsmanship offered in this exceptional new construction. Please note: The front elevation photo depicts the actual home, with AI-generated lawn added for illustrative purposes, as construction is still underway.
Property Highlights
Location
Property Details
Building
Interior Features
Bedrooms and Bathrooms
Rooms and Basement
Area and Spaces
Interior Features
Heating and Cooling
Building Details
Construction
Materials
Terms
Terms
Taxes
Tax
Heating, Cooling & Utilities
Utilities
Lot
Parking
Payment Calculator
Property History
Similar Properties
