Get Home AlertsContact Amanda

Start of property details

Share this property:
24857 COATS SQUARE
Aldie, VA 20105
7 days ago NEW · Active
$599,000
3
Beds
4
Baths
1
Garage
2016
Yr. Built
MLS# VALO2138184
Cumulative Days on Market: 2 · Includes prior listings · Currently listed since 10/10/26 · Data provided by the MLS.

Property Description

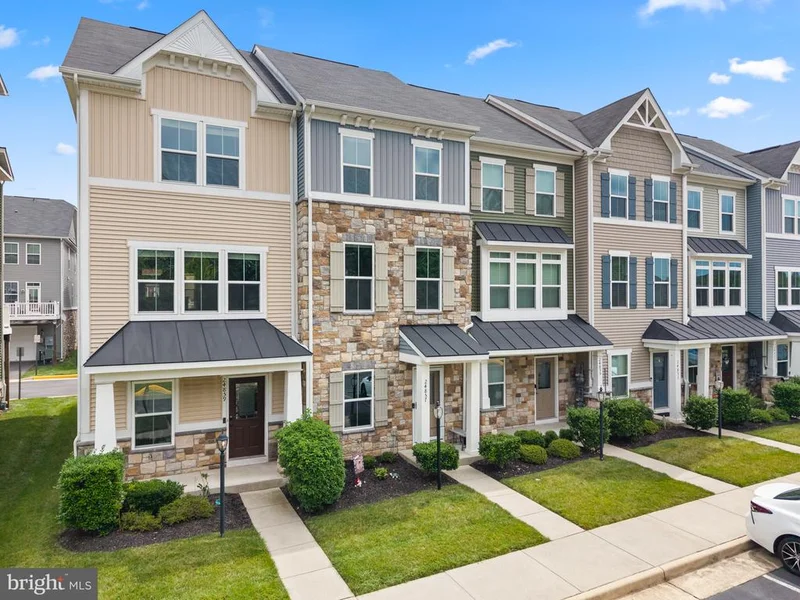
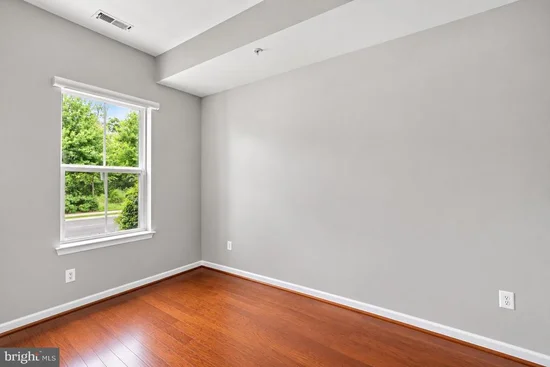
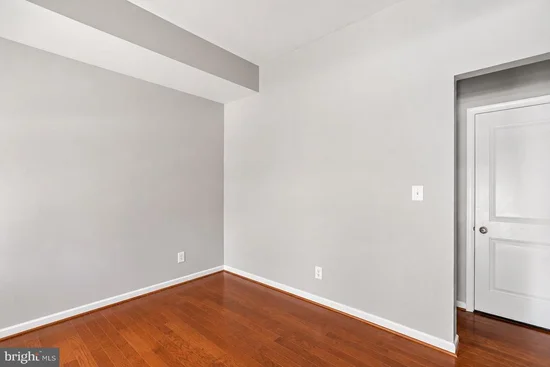
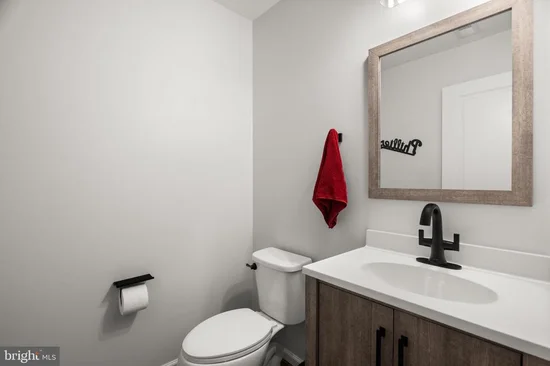
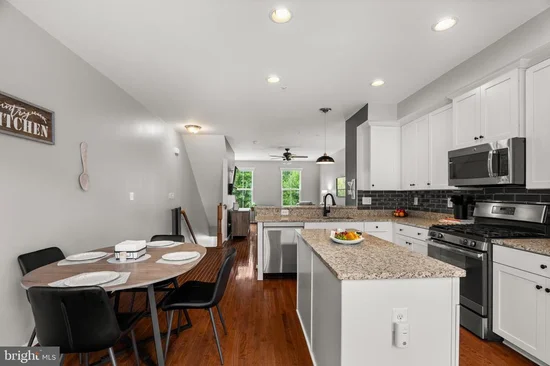
Welcome to 24857 Coats Square, a beautifully maintained four-level townhome-style condominium in the sought-after Westridge at Dulles Farms community! Offering approximately 1, 938 square feet of thoughtfully designed living space, this home combines modern finishes, flexible living areas, and the convenience of low-maintenance living in an exceptional Loudoun County location. From the moment you enter, you'll appreciate the versatility this home has to offer. The entry level features a spacious bonus room currently utilized as a bedroom, providing the perfect opportunity for a home office, guest retreat, fitness space, or additional living area. A convenient half bathroom and direct access to the attached garage complete this level. Head upstairs to the heart of the home, where beautiful hardwood flooring, abundant natural light, and an open-concept design create a warm and inviting atmosphere. The spacious family room flows seamlessly into the kitchen and dining area, making this level ideal for both everyday living and entertaining. The kitchen features granite countertops, stainless steel appliances, white cabinetry, a striking dark subway tile backsplash, a center island, and additional breakfast bar seating. Just off the dining area, step outside onto the spacious composite deck, offering a wonderful extension of your living space for outdoor dining, entertaining, or simply relaxing. The third level features the first of two private primary suites, complete with two closets and an en-suite bathroom featuring dual vanities and a walk-in shower. Also located on this level is the conveniently situated laundry area, an additional full bathroom, and a versatile bonus room that offers the potential to be converted into another bedroom, home office, nursery, or creative space. Continue to the fourth level, where you'll discover a second private primary suite! This spacious retreat features a walk-in closet and its own full bathroom, creating an ideal arrangement for guests or anyone seeking additional privacy. With two primary suites, multiple flexible living spaces, three full bathrooms, one half bathroom, and an attached garage, this home offers a unique combination of comfort, functionality, and versatility. Beyond the home, enjoy the amenities and lifestyle offered by Westridge at Dulles Farms, including community pools, clubhouse facilities, fitness amenities, playgrounds, and walking trails. Conveniently located near Stone Ridge Village Center, Dulles Landing, shopping, dining, and major commuter routes, including Route 50, this home provides easy access to everything Loudoun County has to offer. Four levels. Two primary suites. Endless possibilities. Welcome home to 24857 Coats Square!

Property Highlights

Property Type
Residential
Property Sub Type
Condominium
Architectural Style
Other
Bedrooms
3
Total Bathrooms
4
Living Area
1,980
Price / Sqft
$303
Year Built
2016
Condition
Excellent
Cumulative Days on Market
2

Location

City/Township
ALDIE
Subdivision
WESTRIDGE CONDOMINIUM
County
LOUDOUN-VA
Zoning
PDH4

Property Details

Price
$599,000
Condition
Excellent
Property Type
Residential
Property Sub Type
Condominium
Condominium
Yes

Building

Levels
4

Interior Features

Bedrooms and Bathrooms

Total Bathrooms
4
Full Bathrooms
3
1/2 Bathrooms
1
Bedrooms
3
Bedrooms on Main Level
1

Area and Spaces

Living Area
1,980
Above Grade Finished Area
1,980 Sqft

Appliances

Appliances
Built-In Microwave, Dishwasher, Energy Efficient Appliances, Oven/Range - Gas, Refrigerator, Stainless Steel Appliances

Interior Features

Interior Features
Bathroom - Tub Shower, Bathroom - Walk-In Shower, Ceiling Fan(s), Carpet, Combination Kitchen/Dining, Entry Level Bedroom, Family Room Off Kitchen, Kitchen - Eat-In, Kitchen - Island, Kitchen - Table Space, Pantry, Primary Bath(s), Recessed Lighting, Walk-in Closet(s), Upgraded Countertops, Wood Floors, Window Treatments
Flooring
Partially Carpeted, Luxury Vinyl Plank
Accessibility Features
2+ Access Exits

Heating and Cooling

Heating Features
Heat Pump(s)

Building Details

Construction

Architectural Style
Other
Year Built
2016
Foundations
Slab
Structure Design Type
Interior Row/Townhouse

Materials

Construction Materials
Masonry
Roof
Architectural Shingle

Terms

Terms

Ownership
Condominium
Cumulative Days on Market
2

Taxes

Tax

Tax (Annual)
$4,274

HOA

Has HOA
Yes
Association Fee
$137 /mo
Association Fee2
183.00 /mo
Association Ammenities
Common Grounds, Fitness Center, Jog/Walk Path, Lake, Swimming Pool, Tennis Courts, Tot Lots/Playground, Pool - Outdoor, Basketball Courts
Association Fee Includes
Common Area Maintenance, Lawn Maintenance, Snow Removal, Trash, Health Club, Pool(s), Other, Insurance, Road Maintenance

Heating, Cooling & Utilities

Cooling Features
Ceiling Fan(s), Central A/C

Utilities

Sewer
Public Sewer
Water Source
Public

Exterior Features

Patio And Porch Features
Deck, Porch

Parking

Garage Capacity
1
Parking Features
Paved Parking
Listed by Pearson Smith Realty, LLC
Listing Data last updated 10/17/2026 10:20 pm
Get a Link to this Property: Copy To Clipboard
QR Code link to this property

Phone:
Connect with:

Payment Calculator

per month. fixed. % interest.
$
%
$
%
Principal & Interest
+ Home Insurance
+ Property Tax
+ HOA Fees
per month
Total interest paid over s will be:
All estimates and provided for informational purposes only. Actual amounts may vary. The output of the tool is not a loan offer or solicitation, nor is it financial or legal advice. Information, rates, programs and loan scenarios shown are for example only as of 18-Oct-2026 and are subject to change without notice. Interest rates provided by the St. Louis Federal Reserve Economic Data (FRED). All products are subject to credit and property approval. Not all products are available in all states or for all loan amounts. Other restrictions and limitations apply. Contact your preferred lender for the pricing associated with your specific transaction. Calculations are generated by Open Source mortgage calculation software tools using common mathematical formulas. All calculations should be independently verified.
Get Walk Score Content

Property History

Yesterday
Property information last updated
7 days ago
Status Active. This is the date the listing was placed on market.
Cumulative Days on Market: 2 days (includes prior listings) · Currently listed since October 10, 2026. Data provided by the MLS.

Similar Properties