Get Home AlertsContact Amanda

Start of property details

Share this property:
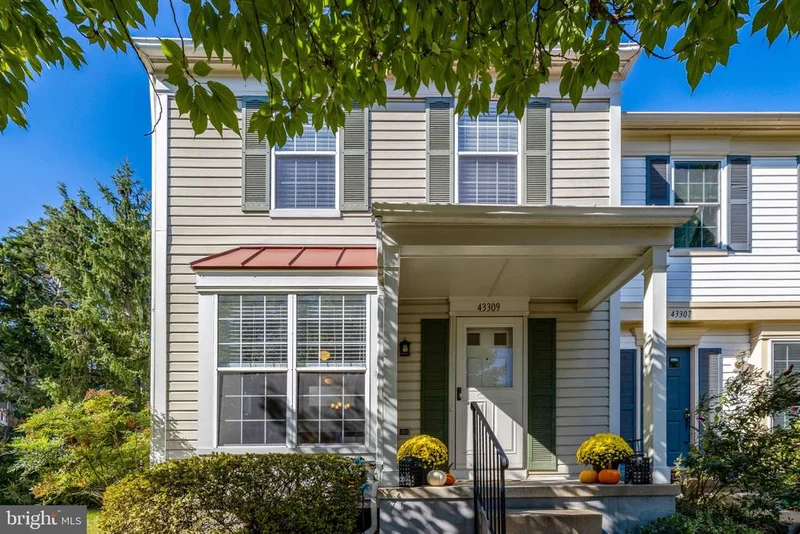
43309 PARLOR SQUARE
Ashburn, VA 20147
3 days ago REDUCED · Active
$565,000
2
Beds
4
Baths
0.06
Acres
1993
Yr. Built
MLS# VALO2138116
Cumulative Days on Market: 10 · Includes prior listings · Currently listed since 10/08/26 · Data provided by the MLS.

Property Description

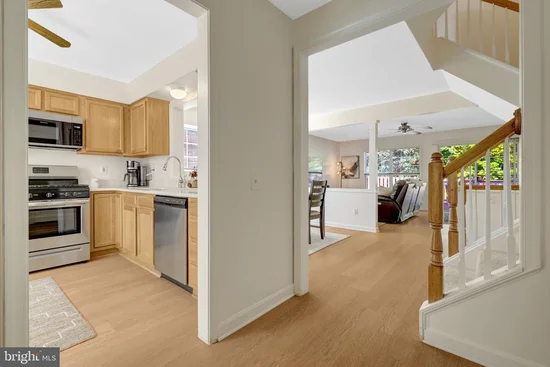
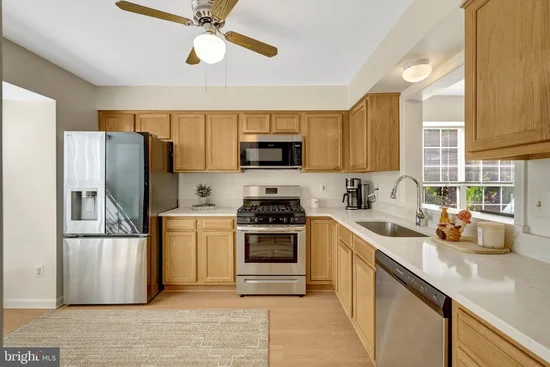
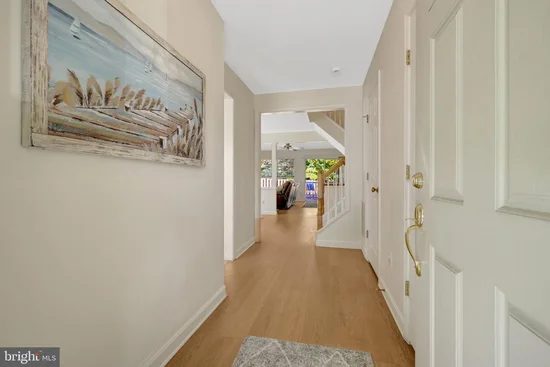
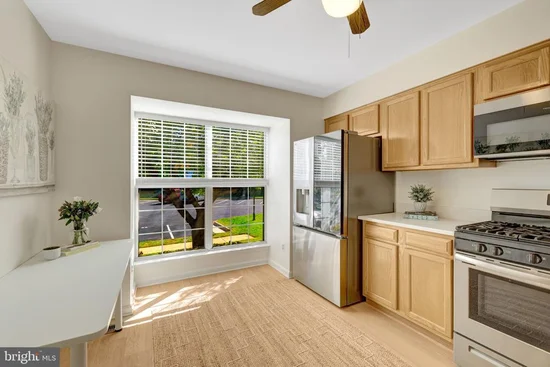
PRICE IMPROVEMENT and OPEN HOUSE SUNDAY, 10 / 18 2-4PM - Set at the back of a small enclave of townhomes within Ashburn Farm, this updated end unit enjoys one of the most private spots in the neighborhood, with no through traffic and community common grounds right alongside. Spanning about 2, 181 square feet across three levels, it offers two bedrooms, three full baths, and one half bath. A front porch, expanded to accommodate a chair or two, leads into a sun-filled main level. The eat-in kitchen is large enough for everyday meals, while the separate dining room handles the bigger occasions. The spacious living room opens through a sliding door to a new, custom-designed deck. Stairs lead down to a lush lawn and a fully fenced backyard with a side gate, convenient for pets, play, or an easy walk out to the neighborhood. Upstairs, the primary suite includes a walk-in closet and a bath with a soaking tub and a dual vanity. The second bedroom is generously sized, with two closets and its own ensuite bath. The lower level is a comfortable place to settle in, with a wood-burning fireplace, a workspace, a full bath, and a large laundry, utility, and storage room. Ashburn Farm amenities are a short stroll away: a pool, tennis courts, picnic areas, playgrounds, ball fields, walking trails, and a lake with bench seating. Shopping, restaurants, schools, and major commuter routes, including the Dulles Greenway, are nearby. RECENT UPDATES: 2026: Refreshed landscaping, new washer, dryer, and refrigerator, and an air sealing and insulation upgrade (attic to R-60, basement rim joist and walls) following an energy audit. | 2025: New backyard deck, fencing, and sod. | 2024: 200-amp electrical panel, new dishwasher, range, and microwave, plus fresh interior paint, new carpet, and LVP flooring. | Earlier: HVAC (2018) and roof (2017).

Open House Announcements

Oct 18th 2:00pm to 4:00pm
In person. Please join us!

Property Highlights

Property Type
Residential
Property Sub Type
Townhouse
Architectural Style
Other
Bedrooms
2
Total Bathrooms
4
Living Area
1,927
Price / Sqft
$293
Acres
0.06
Year Built
1993
Cumulative Days on Market
10

Location

City/Township
ASHBURN
Subdivision
ASHBURN FARM
County
LOUDOUN-VA
Zoning
PDH4

Property Details
Price
$565,000
Property Type
Residential
Property Sub Type
Townhouse

Building

Levels
3

Community

Local Schools

Elementary School
CEDAR LANE
Middle School
TRAILSIDE
High School
STONE BRIDGE

Interior Features

Bedrooms and Bathrooms

Total Bathrooms
4
Full Bathrooms
3
1/2 Bathrooms
1
Bedrooms
2

Rooms and Basement

Has Basement
Yes
Basement Features
Connecting Stairway, Daylight, Partial, Partially Finished, Windows, Workshop

Area and Spaces

Living Area
1,927
Above Grade Finished Area
1,461 Sqft
Below Grade Finished Area
466 Sqft

Interior Features

Accessibility Features
None
Electic
200+ Amp Service

Heating and Cooling

Heating Features
Hot Water

Building Details
Construction

Architectural Style
Other
Year Built
1993
Foundations
Slab
Structure Design Type
End of Row/Townhouse

Materials
Construction Materials
Vinyl Siding

Terms

Terms

Ownership
Fee Simple
Cumulative Days on Market
10

Taxes

Tax

Tax (Annual)
$4,535

HOA

Has HOA
Yes
Association Fee
$122 /mo
Association Ammenities
Club House, Common Grounds, Community Center, Jog/Walk Path, Lake, Picnic Area, Pool - Outdoor, Reserved/Assigned Parking, Tennis Courts, Tot Lots/Playground
Association Fee Includes
Common Area Maintenance, Management, Pool(s), Reserve Funds, Snow Removal, Trash

Heating, Cooling & Utilities

Cooling Features
Central A/C

Utilities

Sewer
Public Sewer
Water Source
Public

Lot

Acres
0.06
Lot Size Area Sq Ft
2,614

Parking

Parking Features
Assigned
Listed by Corcoran McEnearney
Listing Data last updated 10/17/2026 10:20 pm
Get a Link to this Property: Copy To Clipboard
QR Code link to this property

Phone:
Connect with:

Payment Calculator

per month. fixed. % interest.
$
%
$
%
Principal & Interest
+ Home Insurance
+ Property Tax
+ HOA Fees
per month
Total interest paid over s will be:
All estimates and provided for informational purposes only. Actual amounts may vary. The output of the tool is not a loan offer or solicitation, nor is it financial or legal advice. Information, rates, programs and loan scenarios shown are for example only as of 18-Oct-2026 and are subject to change without notice. Interest rates provided by the St. Louis Federal Reserve Economic Data (FRED). All products are subject to credit and property approval. Not all products are available in all states or for all loan amounts. Other restrictions and limitations apply. Contact your preferred lender for the pricing associated with your specific transaction. Calculations are generated by Open Source mortgage calculation software tools using common mathematical formulas. All calculations should be independently verified.
Get Walk Score Content

Property History

Yesterday
Property information last updated
3 days ago
Date of last price change
9 days ago
Status Active. This is the date the listing was placed on market.
Cumulative Days on Market: 10 days (includes prior listings) · Currently listed since October 8, 2026. Data provided by the MLS.

Similar Properties