Get Home AlertsContact Amanda

Start of property details

Share this property:
42150 RUBY DUSK WAY
Brambleton, VA 20148
9 days ago NEW · Active
$1,499,900
5
Beds
5
Baths
3
Garage
0.33
Acres
2014
Yr. Built
MLS# VALO2138064
Cumulative Days on Market: 14 · Includes prior listings · Currently listed since 10/08/26 · Data provided by the MLS.

Property Description

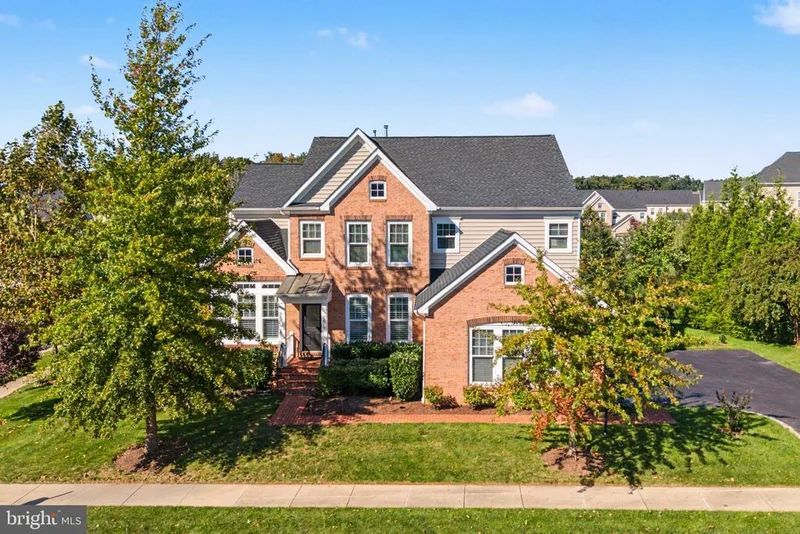
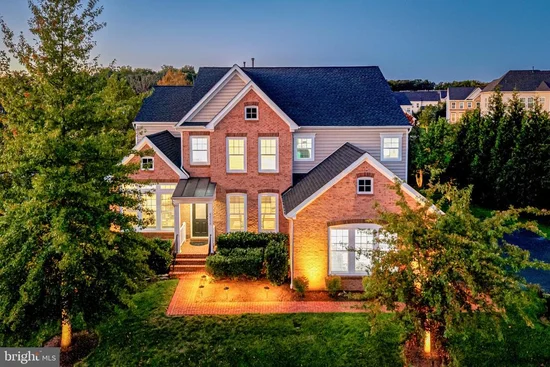
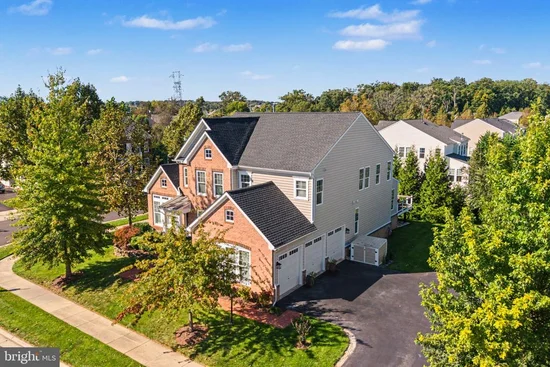
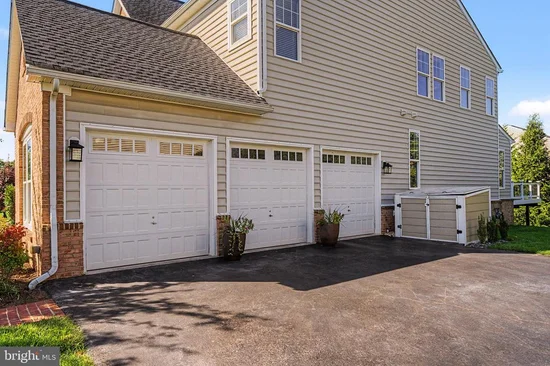
IMMACULATE 1 / 3 ACRE CORNER LOT WITH MATURE TREES FOR PRIVACY LOCATED IN BRAMBLETON * OVER 5, 600 FINISHED SQUARE FEET * 5 BEDROOMS, 5 FULL BATHROOMS and SIDE LOADING 3 CAR SEPARATE BAY GARAGE PLUS EXTRA DRIVEWAY PARKING * LIGHT and BRIGHT THROUGHOUT * OPEN FLOWING FLOOR PLAN * BRICK WALK WAY LEADS TO FRONT BRICK STOOP and COVERED FRONT PORTICO * 9 FOOT CEILINGS and HARDWOOD FLOORS THROUGHOUT MAIN LEVEL * OPEN AND ENVITING FOYER * LIVING ROOM WITH VOLUME TRAY CEILING * FORMAL DINING ROOM WITH CHANDELIER * LARGE MAIN LEVEL IN-LAW SUITE WITH WALK IN CLOSET and EXTRA CLOSET * FULL BATH WITH 12X12 CERAMIC TILE FLOOR and WALK IN SHOWER * FAMILY ROOM WITH FLOOR TO CEILING STONE GAS FIREPLACE WITH WOOD MANTEL * OPEN GOURMET KITCHEN WITH CENTER ISLAND, GRANITE COUNTERTOPS, STAINLESS STEEL APPLIANCES, 42 INCH CABINETS, WALK IN PANTRY, PENDANT LIGHTS and BREAKFAST BAR FOR EXTRA SEATING * SIDE BY SIDE REFRIGERATOR WITH FILTERED WATER / ICE MAKER, DOUBLE WALL OVEN, 4 BURNER GAS COOKTOP, DISHWASHER and MICROWAVE * SEPARATE BREAKFAST ROOM * SUN ROOM EXTENSION WITH 12X12 CERAMIC TILE FLOOR * UTILITY ROOM WITH 12X12 CERAMIC TILE FLOOR and SINK * WALK OUT TO HUGE MAINTENANCE FREE TREX DECK * STEP DOWN FROM DECK TO BRICK PATIO and LEVEL PRIVATE TREED FILLED BACKYARD * DUAL STAIRCASE ACCESS TO UPPER LEVEL FEATURES OAK STAIRS WITH CARPET RUNNER and METAL BALUSTERS * HARDWOOD FLOORS ON UPPER LEVEL LANDING and SPACIOUS OPEN RETREAT / LOFT * PRIMARY BEDROOM WITH TRAY CEILING and TWO LARGE WALK IN CLOSETS * SEPARATE SITTING ROOM WITH TRAY CEILING FOR MORNING COFFEE * LUXURY PRIMARY BATH WITH 12X12 CERAMIC TILE FLOOR, GRANITE COUNTERTOPS, FRAMELESS SHOWER WITH SEAT, OVERSIZED TWO PERSON SOAKING TUB and CUSTOM ELECTRIC BLINDS WITH MOUNTED SWITCH * AU PAIR SUITE WITH DIRECET ACCESS TO FULL BATH WITH CERAMIC TILE FLOOR * TWO ADDITIONAL BEDROOMS WITH WALK IN CLOSETS SHARE FULL BATH WITH CERAMIC TILE FLOOR * CONVENIENT LAUNDRY ROOM ON UPPER LEVEL WITH EXTRA CABINETS * FINISHED LOWER LEVEL WITH 9 FOOT CEILINGS, WIDE PLANK LVP FLOORING and EXTRA RECESSED LIGHTING * OPEN REC ROOM PERFECT FOR ENTERTAINING * GAME ROOM AREA OFF REC ROOM * UNIQUE BARN DOOR OPENS TO DEN / BEDROOM WITH WALK IN CLOSET and DIRECT ACCESS TO FULL BATH WITH WALK IN SHOWER * PLAY ROOM WITH BUILT IN SHELVING * FRENCH DOORS LEAD TO MEDIA ROOM * LARGE UNFINISHED AREA PERFECT FOR STORAGE * DOUBLE DOOR WALK UP TO REAR YARD * EXTENSIVE MOULDING THROUGHOUT * OVERSIZED WOOD BLINDS MAIN LEVEL and CUSTOM BLINDS ON UPPER LEVEL * IRRIGATION SYSTEM * IN WALL PEST DEFENSE SYSTEM * NEW ROOF-2025 * BASMENT FINISHED, EXPANDED DECK and FRESHLY PAINTED-2020 * ENJOY ALL OF BRAMBLETON'S AMENTIES WITH MILES OF WALKING TRAILS, PARKS, PONDS, GOLF COURSE, PUBLIC LIBRARY, ONE LIFE GYM, MOVIE THEATRE, SHOPPING, RETAIL, BARS, GROCERIES and RESTAURANTS *

Property Highlights

Property Type
Residential
Property Sub Type
Single Family Residence
Architectural Style
Colonial
Bedrooms
5
Total Bathrooms
5
Living Area
5,656
Price / Sqft
$265
Acres
0.33
Year Built
2014
Condition
Excellent
Cumulative Days on Market
14

Location

City/Township
BRAMBLETON
Subdivision
BRAMBLETON
County
LOUDOUN-VA
Zoning
PDH4

Property Details

Price
$1,499,900
Condition
Excellent
Property Type
Residential
Property Sub Type
Single Family Residence

Building

Levels
3

Community

Local Schools

Elementary School
MADISON'S TRUST
Middle School
BRAMBLETON
High School
INDEPENDENCE

Interior Features

Bedrooms and Bathrooms

Total Bathrooms
5
Full Bathrooms
5
Bedrooms
5
Bedrooms on Main Level
1

Rooms and Basement

Has Basement
Yes
Basement Features
Full, Fully Finished, Sump Pump, Walkout Stairs

Area and Spaces

Living Area
5,656
Above Grade Finished Area
4,026 Sqft
Below Grade Finished Area
1,630 Sqft

Appliances

Appliances
Built-In Microwave, Cooktop, Dishwasher, Disposal, Exhaust Fan, Icemaker, Microwave, Oven - Double, Oven - Wall, Refrigerator, Stainless Steel Appliances, Water Dispenser

Interior Features

Interior Features
Air Filter System, Bathroom - Soaking Tub, Breakfast Area, Carpet, Chair Railings, Crown Moldings, Double/Dual Staircase, Entry Level Bedroom, Family Room Off Kitchen, Floor Plan - Open, Formal/Separate Dining Room, Kitchen - Gourmet, Kitchen - Island, Kitchen - Table Space, Recessed Lighting, Upgraded Countertops, Walk-in Closet(s), Wood Floors
Flooring
Carpet, Ceramic Tile, Hardwood, Luxury Vinyl Plank
Accessibility Features
Other
Door Features
French Doors
Fireplace Features
Gas/Propane, Mantel(s), Stone

Heating and Cooling

Heating Features
Forced Air, Zoned
Has Fireplace
Yes
Fireplaces
1

Building Details

Construction

Architectural Style
Colonial
Builders Model
PORTSMOUTH
Year Built
2014
Foundations
Slab
Structure Design Type
Detached

Materials

Construction Materials
Brick, Brick Front, Vinyl Siding
Roof
Shingle

Terms

Terms

Ownership
Fee Simple
Cumulative Days on Market
14

Taxes

Tax

Tax (Annual)
$10,421

HOA

Has HOA
Yes
Association Fee
$207 /mo
Association Ammenities
Bar/Lounge, Baseball Field, Basketball Courts, Bike Trail, Club House, Common Grounds, Community Center, Convenience Store, Golf Course, Jog/Walk Path, Picnic Area, Pool - Outdoor, Fitness Center, Soccer Field, Swimming Pool, Tennis Courts, Tot Lots/Playground, Volleyball Courts
Association Fee Includes
Cable TV, Common Area Maintenance, High Speed Internet, Management, Pool(s), Recreation Facility, Reserve Funds, Snow Removal, Trash

Heating, Cooling & Utilities

Cooling Features
Central A/C, Zoned

Utilities

Sewer
Public Sewer
Water Source
Public

Lot

Acres
0.33
Lot Size Area Sq Ft
14,375
Lot Features
Backs to Trees, Corner, Private

Exterior Features

Exterior Features
Lawn Sprinkler, Stone Retaining Walls, Underground Lawn Sprinkler
Patio And Porch Features
Deck, Patio

Parking

Garage Capacity
3
Listed by Long & Foster Real Estate, Inc.
Listing Data last updated 10/17/2026 10:20 pm
Get a Link to this Property: Copy To Clipboard
QR Code link to this property

Phone:
Connect with:

Payment Calculator

per month. fixed. % interest.
$
%
$
%
Principal & Interest
+ Home Insurance
+ Property Tax
+ HOA Fees
per month
Total interest paid over s will be:
All estimates and provided for informational purposes only. Actual amounts may vary. The output of the tool is not a loan offer or solicitation, nor is it financial or legal advice. Information, rates, programs and loan scenarios shown are for example only as of 18-Oct-2026 and are subject to change without notice. Interest rates provided by the St. Louis Federal Reserve Economic Data (FRED). All products are subject to credit and property approval. Not all products are available in all states or for all loan amounts. Other restrictions and limitations apply. Contact your preferred lender for the pricing associated with your specific transaction. Calculations are generated by Open Source mortgage calculation software tools using common mathematical formulas. All calculations should be independently verified.
Get Walk Score Content

Property History

3 days ago
Property information last updated
9 days ago
Status Active. This is the date the listing was placed on market.
Cumulative Days on Market: 14 days (includes prior listings) · Currently listed since October 8, 2026. Data provided by the MLS.

Similar Properties