Get Home AlertsContact Amanda

Start of property details

Share this property:
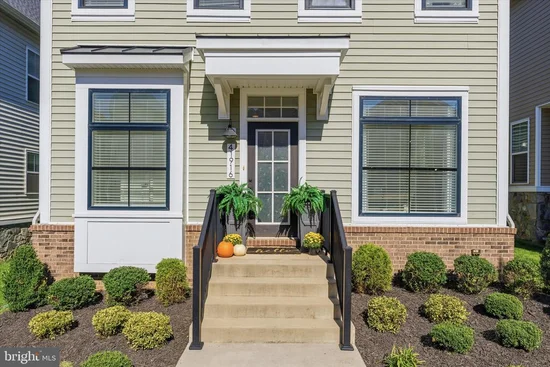
41916 BLAIR WOODS DRIVE
Brambleton, VA 20148
3 days ago NEW · Active
$1,030,000
5
Beds
4
Baths
2
Garage
0.10
Acres
2022
Yr. Built
MLS# VALO2138062
Cumulative Days on Market: 3 · Includes prior listings · Currently listed since 10/15/26 · Data provided by the MLS.

Property Description

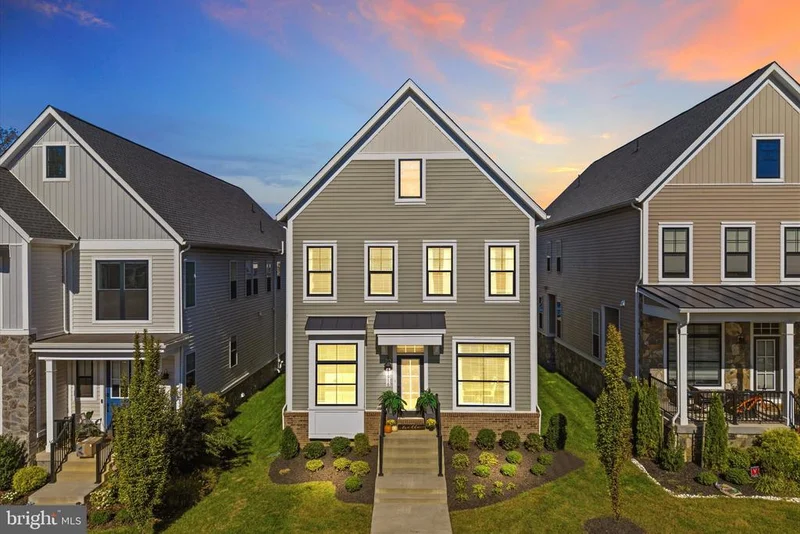
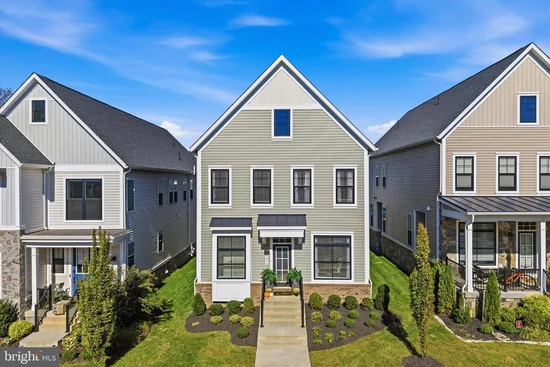
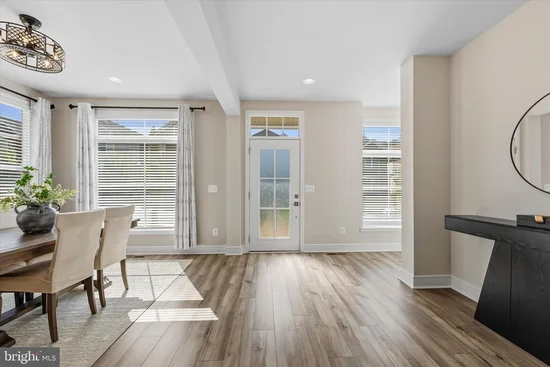
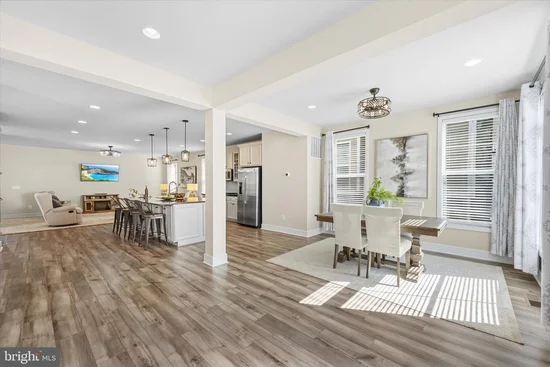
New-construction feel, without the new-construction wait! Built in 2022 and meticulously kept, this contemporary Brambleton home offers 5 bedrooms and over 3, 600 finished square feet across three levels, with a modern open floor plan. Walk into a sunlit main level where the dining area and gourmet kitchen flow together, featuring an oversized island, upgraded countertops, a gas cooktop, double wall ovens, and stainless appliances. Luxury flooring and recessed lighting run throughout. Come home through the rear-entry 2-car garage and drop bags, shoes, and backpacks in the mudroom! Upstairs, the primary suite is a true retreat, with two full walk-in closets, a soaking tub, a walk-in shower, and dual vanities. Three additional bedrooms, an upgraded hall bath, and a convenient upper-level laundry complete the floor. The finished lower level has a large recreation room that fits movie nights, a game table, and a home gym at the same time. A fifth bedroom with its own full bath gives guests, visiting family, or a teenager real privacy. Verizon Fios is included in the HOA! Step outside to Brambleton’s pools, fitness center, tennis and basketball courts, dog parks, playgrounds, and miles of trails, with Brambleton Town Center’s shopping and dining close by. The home is served by Loudoun County Public Schools, with easy access to the Ashburn Metro, commuter lots, and Dulles Airport.

Property Highlights

Property Type
Residential
Property Sub Type
Single Family Residence
Architectural Style
Contemporary, Other
Bedrooms
5
Total Bathrooms
4
Living Area
3,628
Price / Sqft
$284
Acres
0.10
Year Built
2022
Condition
Excellent
Cumulative Days on Market
3

Location

City/Township
BRAMBLETON
Subdivision
BRAMBLETON WEST PARK
County
LOUDOUN-VA
Zoning
PDH4

Property Details

Price
$1,030,000
Condition
Excellent
Property Type
Residential
Property Sub Type
Single Family Residence

Building

Levels
3

Community

Local Schools

Elementary School
MADISON'S TRUST
Middle School
BRAMBLETON
High School
INDEPENDENCE

Interior Features

Bedrooms and Bathrooms

Total Bathrooms
4
Full Bathrooms
3
1/2 Bathrooms
1
Bedrooms
5

Rooms and Basement

Has Basement
Yes
Basement Features
Connecting Stairway, Full, Fully Finished, Interior Access

Area and Spaces

Living Area
3,628
Above Grade Finished Area
2,815 Sqft
Below Grade Finished Area
813 Sqft

Appliances

Appliances
Built-In Microwave, Cooktop, Dishwasher, Disposal, Dryer, Oven - Double, Oven - Self Cleaning, Oven - Wall, Oven/Range - Gas, Refrigerator, Stainless Steel Appliances, Washer, Water Heater

Interior Features

Interior Features
Bathroom - Soaking Tub, Bathroom - Tub Shower, Bathroom - Walk-In Shower, Breakfast Area, Built-Ins, Combination Kitchen/Dining, Combination Dining/Living, Combination Kitchen/Living, Dining Area, Family Room Off Kitchen, Floor Plan - Open, Kitchen - Gourmet, Kitchen - Island, Primary Bath(s), Recessed Lighting, Upgraded Countertops, Walk-in Closet(s), Window Treatments, Wood Floors
Accessibility Features
None

Heating and Cooling

Heating Features
Hot Water

Building Details

Construction

Architectural Style
Contemporary, Other
Year Built
2022
Foundations
Other
Structure Design Type
Detached

Materials

Construction Materials
Other
Roof
Architectural Shingle

Terms

Terms

Ownership
Fee Simple
Cumulative Days on Market
3

Taxes

Tax

Tax (Annual)
$7,975

HOA

Has HOA
Yes
Association Fee
$221 /mo
Association Ammenities
Bike Trail, Baseball Field, Basketball Courts, Club House, Community Center, Dog Park, Exercise Room, Fitness Center, Jog/Walk Path, Lake, Pool - Outdoor, Recreational Center, Soccer Field, Swimming Pool, Tennis Courts, Tot Lots/Playground, Water/Lake Privileges, Volleyball Courts, Golf Course
Association Fee Includes
Common Area Maintenance, High Speed Internet, Management, Pool(s), Recreation Facility, Reserve Funds, Road Maintenance, Snow Removal, Trash

Heating, Cooling & Utilities

Cooling Features
Ceiling Fan(s), Central A/C, Programmable Thermostat

Utilities

Sewer
Other
Water Source
Public

Lot

Acres
0.10
Lot Size Area Sq Ft
4,356

Parking

Garage Capacity
2
Listed by Pearson Smith Realty, LLC
Listing Data last updated 10/17/2026 10:40 pm
Get a Link to this Property: Copy To Clipboard
QR Code link to this property

Phone:
Connect with:

Payment Calculator

per month. fixed. % interest.
$
%
$
%
Principal & Interest
+ Home Insurance
+ Property Tax
+ HOA Fees
per month
Total interest paid over s will be:
All estimates and provided for informational purposes only. Actual amounts may vary. The output of the tool is not a loan offer or solicitation, nor is it financial or legal advice. Information, rates, programs and loan scenarios shown are for example only as of 18-Oct-2026 and are subject to change without notice. Interest rates provided by the St. Louis Federal Reserve Economic Data (FRED). All products are subject to credit and property approval. Not all products are available in all states or for all loan amounts. Other restrictions and limitations apply. Contact your preferred lender for the pricing associated with your specific transaction. Calculations are generated by Open Source mortgage calculation software tools using common mathematical formulas. All calculations should be independently verified.
Get Walk Score Content

Property History

Today
Property information last updated
3 days ago
Status Active. This is the date the listing was placed on market.
Cumulative Days on Market: 3 days (includes prior listings) · Currently listed since October 15, 2026. Data provided by the MLS.

Similar Properties