Get Home AlertsContact Amanda

Start of property details

Share this property:
35812 PARK HEIGHTS CIRCLE
Round Hill, VA 20141
2 days ago NEW · Active
$789,000
4
Beds
4
Baths
2
Garage
0.29
Acres
2001
Yr. Built
MLS# VALO2137948
Cumulative Days on Market: 3 · Includes prior listings · Currently listed since 10/15/26 · Data provided by the MLS.

Property Description

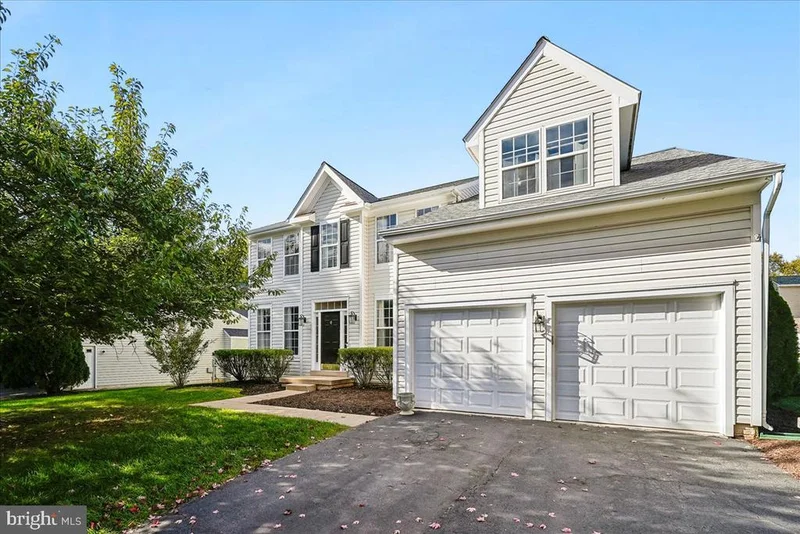
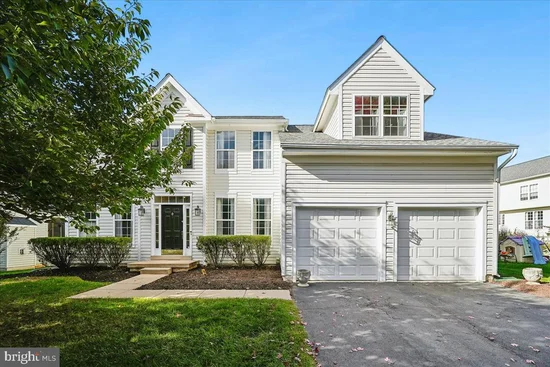
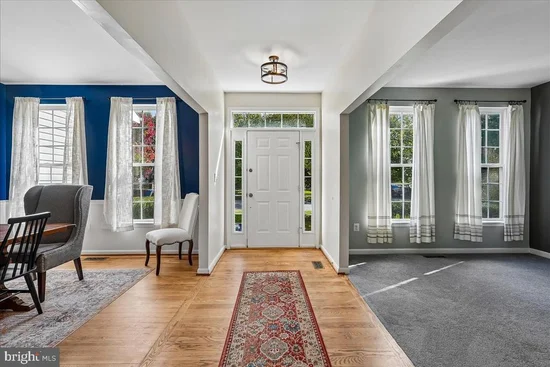
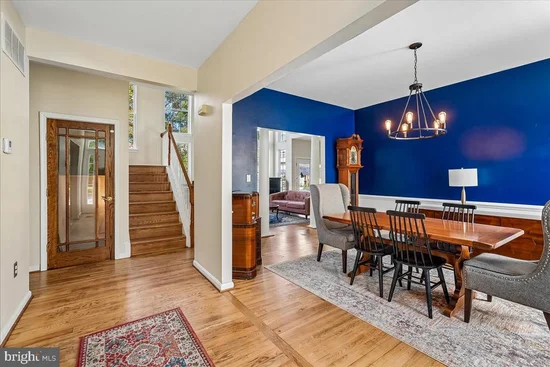
Welcome to 35812 Park Heights Circle, a spacious 4-bedroom, 3.5-bath home with over 3, 500 square feet and in picturesque Round Hill. Main level features hardwood floors, formal dining and a living room, a dedicated home office, and dramatic two-story great room with wood-burning fireplace. Kitchen offers Uba Tuba granite countertops, stainless steel range and dishwasher, built-in microwave, step-in pantry, and access to the rear patio and large fenced backyard. Mudroom / laundry area connects to the attached two-car garage. Upstairs, spacious primary suite includes two walk-in closets and private bath with dual vanity, oversized walk-in shower with seating, soaking tub, and sauna. Three additional bedrooms and full hall bath complete the upper level. Finished lower level adds a large recreation area, fitness room, bonus room, full bath, and storage. Recent improvements include a newer architectural-shingle roof (2023), water heater and copper piping (2024), and insulated garage doors (2025). Outside, enjoy a very large, flat fenced yard with patio (one of the best lots in the neighborhood!), storage shed, mature apple tree, and garden space. Located in the Villages at Round Hill, with convenient access to Round Hill Elementary (just a block away!), Round Hill Aquatic Center, Route 7, Purcellville, Leesburg, wineries, breweries, Franklin Park, and the Appalachian Trail. Don’t miss this Round Hill gem!

Property Highlights

Property Type
Residential
Property Sub Type
Single Family Residence
Architectural Style
Colonial
Bedrooms
4
Total Bathrooms
4
Living Area
3,407
Price / Sqft
$232
Acres
0.29
Year Built
2001
Condition
Good
Cumulative Days on Market
3

Location

City/Township
ROUND HILL
Direction Faces
Southeast
Subdivision
VILLAGES AT ROUND HILL
County
LOUDOUN-VA
Zoning
PDH3

Property Details

Price
$789,000
Condition
Good
Property Type
Residential
Property Sub Type
Single Family Residence

Building

Levels
3

Community

Local Schools

Elementary School
ROUND HILL
Middle School
HARMONY
High School
WOODGROVE

Interior Features

Bedrooms and Bathrooms

Total Bathrooms
4
Full Bathrooms
3
1/2 Bathrooms
1
Bedrooms
4

Rooms and Basement

Has Basement
Yes
Basement Features
Full, Fully Finished, Improved, Interior Access, Sump Pump

Area and Spaces

Living Area
3,407
Above Grade Finished Area
2,352 Sqft
Below Grade Finished Area
1,055 Sqft

Appliances

Appliances
Built-In Microwave, Dishwasher, Disposal, Dryer, Dryer - Front Loading, Dryer - Electric, Exhaust Fan, Icemaker, Microwave, Oven/Range - Electric, Refrigerator, Stainless Steel Appliances, Washer, Water Heater

Interior Features

Interior Features
Bathroom - Jetted Tub, Bathroom - Soaking Tub, Bathroom - Stall Shower, Bathroom - Tub Shower, Bathroom - Walk-In Shower, Built-Ins, Carpet, Combination Kitchen/Living, Floor Plan - Traditional, Formal/Separate Dining Room, Kitchen - Eat-In, Kitchen - Table Space, Primary Bath(s), Recessed Lighting, Sauna, Walk-in Closet(s), Whirl Pool/Hot Tub, Wood Floors
Flooring
Carpet, Hardwood
Accessibility Features
None
Door Features
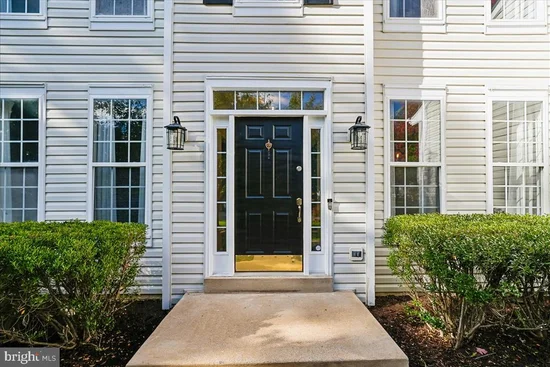
Six Panel
Window Features
Double Hung, Double Pane Windows, Screens, Vinyl Clad
Fireplace Features
Wood

Heating and Cooling

Heating Features
Forced Air, Heat Pump(s)
Has Fireplace
Yes
Fireplaces
1

Building Details

Construction

Architectural Style
Colonial
Year Built
2001
Foundations
Slab
Structure Design Type
Detached

Materials

Construction Materials
Vinyl Siding
Roof
Architectural Shingle

Terms

Terms

Ownership
Fee Simple
Cumulative Days on Market
3

Taxes

Tax

Tax (Annual)
$5,786

HOA

Has HOA
Yes
Association Fee
$90 /mo
Association Ammenities
Tot Lots/Playground
Association Fee Includes
Trash, Management

Heating, Cooling & Utilities

Cooling Features
Central A/C, Zoned

Utilities

Utilities
Under Ground
Sewer
Public Sewer
Water Source
Public

Lot

Acres
0.29
Lot Size Area Sq Ft
12,632.40

Exterior Features

Patio And Porch Features
Patio
Fencing
Fully, Rear

Parking

Garage Capacity
2
Listed by Long & Foster Real Estate, Inc.
Listing Data last updated 10/17/2026 10:20 pm
Get a Link to this Property: Copy To Clipboard
QR Code link to this property

Phone:
Connect with:

Payment Calculator

per month. fixed. % interest.
$
%
$
%
Principal & Interest
+ Home Insurance
+ Property Tax
+ HOA Fees
per month
Total interest paid over s will be:
All estimates and provided for informational purposes only. Actual amounts may vary. The output of the tool is not a loan offer or solicitation, nor is it financial or legal advice. Information, rates, programs and loan scenarios shown are for example only as of 18-Oct-2026 and are subject to change without notice. Interest rates provided by the St. Louis Federal Reserve Economic Data (FRED). All products are subject to credit and property approval. Not all products are available in all states or for all loan amounts. Other restrictions and limitations apply. Contact your preferred lender for the pricing associated with your specific transaction. Calculations are generated by Open Source mortgage calculation software tools using common mathematical formulas. All calculations should be independently verified.
Get Walk Score Content

Property History

Yesterday
Property information last updated
2 days ago
Status Active. This is the date the listing was placed on market.
Cumulative Days on Market: 3 days (includes prior listings) · Currently listed since October 15, 2026. Data provided by the MLS.

Similar Properties