Get Home AlertsContact Amanda

Start of property details

Share this property:
HOMESITE 36 RHAPSODY TERRACE
Ashburn, VA 20147
FOR SALE · Active
$789,990
3
Beds
3
Baths
1
Garage
2026
Yr. Built
MLS# VALO2137782
Cumulative Days on Market: 26 · Includes prior listings · Currently listed since 10/03/26 · Data provided by the MLS.

Property Description

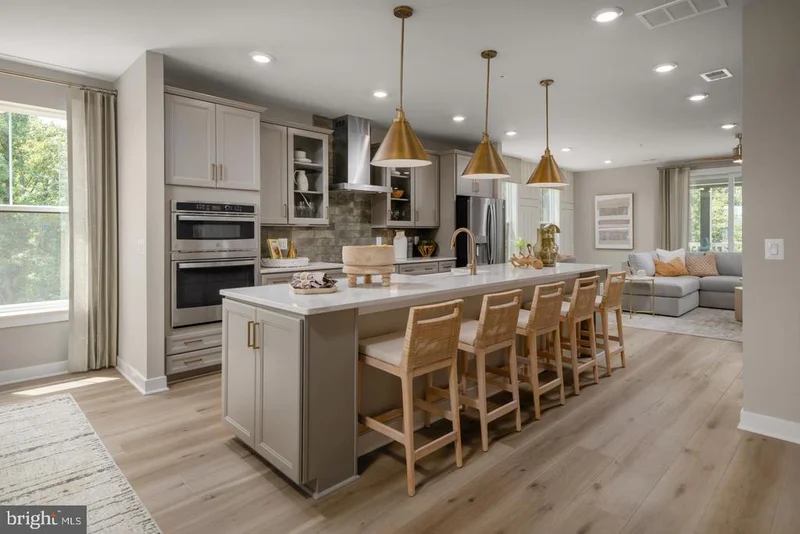
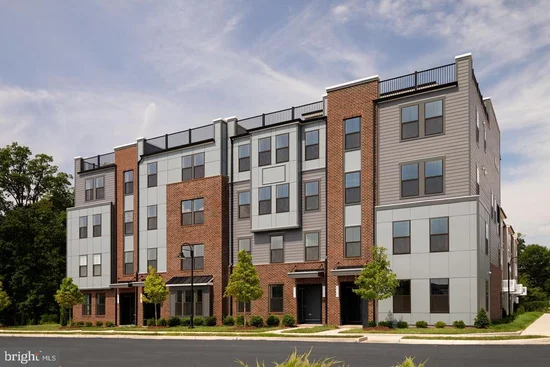
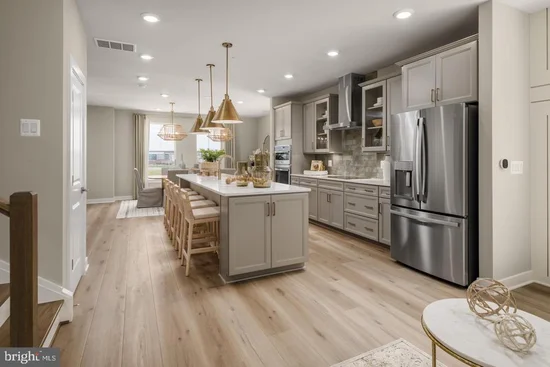
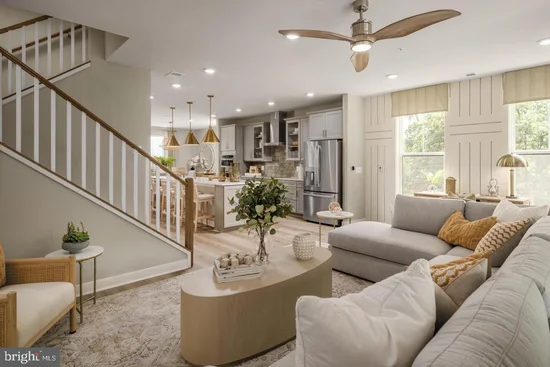
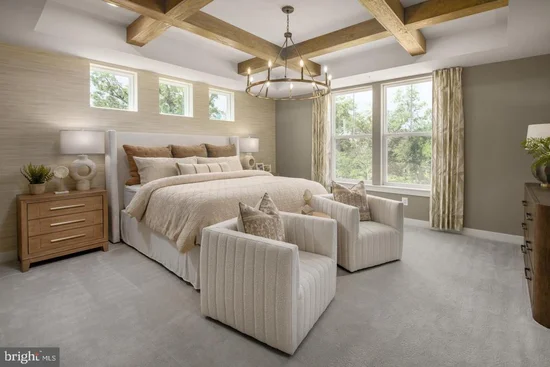
* * Up to 30K IN FLEX CASH WITH USE OF APPROVED LENDER AND TITLE! Lower your price, cover your closing costs, or buy your rate down * * November Move-in! Step inside the Clarendon, where thoughtful design and stylish finishes come together in every room. Enter through the welcoming front door or enjoy the convenience of access through the private rear garage—both leading into the main living level. At the heart of the home, the gourmet kitchen shines with designer pendant lights over the oversized 12' island. An upgraded induction cooktop and walk-in pantry complete this chef-ready space. Just beyond, the dining room flows seamlessly into a spacious great room with fireplace that opens to a covered lanai, ideal for indoor-outdoor living. Upstairs, the primary suite offers a private retreat with an expansive walk-in closet and a spa-inspired bath featuring a ceramic-tiled walk-in shower with seat, frameless shower door and two shower heads. Two generously sized secondary bedrooms share a full hall bath with dual sink vanity and upgraded ceramic tile. A full-size washer and dryer are conveniently located on this level. Continue up to the impressive rooftop terrace to take in sweeping views of One Loudoun Central Park and Town Center—the perfect spot for morning coffee or evening entertaining. * Photos may not be of actual home. Photos may be of similar home / floorplan if home is under construction or if this is a base price listing.

Open House Announcements

Oct 18th 11:00am to 4:00pm
In person. Please join us!
Oct 24th 11:00am to 4:00pm
In person. Please join us!
Oct 25th 11:00am to 4:00pm
In person. Please join us!

Property Highlights

Property Type
Residential
Property Sub Type
Condominium
Architectural Style
Traditional
Bedrooms
3
Total Bathrooms
3
Living Area
2,458
Price / Sqft
$321
Year Built
2026
Condition
Excellent
Cumulative Days on Market
26

Location

City/Township
ASHBURN
Subdivision
ONE LOUDOUN
County
LOUDOUN-VA
Zoning
TC

Property Details

Price
$789,990
Condition
Excellent
Property Type
Residential
Property Sub Type
Condominium
Condominium
Yes

Building

Levels
2

Community

Local Schools

Elementary School
STEUART W. WELLER
Middle School
BELMONT RIDGE
High School
RIVERSIDE

Interior Features

Bedrooms and Bathrooms

Total Bathrooms
3
Full Bathrooms
2
1/2 Bathrooms
1
Bedrooms
3

Area and Spaces

Living Area
2,458
Above Grade Finished Area
2,458 Sqft

Appliances

Appliances
Refrigerator, Microwave, Dishwasher, Washer, Dryer, Stainless Steel Appliances, Disposal, Cooktop, Oven - Wall

Interior Features

Interior Features
Family Room Off Kitchen, Combination Kitchen/Living, Pantry, Recessed Lighting, Walk-in Closet(s), Floor Plan - Open, Kitchen - Island, Combination Kitchen/Dining
Accessibility Features
None
Fireplace Features
Electric

Heating and Cooling

Heating Features
Programmable Thermostat, Forced Air
Has Fireplace
Yes
Fireplaces
1

Building Details

Construction

Architectural Style
Traditional
Builders Model
CLARENDON
Builder
DRB HOMES
Year Built
2026
New Construction
Yes
Foundations
Slab
Structure Design Type
End of Row/Townhouse

Materials

Construction Materials
Hardi Plank Type, Brick
Roof
Architectural Shingle

Terms

Terms

Ownership
Condominium
Cumulative Days on Market
26

Taxes

HOA

Has HOA
Yes
Association Fee
$176.62 /mo
Association Fee2
243.00 /mo
Association Ammenities
Jog/Walk Path, Common Grounds, Tot Lots/Playground, Tennis Courts, Club House, Pool - Outdoor, Basketball Courts, Soccer Field, Volleyball Courts, Dog Park
Association Fee Includes
Trash, Common Area Maintenance

Heating, Cooling & Utilities

Cooling Features
Programmable Thermostat, Central A/C

Utilities

Sewer
Public Sewer
Water Source
Public

Exterior Features

Patio And Porch Features
Terrace

Parking

Garage Capacity
1
Parking Features
Asphalt Driveway
Listed by DRB Group Realty, LLC
Listing Data last updated 10/17/2026 10:20 pm
Get a Link to this Property: Copy To Clipboard
QR Code link to this property

Phone:
Connect with:

Payment Calculator

per month. fixed. % interest.
$
%
$
%
Principal & Interest
+ Home Insurance
+ Property Tax
+ HOA Fees
per month
Total interest paid over s will be:
All estimates and provided for informational purposes only. Actual amounts may vary. The output of the tool is not a loan offer or solicitation, nor is it financial or legal advice. Information, rates, programs and loan scenarios shown are for example only as of 18-Oct-2026 and are subject to change without notice. Interest rates provided by the St. Louis Federal Reserve Economic Data (FRED). All products are subject to credit and property approval. Not all products are available in all states or for all loan amounts. Other restrictions and limitations apply. Contact your preferred lender for the pricing associated with your specific transaction. Calculations are generated by Open Source mortgage calculation software tools using common mathematical formulas. All calculations should be independently verified.
Get Walk Score Content

Property History

Today
Property information last updated
14 days ago
Status Active. This is the date the listing was placed on market.
Cumulative Days on Market: 26 days (includes prior listings) · Currently listed since October 3, 2026. Data provided by the MLS.

Similar Properties