Get Home AlertsContact Amanda

Start of property details

Share this property:
15012 CLOVER HILL ROAD
Waterford, VA 20197
4 days ago NEW · Active
$2,100,000
4
Beds
4
Baths
2
Garage
15
Acres
1984
Yr. Built
MLS# VALO2137694
Cumulative Days on Market: 3 · Includes prior listings · Currently listed since 10/13/26 · Data provided by the MLS.

Property Description

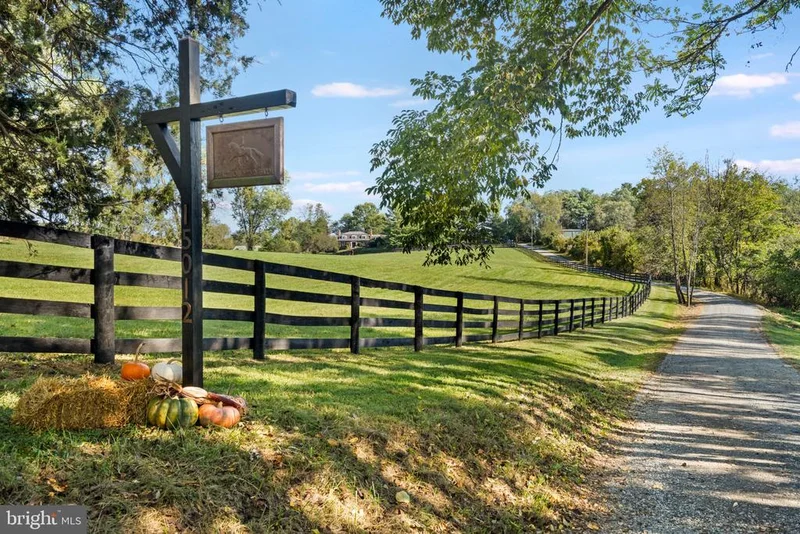
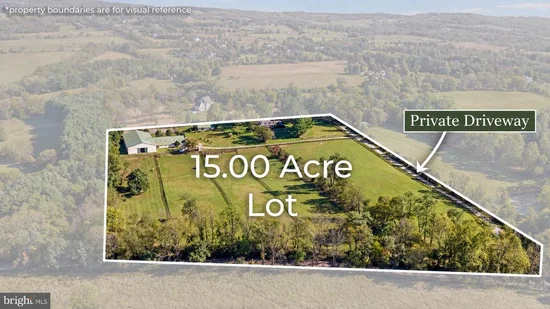
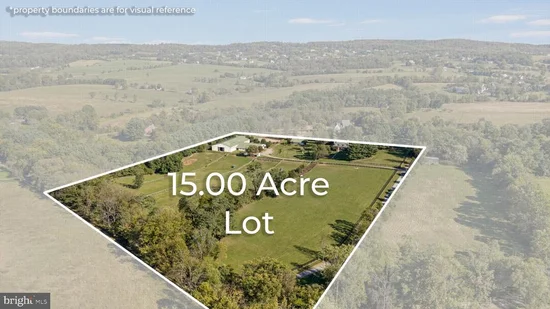
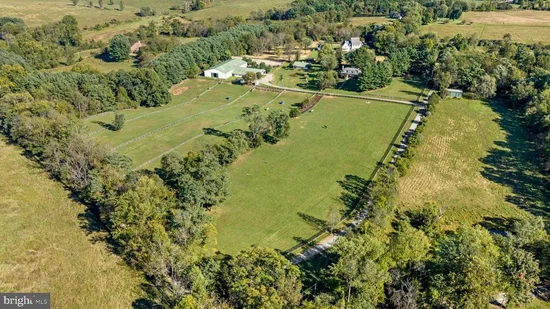
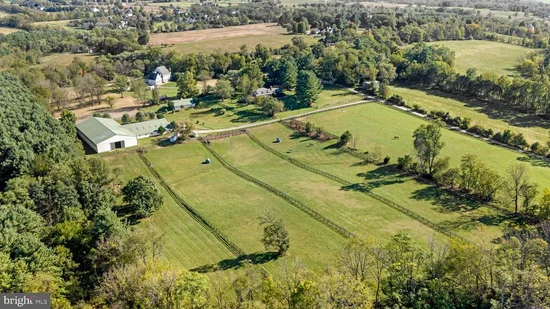
Welcome to 15012 Clover Hill Rd, an exceptional equestrian property set in the picturesque and historic Waterford countryside. Designed with both horse and rider in mind, this remarkable farm offers an impressive array of facilities for training, boarding, and everyday enjoyment. Having successfully operated as an equestrian business for the past seven years, the farm offers an established foundation for those looking to continue or expand an equestrian operation. The centerpiece of the equestrian operation is the 70’ x 150’ indoor riding arena, featuring premium sand and Eurofelt footing and extensive lighting. Oversized doors at both ends provide excellent natural ventilation and a refreshing cross breeze. The arena connects directly to a versatile barn featuring 16 generously sized, matted stalls. The barn also includes a 12’ x 24’ heated tack room, a separate 12’ x 24’ heated lounge with powder room and viewing area, and a dedicated wash stall with hot and cold water and water filtration. A spacious loft provides storage for up to 700 bales of hay. Additional equestrian amenities include a separate six-stall overflow barn with tack room, which can also serve as equipment storage, plus a 70’ x 200’ outdoor arena with sand and bluestone footing. Five fenced fields with four-board fencing, four dry lots, and an additional paddock conveniently located beside the house provide ample space for turnout and everyday farm operations. An automatic backup generator provides added peace of mind by supplying power to both the house and barn during outages. The all-brick four-bedroom Colonial is equally impressive. The house features a number of improvements, including a newer roof, hardwood flooring throughout the main and upper levels, an updated gourmet kitchen with high-end appliances and granite countertops, and updated light fixtures and recessed lighting. The attached two-car garage features windows that provide natural light and airflow, making it an excellent option for a home gym. The walkout lower level features a redesigned in-law suite with a second kitchen and a full bathroom, offering a versatile space for extended family, guests, or accommodations for a trainer or farm staff. Beyond the equestrian facilities and house, the grounds reflect years of thoughtful landscaping and care. Hundreds of irises, daffodils, and tiger lilies provide seasonal color, complemented by fig trees, pawpaw trees, Rose of Sharon, and a collection of new and mature shade trees. The property is currently enrolled in land use, offering an additional consideration for prospective buyers seeking to maintain its agricultural character. This is a rare opportunity to own a turnkey equestrian property in the sought-after Waterford countryside, with the facilities and infrastructure already in place for a variety of equestrian uses.

Property Highlights

Property Type
Residential
Property Sub Type
Single Family Residence
Architectural Style
Colonial
Bedrooms
4
Total Bathrooms
4
Living Area
3,840
Price / Sqft
$547
Acres
15
Year Built
1984
Cumulative Days on Market
3

Location

City/Township
WATERFORD
View
Pasture, Trees/Woods
Subdivision
NONE AVAILABLE
County
LOUDOUN-VA
Zoning
AR1

Property Details

Price
$2,100,000
Property Type
Residential
Property Sub Type
Single Family Residence

Building

Levels
3

Community

Local Schools

Elementary School
WATERFORD
Middle School
HARMONY
High School
WOODGROVE

Interior Features

Bedrooms and Bathrooms

Total Bathrooms
4
Full Bathrooms
3
1/2 Bathrooms
1
Bedrooms
4

Rooms and Basement

Has Basement
Yes
Basement Features
Full, Heated, Improved, Outside Entrance, Walkout Level, Windows, Daylight, Partial, Partially Finished

Area and Spaces

Living Area
3,840
Above Grade Finished Area
3,240 Sqft
Below Grade Finished Area
600 Sqft

Appliances

Appliances
Built-In Microwave, Dishwasher, Dryer, Oven - Wall, Stove, Washer, Cooktop, Disposal, Exhaust Fan, Refrigerator, Stainless Steel Appliances, Water Heater

Interior Features

Interior Features
2nd Kitchen, Breakfast Area, Dining Area, Formal/Separate Dining Room, Kitchen - Gourmet, Primary Bath(s), Recessed Lighting, Upgraded Countertops, Walk-in Closet(s), Wood Floors, Stove - Wood, Bathroom - Walk-In Shower, Bathroom - Tub Shower, Ceiling Fan(s), Kitchen - Island, Kitchenette, Water Treat System, Window Treatments
Flooring
Hardwood, Ceramic Tile
Accessibility Features
Level Entry - Main
Door Features
Double Entry
Window Features
Double Pane Windows, Energy Efficient, Vinyl Clad, Wood Frame
Fireplace Features
Wood

Heating and Cooling

Heating Features
Heat Pump(s), Zoned, Baseboard - Hot Water, Forced Air, Central
Has Fireplace
Yes
Fireplaces
2

Building Details

Construction

Architectural Style
Colonial
Year Built
1984
Foundations
Permanent
Structure Design Type
Detached

Materials

Construction Materials
Masonry
Roof
Shingle

Terms

Terms

Ownership
Fee Simple
Cumulative Days on Market
3

Taxes

Tax

Tax (Annual)
$10,843

Heating, Cooling & Utilities

Cooling Features
Central A/C

Utilities

Utilities
Cable TV Available, Propane, Under Ground
Sewer
Septic Exists, Septic = # of BR
Water Source
Private, Well

Lot

Acres
15
Lot Size Area Sq Ft
653,400
Lot Features
Cleared, Private, Rural
Road Surface
Gravel

Exterior Features

Exterior Features
Play Equipment, Gutter System, Extensive Hardscape, Exterior Lighting, Flood Lights, Outbuilding(s)
Patio And Porch Features
Patio
Fencing
Board, Electric, Fully, Wire, Wood
For Horses
Yes
Horse Amenities
Arena, Horses Allowed, Paddock, Riding Ring, Stables

Parking

Garage Capacity
2
Parking Features
Gravel Driveway
Listed by Samson Properties
Listing Data last updated 10/17/2026 10:20 pm
Get a Link to this Property: Copy To Clipboard
QR Code link to this property

Phone:
Connect with:

Payment Calculator

per month. fixed. % interest.
$
%
$
%
Principal & Interest
+ Home Insurance
+ Property Tax
+ HOA Fees
per month
Total interest paid over s will be:
All estimates and provided for informational purposes only. Actual amounts may vary. The output of the tool is not a loan offer or solicitation, nor is it financial or legal advice. Information, rates, programs and loan scenarios shown are for example only as of 18-Oct-2026 and are subject to change without notice. Interest rates provided by the St. Louis Federal Reserve Economic Data (FRED). All products are subject to credit and property approval. Not all products are available in all states or for all loan amounts. Other restrictions and limitations apply. Contact your preferred lender for the pricing associated with your specific transaction. Calculations are generated by Open Source mortgage calculation software tools using common mathematical formulas. All calculations should be independently verified.
Get Walk Score Content

Property History

2 days ago
Property information last updated
4 days ago
Status Active. This is the date the listing was placed on market.
Cumulative Days on Market: 3 days (includes prior listings) · Currently listed since October 13, 2026. Data provided by the MLS.

Similar Properties