Get Home AlertsContact Amanda

Start of property details

Share this property:
22563 CREIGHTON FARMS DRIVE
Leesburg, VA 20175
FOR SALE · Active
$5,245,000
5
Beds
8
Baths
3
Garage
3.25
Acres
2023
Yr. Built
MLS# VALO2137582
Cumulative Days on Market: 27 · Includes prior listings · Currently listed since 09/30/26 · Data provided by the MLS.

Property Description

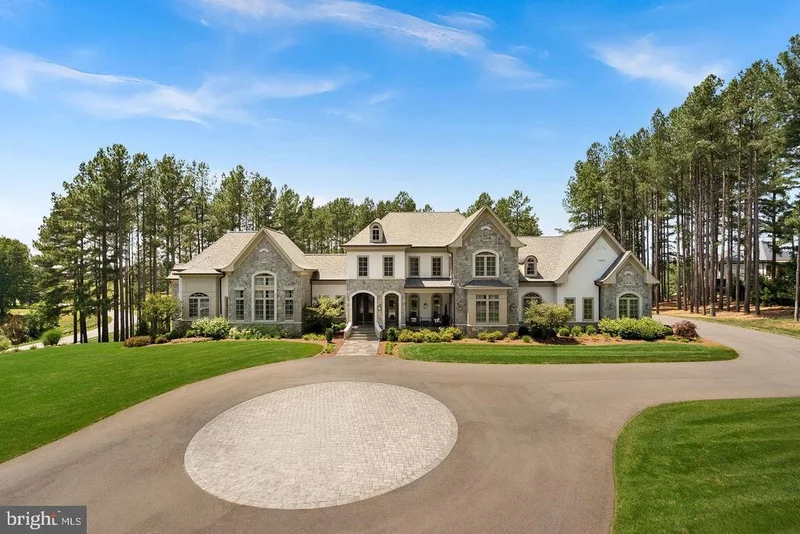
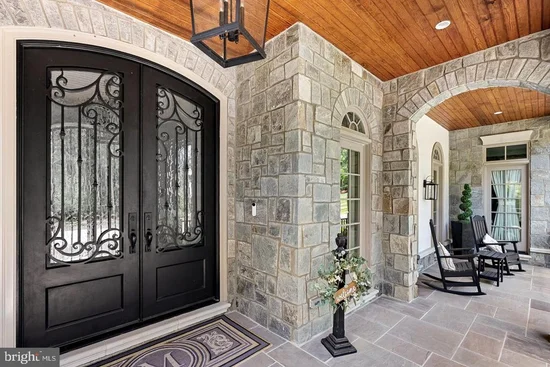
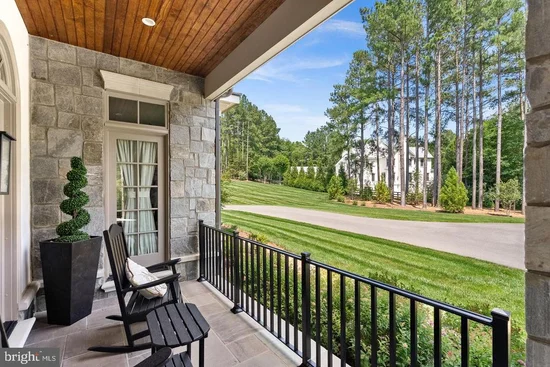
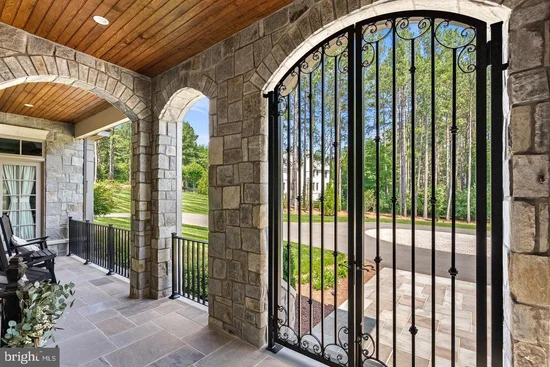
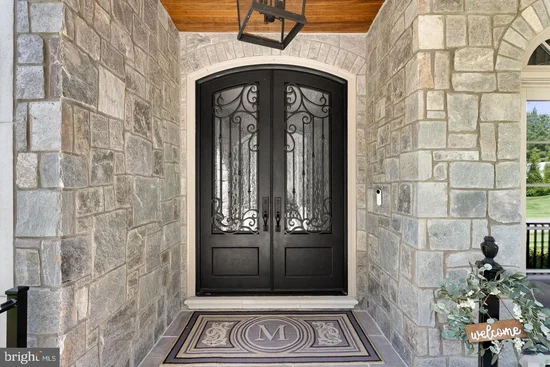
Within the preeminent Estates at Creighton Farms, this extraordinary residence, completed in 2023, sits on 3.25 acres where exceptional architecture and meticulous craftsmanship exist in sublime harmony. A timeless stone-and-stucco façade, complemented by extensive hardscape and curated landscaping, sets a distinguished tone. Ornate iron scrollwork gates open to the front porch, where stately double doors introduce the refined interiors on the other side. Grace and sophistication unfold throughout the first floor, where 10’ ceilings, distinctive crown molding, elegant wainscoting, recessed lights, and a combination of tile and wood flooring create an atmosphere of understated luxury. A columned gallery leads to the great room, where a coffered tray ceiling and stone surround fireplace provide a striking focal point. Nearby, dual chandeliers cast a warm glow over the dining alcove, while an adjacent dry bar ensures effortless entertaining. Designed for those who appreciate culinary creativity and freedom, the kitchen is anchored by a spectacular 10' x 6' quartz island that naturally draws guests together. A Bertazzoni range with a warming drawer and pot filler, double Cove dishwashers, and 36-inch stand-alone Miele refrigerator and freezer create a kitchen designed for both exceptional entertaining and everyday living. A well-appointed butler's pantry and a fireside breakfast nook complete the space, blending timeless elegance with effortless functionality. Your main-level primary suite is a private sanctuary, highlighted by soaring 15’ ceilings with double tray detailing, custom dual closets, and an exclusive balcony overlooking the tranquil grounds. Its impressive ensuite rivals a luxury spa, featuring heated floors, separate sink vanities, a mirrored makeup station, an elegant clawfoot soaking tub beside sunlit windows, and an oversized shower with a rain shower head and built-in benches. An elevator seamlessly connects all three levels, enhancing everyday convenience while making the home exceptionally well suited for multigenerational living and aging in place. Upstairs, 9' ceilings continue throughout three beautifully appointed bedroom suites, including an exceptional oversized secondary suite featuring a spacious sitting area, an expansive walk-in closet, and a luxurious ensuite bath with a dedicated makeup vanity. Ideally suited for multigenerational living, long-term guests, or an au pair, this private retreat offers the comfort and scale of a second owner's suite. A thoughtfully placed hall kitchenette further enhances the upper level's convenience and flexibility. The walk-out basement is crafted for entertaining on a grand scale, with a wet bar finished with Dekton countertops, a beverage refrigerator, full dishwasher, ice machine, and a temperature-controlled wine cellar. A recreational area with a stone fireplace and billiards corner, a dedicated fitness studio, an ensuite guest room, a powder room, and abundant storage complete this remarkable haven. An upper-level veranda features motorized screens, Infratech built-in heaters, and a fully equipped outdoor kitchen with a 42” Lynx infrared grill and beverage refrigerator. Below, a sunlit terrace overlooks the fenced lawn, while an inviting fire pit creates an idyllic setting for memorable evenings. Notable features include five HVAC zones, an elevator, a whole-house generator, and a thoughtfully designed laundry / mud room with custom cabinetry and a dog washing station. The oversized three-car garage is equipped with two Level 2 EV charging stations, providing convenient, high-speed charging for electric vehicles. Moments from championship golf, acclaimed wineries, fine dining, boutique shopping, and historic downtown Leesburg, come experience a home where every detail has been thoughtfully composed to elevate the everyday!

Property Highlights

Property Type
Residential
Property Sub Type
Single Family Residence
Architectural Style
Traditional
Bedrooms
5
Total Bathrooms
8
Living Area
9,765
Price / Sqft
$537
Acres
3.25
Year Built
2023
Cumulative Days on Market
27

Location

City/Township
LEESBURG
View
Trees/Woods
Subdivision
CREIGHTON FARMS
County
LOUDOUN-VA
Zoning
AR1

Property Details

Price
$5,245,000
Property Type
Residential
Property Sub Type
Single Family Residence

Building

Levels
3

Community

Local Schools

Elementary School
ALDIE
Middle School
WILLARD
High School
LIGHTRIDGE

Interior Features

Bedrooms and Bathrooms

Total Bathrooms
8
Full Bathrooms
5
1/2 Bathrooms
3
Bedrooms
5
Bedrooms on Main Level
1

Rooms and Basement

Total Rooms
15
Has Basement
Yes
Basement Features
Connecting Stairway, Daylight, Full, Fully Finished, Heated, Interior Access, Outside Entrance, Rear Entrance, Sump Pump, Walkout Level, Windows

Area and Spaces

Living Area
9,765
Above Grade Finished Area
6,379 Sqft
Below Grade Finished Area
3,386 Sqft

Appliances

Appliances
Built-In Microwave, Built-In Range, Central Vacuum, Dishwasher, Disposal, Dryer, Freezer, Humidifier, Icemaker, Oven/Range - Gas, Range Hood, Refrigerator, Washer

Interior Features

Interior Features
Bar, Bathroom - Soaking Tub, Bathroom - Walk-In Shower, Breakfast Area, Built-Ins, Butlers Pantry, Ceiling Fan(s), Central Vacuum, Crown Moldings, Dining Area, Elevator, Entry Level Bedroom, Family Room Off Kitchen, Floor Plan - Open, Formal/Separate Dining Room, Kitchen - Gourmet, Kitchen - Island, Kitchen - Table Space, Pantry, Primary Bath(s), Recessed Lighting, Sprinkler System, Upgraded Countertops, Walk-in Closet(s), Water Treat System, Wet/Dry Bar, Wine Storage, Wood Floors
Flooring
Ceramic Tile, Engineered Wood
Accessibility Features
Elevator
Door Features
Double Entry, French Doors
Window Features
Casement, Screens
Security Features
Security Gate, Security System, Smoke Detector
Fireplace Features
Gas/Propane, Mantel(s)

Heating and Cooling

Heating Features
Forced Air
Has Fireplace
Yes
Fireplaces
3

Building Details

Construction

Architectural Style
Traditional
Builders Model
THE LAFAYETTE
Builder
Novella
Year Built
2023
Foundations
Concrete Perimeter
Structure Design Type
Detached

Materials

Construction Materials
Stone, Stucco
Roof
Architectural Shingle

Terms

Terms

Ownership
Fee Simple
Cumulative Days on Market
27

Taxes

Tax

Tax (Annual)
$32,099

HOA

Has HOA
Yes
Association Fee
$2,100 /qtr
Association Ammenities
Gated Community, Golf Course Membership Available, Pool Mem Avail, Security
Association Fee Includes
Common Area Maintenance, Management, Reserve Funds, Road Maintenance, Security Gate, Snow Removal, Trash

Heating, Cooling & Utilities

Cooling Features
Ceiling Fan(s), Central A/C

Utilities

Sewer
Septic = # of BR
Water Source
Well

Lot

Acres
3.25
Lot Size Area Sq Ft
141,570
Lot Features
Backs to Trees, Landscaping, Rear Yard, Trees/Wooded

Exterior Features

Exterior Features
Extensive Hardscape, Exterior Lighting, Gutter System, Lawn Sprinkler, Underground Lawn Sprinkler
Patio And Porch Features
Balconies- Multiple, Porch, Patio, Screened
Fencing
Fully

Parking

Garage Capacity
3
Parking Features
Circular Driveway
Listed by Compass
Listing Data last updated 10/17/2026 10:20 pm
Get a Link to this Property: Copy To Clipboard
QR Code link to this property

Phone:
Connect with:

Payment Calculator

per month. fixed. % interest.
$
%
$
%
Principal & Interest
+ Home Insurance
+ Property Tax
+ HOA Fees
per month
Total interest paid over s will be:
All estimates and provided for informational purposes only. Actual amounts may vary. The output of the tool is not a loan offer or solicitation, nor is it financial or legal advice. Information, rates, programs and loan scenarios shown are for example only as of 18-Oct-2026 and are subject to change without notice. Interest rates provided by the St. Louis Federal Reserve Economic Data (FRED). All products are subject to credit and property approval. Not all products are available in all states or for all loan amounts. Other restrictions and limitations apply. Contact your preferred lender for the pricing associated with your specific transaction. Calculations are generated by Open Source mortgage calculation software tools using common mathematical formulas. All calculations should be independently verified.
Get Walk Score Content

Property History

3 days ago
Property information last updated
17 days ago
Status Active. This is the date the listing was placed on market.
Cumulative Days on Market: 27 days (includes prior listings) · Currently listed since September 30, 2026. Data provided by the MLS.

Similar Properties