Get Home AlertsContact Amanda

Start of property details

Share this property:
20752 LAPLUME PLACE
Ashburn, VA 20147
ACTIVE UNDER CONTRACT
$940,000
4
Beds
4
Baths
2
Garage
0.33
Acres
1991
Yr. Built
MLS# VALO2137286
Cumulative Days on Market: 16 · Includes prior listings · Currently listed since 10/01/26 · Data provided by the MLS.

Property Description

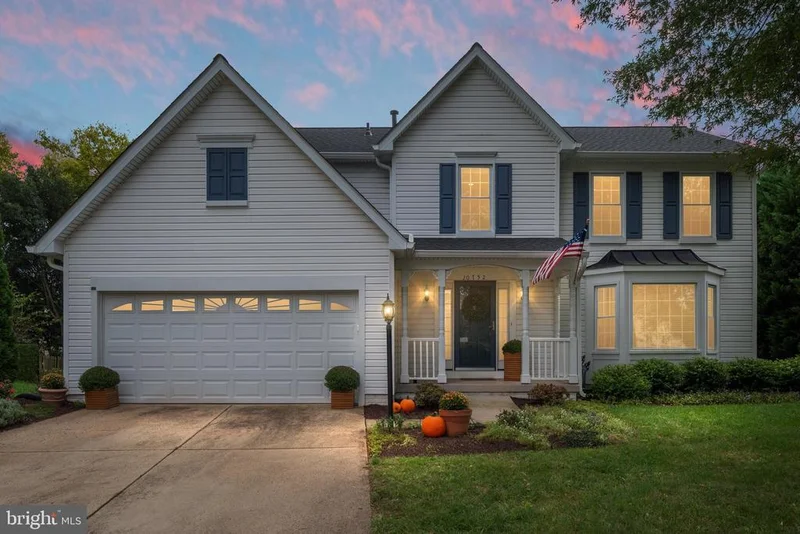
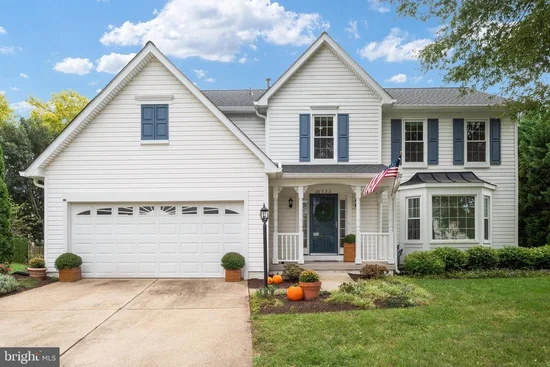
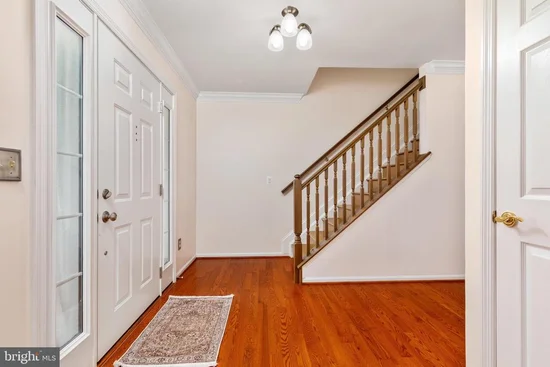
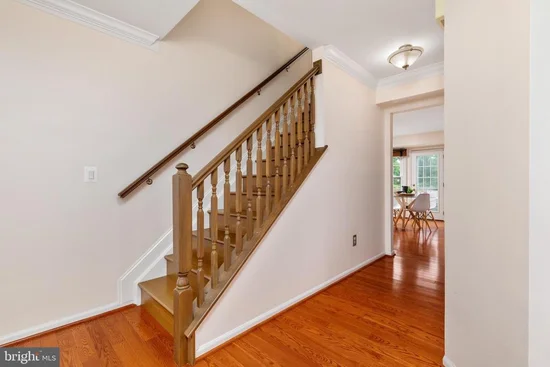
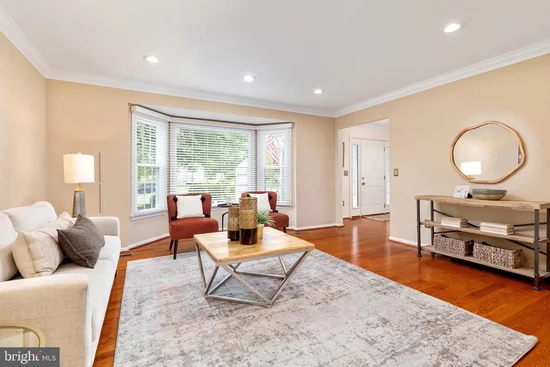
Tucked away at the end of a quiet cul-de-sac, 20752 Laplume Place offers the rare combination of a generous .33-acre lot and an unbeatable location in the heart of Ashburn Village. Surrounded by plush, mature landscaping and towering trees, this property feels like a private retreat while keeping you moments away from the Sports Pavilion, local dining, and major commuter routes. The interior strikes a perfect balance between modern updates and incredible potential. The entire upper level was transformed in 2024, featuring brand-new flooring, a dedicated laundry room, and two stunningly renovated bathrooms. The primary suite now boasts a spa-like bath with contemporary finishes, and the hall bathroom is equally impressive. On the main level, the layout is designed for easy living. Large windows span the back of the home, flooding the open-concept kitchen and living area with natural light. While the kitchen and the rear deck are functional and ready for use, a buyer might choose to put their own modern stamp in these spaces, and the property is priced with this consideration in mind. Outside, the fenced backyard is a true standout. The deck overlooks a lush, private lawn framed by greenery, offering plenty of space for outdoor entertaining. The basement adds even more versatility with a large finished flex space, plus an expansive unfinished area perfect for a home gym, workshop, or seasonal storage. With its fresh updates and incredible lot and location this home is a smart find in one of Ashburn’s most established communities. Come see it today! Please see Updates and Improvements in document section! Information is deemed reliable but not guaranteed. All information should be independently verified.

Property Highlights

Property Type
Residential
Property Sub Type
Single Family Residence
Architectural Style
Colonial
Bedrooms
4
Total Bathrooms
4
Living Area
3,075
Price / Sqft
$306
Acres
0.33
Year Built
1991
Condition
Very Good
Cumulative Days on Market
16

Location

City/Township
ASHBURN
Direction Faces
North
Subdivision
ASHBURN VILLAGE
County
LOUDOUN-VA
Zoning
PDH4
Zoning Description
PLANNED DEVELOPMENT HOUSING 4

Property Details

Price
$940,000
Condition
Very Good
Property Type
Residential
Property Sub Type
Single Family Residence

Building

Levels
3

Community

Local Schools

Elementary School
DOMINION TRAIL
Middle School
FARMWELL STATION
High School
BROAD RUN

Interior Features

Bedrooms and Bathrooms

Total Bathrooms
4
Full Bathrooms
3
1/2 Bathrooms
1
Bedrooms
4

Rooms and Basement

Has Basement
Yes
Basement Features
Partially Finished, Walkout Stairs, Connecting Stairway

Area and Spaces

Living Area
3,075
Above Grade Finished Area
2,350 Sqft
Below Grade Finished Area
725 Sqft

Appliances

Appliances
Dishwasher, Disposal, Exhaust Fan, Icemaker, Refrigerator, Built-In Microwave, Dryer, Washer

Interior Features

Interior Features
Breakfast Area, Family Room Off Kitchen, Dining Area, Primary Bath(s), Chair Railings, Upgraded Countertops, Window Treatments, Wood Floors, Floor Plan - Traditional, Floor Plan - Open
Accessibility Features
None
Security Features
Main Entrance Lock, Smoke Detector
Fireplace Features
Mantel(s)

Heating and Cooling

Heating Features
Forced Air
Has Fireplace
Yes
Fireplaces
1

Building Details

Construction

Architectural Style
Colonial
Builder
IMMACULATE!
Year Built
1991
Foundations
Slab
Structure Design Type
Detached

Materials

Construction Materials
Vinyl Siding
Roof
Shingle, Composite

Terms

Terms

Ownership
Fee Simple
Cumulative Days on Market
16

Taxes

Tax

Tax (Annual)
$7,007

HOA

Has HOA
Yes
Association Fee
$144 /mo
Association Ammenities
Bike Trail, Common Grounds, Community Center, Tot Lots/Playground, Tennis Courts, Lake, Fitness Center, Pool - Indoor
Association Fee Includes
Pool(s), Recreation Facility, Reserve Funds, Trash, Parking Fee

Heating, Cooling & Utilities

Cooling Features
Central A/C

Utilities

Sewer
Public Sewer
Water Source
Public

Lot

Acres
0.33
Lot Size Area Sq Ft
14,375
Lot Features
Landscaping, Private, Front Yard, Rear Yard, Cul-de-sac
Road Surface
Black Top, Paved

Exterior Features

Exterior Features
Gutter System, Sidewalks
Patio And Porch Features
Deck, Porch

Parking

Garage Capacity
2
Parking Features
Concrete Driveway
Listed by Compass
Listing Data last updated 10/17/2026 10:20 pm
Get a Link to this Property: Copy To Clipboard
QR Code link to this property

Phone:
Connect with:

Payment Calculator

per month. fixed. % interest.
$
%
$
%
Principal & Interest
+ Home Insurance
+ Property Tax
+ HOA Fees
per month
Total interest paid over s will be:
All estimates and provided for informational purposes only. Actual amounts may vary. The output of the tool is not a loan offer or solicitation, nor is it financial or legal advice. Information, rates, programs and loan scenarios shown are for example only as of 18-Oct-2026 and are subject to change without notice. Interest rates provided by the St. Louis Federal Reserve Economic Data (FRED). All products are subject to credit and property approval. Not all products are available in all states or for all loan amounts. Other restrictions and limitations apply. Contact your preferred lender for the pricing associated with your specific transaction. Calculations are generated by Open Source mortgage calculation software tools using common mathematical formulas. All calculations should be independently verified.
Get Walk Score Content

Property History

3 days ago
Property information last updated
16 days ago
Status Active. This is the date the listing was placed on market.
Cumulative Days on Market: 16 days (includes prior listings) · Currently listed since October 1, 2026. Data provided by the MLS.

Similar Properties