Get Home AlertsContact Amanda

Start of property details

Share this property:
20914 ROCKY KNOLL SQUARE
Ashburn, VA 20147
1 day ago NEW · Active
$975,000
3
Beds
4
Baths
2
Garage
0.13
Acres
2014
Yr. Built
MLS# VALO2137266
Cumulative Days on Market: 2 · Includes prior listings · Currently listed since 10/17/26 · Data provided by the MLS.

Property Description

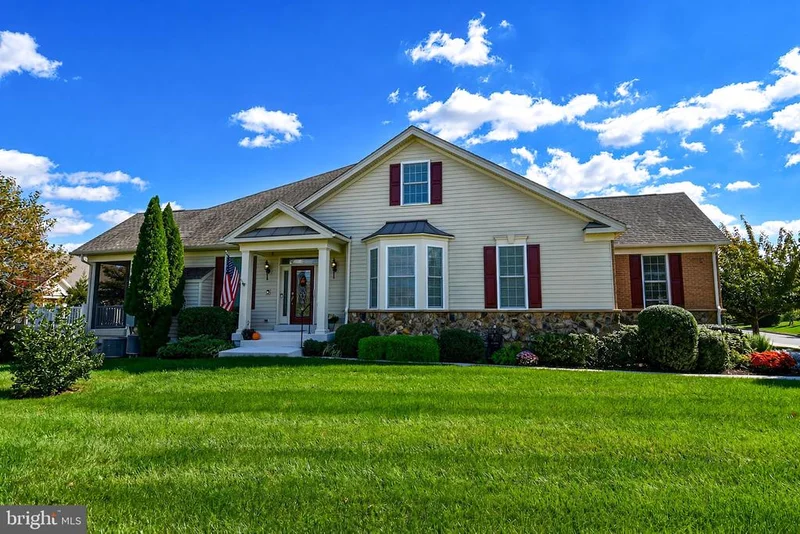
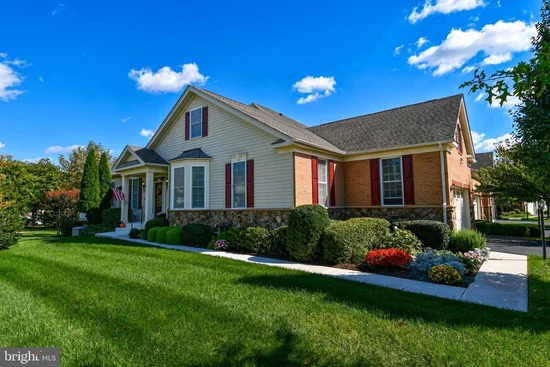
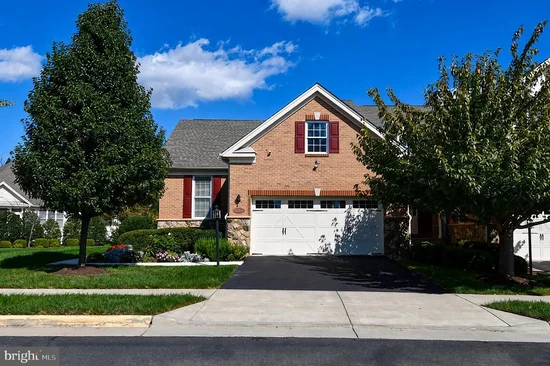
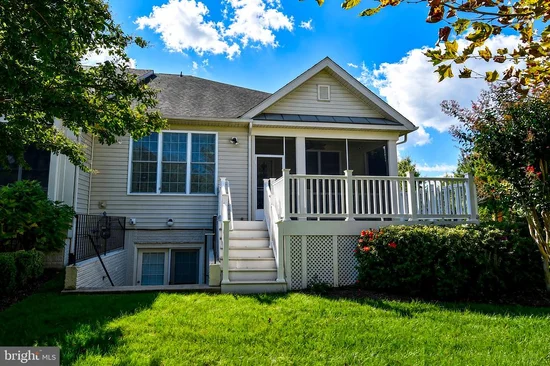
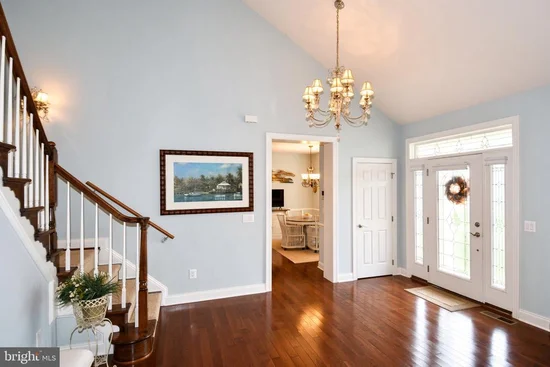
Welcome to a home where timeless elegance meets comfort, convenience, and thoughtful design. Built by Toll Brothers and situated on a premium lot, this beautifully appointed carriage home offers three bedrooms, four full baths, a versatile loft, a full basement, and an impressive array of custom upgrades. Hardwood floors extend throughout the home, creating a warm and cohesive feel, while the carpeted basement provides additional comfortable living space. The inviting living room features gleaming hardwood floors and a cozy gas fireplace, creating the perfect setting for relaxing evenings or gathering with family and friends. At the heart of the home, the gourmet kitchen blends style and functionality with upgraded cabinetry, GE Café appliances, and three layers of cabinet lighting. Whether enjoying a quiet breakfast or entertaining guests, this beautifully designed space is sure to impress. The adjoining laundry room offers exceptional convenience with custom cabinetry, pantry storage, an additional refrigerator, and a mirrored, fold-down ironing board. Custom draperies in the kitchen, living room, and primary bedroom add an elegant finishing touch. The spacious primary bedroom features two closets, including one custom-designed for added organization. Step outside to discover one of the home's most inviting features: a screened-in porch perfect for morning coffee, afternoon relaxation, or lingering conversation with friends. The adjoining deck extends the living space outdoors, offering an ideal setting for entertaining and enjoying meals in the fresh air. Designed with comfort and practicality in mind, the home includes a central vacuum system on all three levels. The extra-large two-car garage features an epoxy-coated floor, providing ample room for vehicles and additional storage. Seven ceiling fans enhance comfort throughout the home, while ceiling speakers in every room add to the enjoyment of everyday living. Additional features include hardwired Ring cameras at the front, porch, and basement doors for added peace of mind. With its hardwood floors, inviting fireplace, gourmet kitchen, thoughtful custom details, spacious garage, and wonderful indoor-outdoor living spaces, this distinctive residence offers an outstanding combination of elegance and functionality. Every detail has been thoughtfully considered to create a home that is as comfortable as it is beautiful—a wonderful place to relax, entertain, and enjoy for years to come.

Open House Announcements

Oct 18th 1:00pm to 3:00pm
In person. Please join us!

Property Highlights

Property Type
Residential
Property Sub Type
Townhouse
Architectural Style
Colonial, Transitional, Traditional
Bedrooms
3
Total Bathrooms
4
Living Area
3,747
Price / Sqft
$260
Acres
0.13
Year Built
2014
Condition
Excellent
Cumulative Days on Market
2

Location

City/Township
ASHBURN
Direction Faces
North
View
Garden/Lawn, Park/Greenbelt, Scenic Vista
Subdivision
REGENCY AT ASHBURN
County
LOUDOUN-VA
Zoning
PDH6

Property Details

Price
$975,000
Condition
Excellent
Property Type
Residential
Property Sub Type
Townhouse

Building

Levels
3

Community

Senior Community
Yes

Local Schools

Elementary School
STEUART W. WELLER
Middle School
BELMONT RIDGE
High School
RIVERSIDE

Interior Features

Bedrooms and Bathrooms

Total Bathrooms
4
Full Bathrooms
4
Bedrooms
3
Bedrooms on Main Level
2

Rooms and Basement

Has Basement
Yes
Basement Features
Daylight, Full, Fully Finished, Improved, Heated, Interior Access, Outside Entrance, Walkout Stairs, Sump Pump, Rear Entrance

Area and Spaces

Living Area
3,747
Above Grade Finished Area
2,485 Sqft
Below Grade Finished Area
1,262 Sqft

Appliances

Appliances
Built-In Microwave, Central Vacuum, Cooktop, Dishwasher, Disposal, Dryer, Dryer - Front Loading, Dryer - Electric, Exhaust Fan, Extra Refrigerator/Freezer, Humidifier, Icemaker, Intercom, Oven - Double, Oven - Self Cleaning, Oven - Wall, Oven/Range - Gas, Refrigerator, Stainless Steel Appliances, Surface Unit, Washer, Water Heater

Interior Features

Interior Features
Bathroom - Stall Shower, Bathroom - Walk-In Shower, Breakfast Area, Built-Ins, Carpet, Ceiling Fan(s), Central Vacuum, Chair Railings, Combination Kitchen/Dining, Combination Dining/Living, Crown Moldings, Entry Level Bedroom, Floor Plan - Open, Intercom, Kitchen - Gourmet, Kitchen - Island, Kitchen - Country, Pantry, Primary Bath(s), Recessed Lighting, Sound System, Sprinkler System, Stain/Lead Glass, Upgraded Countertops, Walk-in Closet(s), Window Treatments
Flooring
Hardwood, Ceramic Tile, Partially Carpeted
Accessibility Features
32"+ wide Doors, 48"+ Halls, Chairlift, Doors - Lever Handle(s), Doors - Swing In, Grab Bars Mod, Level Entry - Main, Low Pile Carpeting, Mobility Improvements, Roll-under Vanity
Door Features
Insulated
Window Features
Double Pane Windows, Low-E, Transom, Vinyl Clad, Triple Pane
Security Features
Exterior Cameras, Fire Detection System, Intercom, Main Entrance Lock, Resident Manager, Security Gate, Smoke Detector, Sprinkler System - Indoor
Electic
Generator, Circuit Breakers, Underground
Fireplace Features
Gas/Propane, Mantel(s)
Entry Level
1

Heating and Cooling

Heating Features
Forced Air, Programmable Thermostat
Has Fireplace
Yes
Fireplaces
1

Building Details

Construction

Architectural Style
Colonial, Transitional, Traditional
Builders Model
GLENHURST
Builder
Toll Brothers
Year Built
2014
Foundations
Brick/Mortar
Structure Design Type
End of Row/Townhouse

Materials

Construction Materials
Masonry

Terms

Terms

Ownership
Fee Simple
Cumulative Days on Market
2

Taxes

Tax

Tax (Annual)
$6,836

HOA

Has HOA
Yes
Association Fee
$257.75 /mo
Association Ammenities
Billiard Room, Club House, Common Grounds, Exercise Room, Fitness Center, Gated Community, Jog/Walk Path, Meeting Room, Party Room, Pool - Outdoor, Retirement Community
Association Fee Includes
Common Area Maintenance, Custodial Services Maintenance, Lawn Care Front, Lawn Care Rear, Lawn Care Side, Lawn Maintenance, Management, Pool(s), Recreation Facility, Reserve Funds, Road Maintenance, Security Gate, Snow Removal, Trash, Health Club, Ext Bldg Maint

Heating, Cooling & Utilities

Cooling Features
Ceiling Fan(s), Central A/C, Programmable Thermostat

Utilities

Utilities
Cable TV Available, Electric Available, Natural Gas Available, Under Ground, Water Available
Sewer
Public Sewer
Water Source
Public, Private/Community Water, Well

Lot

Acres
0.13
Lot Size Area Sq Ft
5,663
Lot Features
Adjoins - Open Space, Backs - Open Common Area, Front Yard, Landscaping, Level, No Thru Street, Premium, Rear Yard

Exterior Features

Exterior Features
Exterior Lighting, Flood Lights, Gutter System, Lawn Sprinkler, Sidewalks, Street Lights, Underground Lawn Sprinkler

Parking

Garage Capacity
2
Parking Features
Paved Driveway
Listed by RE/MAX Executives
Listing Data last updated 10/17/2026 10:20 pm
Get a Link to this Property: Copy To Clipboard
QR Code link to this property

Phone:
Connect with:

Payment Calculator

per month. fixed. % interest.
$
%
$
%
Principal & Interest
+ Home Insurance
+ Property Tax
+ HOA Fees
per month
Total interest paid over s will be:
All estimates and provided for informational purposes only. Actual amounts may vary. The output of the tool is not a loan offer or solicitation, nor is it financial or legal advice. Information, rates, programs and loan scenarios shown are for example only as of 18-Oct-2026 and are subject to change without notice. Interest rates provided by the St. Louis Federal Reserve Economic Data (FRED). All products are subject to credit and property approval. Not all products are available in all states or for all loan amounts. Other restrictions and limitations apply. Contact your preferred lender for the pricing associated with your specific transaction. Calculations are generated by Open Source mortgage calculation software tools using common mathematical formulas. All calculations should be independently verified.
Get Walk Score Content

Property History

Today
Property information last updated
Yesterday
Status Active. This is the most recent date the listing was placed on market.
Cumulative Days on Market: 2 days (includes prior listings) · Currently listed since October 17, 2026. Data provided by the MLS.

Similar Properties