Get Home AlertsContact Amanda

Start of property details

Share this property:
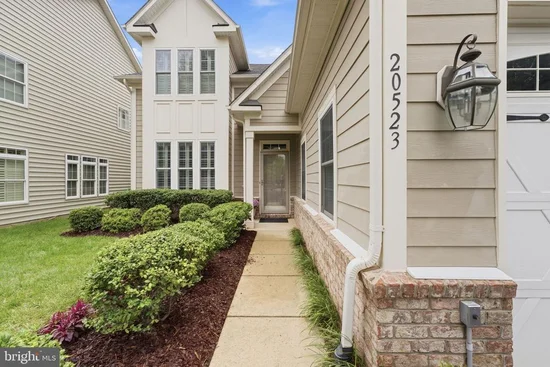
20523 CRESCENT POINTE PLACE
Ashburn, VA 20147
ACTIVE UNDER CONTRACT
$895,000
3
Beds
3
Baths
2
Garage
0.13
Acres
2008
Yr. Built
MLS# VALO2137244
Cumulative Days on Market: 18 · Includes prior listings · Currently listed since 09/24/26 · Data provided by the MLS.

Property Description

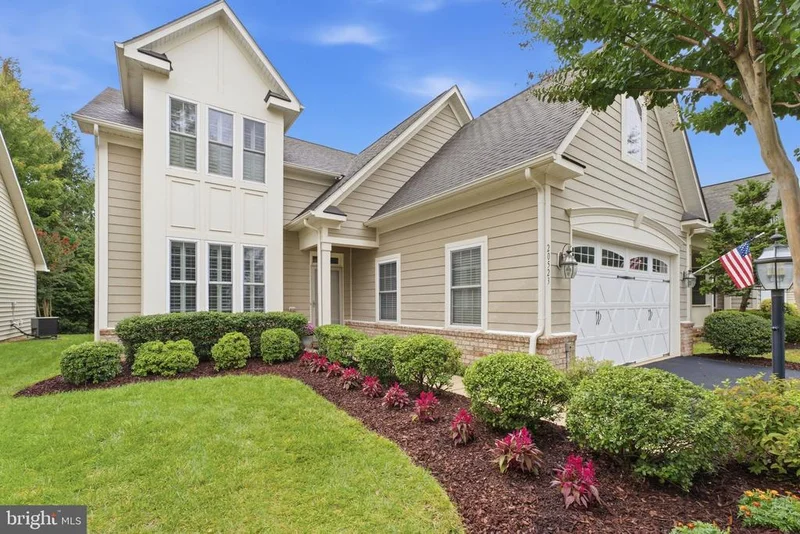
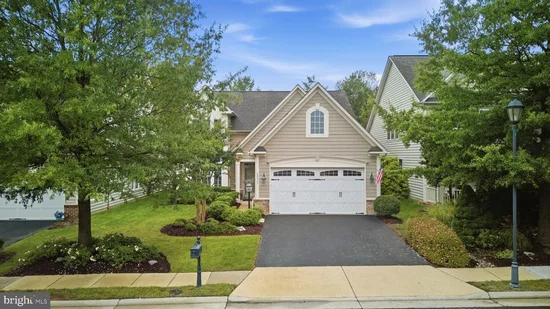
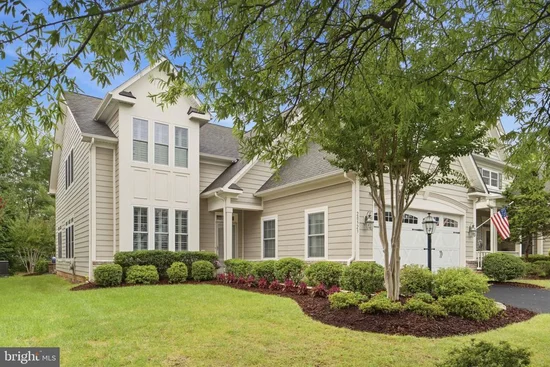
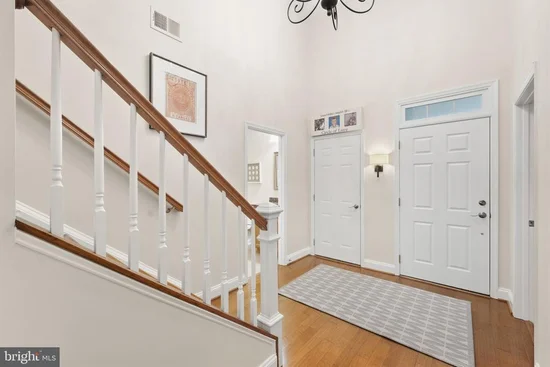
Welcome to an exquisite home in a premier location in Potomac Green! This peaceful, friendly, and active community spans 300 acres with dedicated open spaces, walking trails, and 29, 000 SQFT clubhouse to support a luxurious lifestyle for active adults 55+. This desirable, 2 car garage, Brunswick with loft home built by Del Webb offers the perfect blend of convenience and spacious living. With an abundance of natural light, a gorgeous gourmet kitchen with high end features and an open floorplan, this home is designed for comfortable everyday living and entertaining alike. The main-level living and dining area include elegant architectural details, crown molding, and a private patio that contains a built-in firepit and backs up to a convenient walking trail. The main-level primary bedroom suite features large windows, two walk-in closets, and renovated en-suite bath with water closet for privacy. The washer and dryer for laundry is conveniently located on the main floor. Upstairs has an oversized loft area that offers incredible bonus living space ideal for a hobby area, or additional guest retreat complete with its own bedroom and full bath. Potomac Green offers resort- style amenities including a large lap-lane indoor pool, an outdoor pool, indoor track, aerobic studio, a modern fitness center, as well as tennis, pickleball, and bocce ball courts. The clubhouse features hobbies and game rooms where 50 resident-led clubs and interest groups gather. Potomac Green is just minutes away from One Loudoun with great shopping and dining opportunities. Metro and Dulles International Airport are also strategically located.

Property Highlights

Property Type
Residential
Property Sub Type
Single Family Residence
Architectural Style
Traditional, Cape Cod
Bedrooms
3
Total Bathrooms
3
Living Area
2,707
Price / Sqft
$331
Acres
0.13
Year Built
2008
Condition
Excellent
Cumulative Days on Market
18

Location

City/Township
ASHBURN
Subdivision
POTOMAC GREEN
County
LOUDOUN-VA
Zoning
PDAAAR

Property Details

Price
$895,000
Condition
Excellent
Property Type
Residential
Property Sub Type
Single Family Residence

Building

Levels
2

Community

Senior Community
Yes

Local Schools

Elementary School
STEUART W. WELLER
Middle School
BELMONT RIDGE
High School
RIVERSIDE

Interior Features

Bedrooms and Bathrooms

Total Bathrooms
3
Full Bathrooms
3
Bedrooms
3
Bedrooms on Main Level
2

Area and Spaces

Living Area
2,707
Above Grade Finished Area
2,707 Sqft

Appliances

Appliances
Cooktop, Dishwasher, Disposal, Dryer, Exhaust Fan, Extra Refrigerator/Freezer, Icemaker, Oven - Double, Oven - Wall, Refrigerator, Washer, Built-In Microwave

Interior Features

Interior Features
Crown Moldings, Entry Level Bedroom, Family Room Off Kitchen, Floor Plan - Open, Kitchen - Gourmet, Kitchen - Island, Kitchen - Table Space, Primary Bath(s), Bathroom - Soaking Tub, Bathroom - Walk-In Shower, Ceiling Fan(s), Formal/Separate Dining Room, Recessed Lighting, Upgraded Countertops, Walk-in Closet(s), Window Treatments, Wood Floors
Flooring
Partially Carpeted, Hardwood, Ceramic Tile
Accessibility Features
Level Entry - Main

Heating and Cooling

Heating Features
Forced Air

Building Details

Construction

Architectural Style
Traditional, Cape Cod
Builder
CENTEX
Year Built
2008
Foundations
Slab
Structure Design Type
Detached

Materials

Construction Materials
Hardi Plank Type
Roof
Architectural Shingle

Terms

Terms

Ownership
Fee Simple
Cumulative Days on Market
18

Taxes

Tax

Tax (Annual)
$6,970

HOA

Has HOA
Yes
Association Fee
$323 /mo
Association Ammenities
Billiard Room, Club House, Common Grounds, Community Center, Concierge, Dining Rooms, Exercise Room, Hot tub, Jog/Walk Path, Party Room, Pool - Indoor, Pool - Outdoor, Retirement Community, Tennis Courts, Tot Lots/Playground
Association Fee Includes
Common Area Maintenance, Lawn Care Front, Lawn Care Rear, Lawn Care Side, Lawn Maintenance, Management, Pool(s), Reserve Funds

Heating, Cooling & Utilities

Cooling Features
Central A/C

Utilities

Sewer
Public Sewer
Water Source
Public

Lot

Acres
0.13
Lot Size Area Sq Ft
5,663

Exterior Features

Exterior Features
Lawn Sprinkler, Extensive Hardscape
Patio And Porch Features
Patio, Roof

Parking

Garage Capacity
2
Parking Features
Asphalt Driveway
Listed by Samson Properties
Listing Data last updated 10/17/2026 10:20 pm
Get a Link to this Property: Copy To Clipboard
QR Code link to this property

Phone:
Connect with:

Payment Calculator

per month. fixed. % interest.
$
%
$
%
Principal & Interest
+ Home Insurance
+ Property Tax
+ HOA Fees
per month
Total interest paid over s will be:
All estimates and provided for informational purposes only. Actual amounts may vary. The output of the tool is not a loan offer or solicitation, nor is it financial or legal advice. Information, rates, programs and loan scenarios shown are for example only as of 18-Oct-2026 and are subject to change without notice. Interest rates provided by the St. Louis Federal Reserve Economic Data (FRED). All products are subject to credit and property approval. Not all products are available in all states or for all loan amounts. Other restrictions and limitations apply. Contact your preferred lender for the pricing associated with your specific transaction. Calculations are generated by Open Source mortgage calculation software tools using common mathematical formulas. All calculations should be independently verified.
Get Walk Score Content

Property History

3 days ago
Property information last updated
23 days ago
Status Active. This is the date the listing was placed on market.
Cumulative Days on Market: 18 days (includes prior listings) · Currently listed since September 24, 2026. Data provided by the MLS.

Similar Properties