Get Home AlertsContact Amanda

Start of property details

Share this property:
18077 CLENDENNING CIRCLE
Round Hill, VA 20141
ACTIVE UNDER CONTRACT
$1,425,000
4
Beds
5
Baths
3
Garage
3
Acres
1998
Yr. Built
MLS# VALO2136904
Cumulative Days on Market: 10 · Includes prior listings · Currently listed since 10/06/26 · Data provided by the MLS.

Property Description

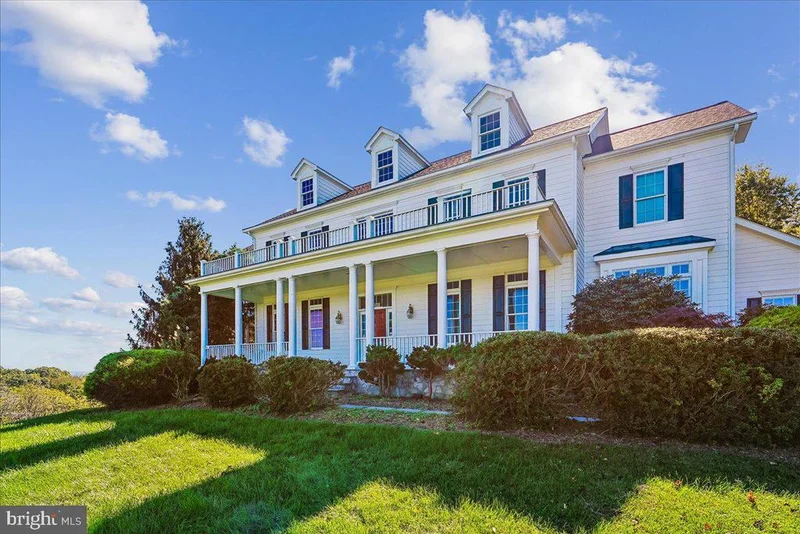
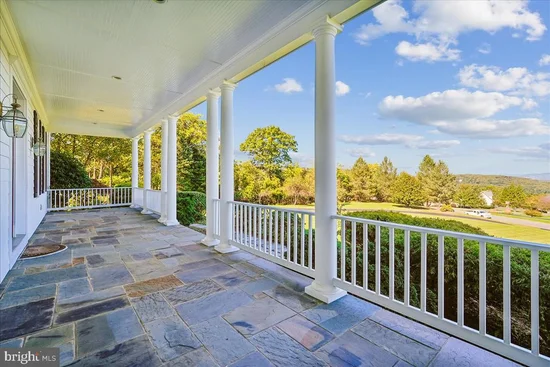
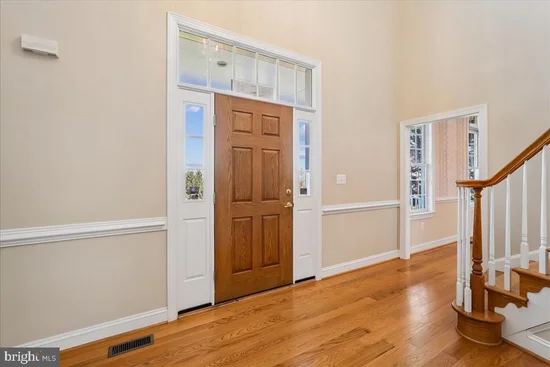
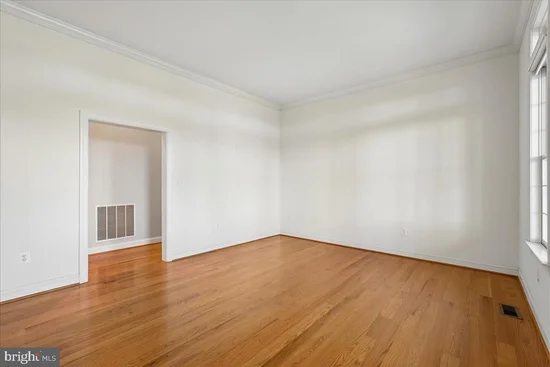
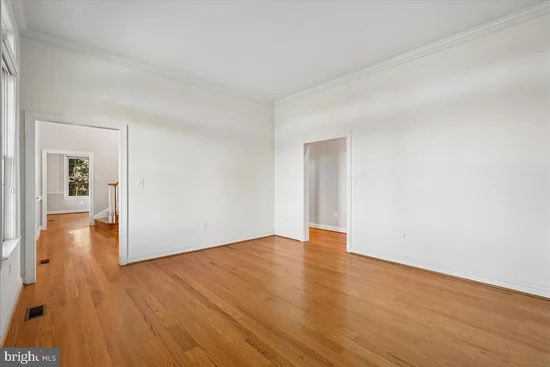
A wonderful opportunity to enjoy gracious living on 3 wooded acres in the sought-after Stoneleigh Golf and Country Club community. This stately Colonial offers beautiful mountain views, generous living spaces, and an ideal blend of elegance and comfort. A lovely stone-front porch welcomes you home and provides sweeping views of the surrounding mountain tops. Step inside to a grand two-story foyer featuring gleaming hardwood floors and an elegant curved staircase. The heart of the home is the spacious kitchen, featuring rich cherry cabinetry, double ovens, a 5-burner gas cooktop, and a convenient walk-in pantry. The kitchen opens to a bright, inviting sunroom filled with natural light and overlooking the private, wooded backyard. From the sunroom, step outside to the expansive deck and patio—perfect for outdoor dining, entertaining, or simply enjoying the peaceful setting. The generously sized family room features hardwood floors, transom windows, chair rail and crown molding, and a cozy gas fireplace with a beautiful wood mantle. The formal dining room is designed for memorable gatherings, with hardwood floors, crown molding, chair rail molding, and an elegant chandelier. Also located on the main level is a spacious formal living room with hardwood floors and crown molding, along with a private office featuring built-in bookcases and plenty of space for a large desk. A transom window and classic architectural details add to the room’s appeal. A convenient half bath, full-size laundry room with sink, rear staircase, and access to the three-car garage complete the main level. Upstairs, the expansive primary suite offers a private retreat with a spacious bedroom, large sitting room, gorgeous views, and an oversized walk-in closet. The luxurious primary bath features a soaking tub positioned to overlook the serene, tree-lined backyard, a separate walk-in shower, and abundant cabinetry. Three additional spacious bedrooms and two full bathrooms complete the upper level. The finished lower level offers even more room to relax and entertain, with a spacious recreation / family room featuring a wet bar and gas fireplace, plus direct access to the backyard. An additional versatile room provides the perfect space for crafts, hobbies, a home gym, or storage. A full bathroom completes the lower level. Set among mature trees and surrounded by the natural beauty of the area, this exceptional property offers privacy, space, beautiful views, and the lifestyle of Stoneleigh Golf and Country Club—all while providing plenty of room to gather, entertain, and enjoy home. Recent improvements include: roof-2021 driveway 2026 garage doors and openers 2023 HVAC 2021- upper, 2023 lower Water heater 2021 Humidifier 2023 Carpet in Lower Level and rear staircase 2026

Property Highlights

Property Type
Residential
Property Sub Type
Single Family Residence
Architectural Style
Colonial
Bedrooms
4
Total Bathrooms
5
Living Area
5,893
Price / Sqft
$242
Acres
3
Year Built
1998
Condition
Good
Cumulative Days on Market
10

Location

City/Township
ROUND HILL
View
Garden/Lawn, Mountain, Panoramic, Trees/Woods
Subdivision
STONELEIGH
County
LOUDOUN-VA
Zoning
JLMA3

Property Details

Price
$1,425,000
Condition
Good
Property Type
Residential
Property Sub Type
Single Family Residence

Building

Levels
2
Stories
3

Interior Features

Bedrooms and Bathrooms

Total Bathrooms
5
Full Bathrooms
4
1/2 Bathrooms
1
Bedrooms
4

Rooms and Basement

Has Basement
Yes
Basement Features
Fully Finished, Outside Entrance, Interior Access, Rear Entrance, Windows, Heated

Area and Spaces

Living Area
5,893
Above Grade Finished Area
4,451 Sqft
Below Grade Finished Area
1,442 Sqft

Appliances

Appliances
Built-In Microwave, Cooktop, Dishwasher, Disposal, Dryer, Oven - Double, Water Heater, Central Vacuum

Interior Features

Interior Features
Additional Stairway, Attic, Bathroom - Walk-In Shower, Breakfast Area, Carpet, Ceiling Fan(s), Chair Railings, Combination Kitchen/Dining, Crown Moldings, Curved Staircase, Dining Area, Family Room Off Kitchen, Floor Plan - Traditional, Formal/Separate Dining Room, Kitchen - Eat-In, Kitchen - Island, Kitchen - Table Space, Primary Bath(s), Recessed Lighting, Store/Office, Window Treatments, Wood Floors, Built-Ins, Central Vacuum, Kitchenette, Pantry, Walk-in Closet(s)
Flooring
Carpet, Ceramic Tile, Hardwood
Accessibility Features
Doors - Swing In
Door Features
Six Panel, French Doors
Window Features
Transom
Fireplace Features
Gas/Propane

Heating and Cooling

Heating Features
Heat Pump(s)
Has Fireplace
Yes
Fireplaces
2

Building Details

Construction

Architectural Style
Colonial
Year Built
1998
Foundations
Concrete Perimeter
Structure Design Type
Detached

Materials

Construction Materials
Hardi Plank Type
Roof
Asphalt

Terms

Terms

Ownership
Fee Simple
Cumulative Days on Market
10

Taxes

Tax

Tax (Annual)
$11,281

HOA

Has HOA
Yes
Association Fee
$85 /yr
Association Fee Includes
Common Area Maintenance

Heating, Cooling & Utilities

Cooling Features
Central A/C

Utilities

Utilities
Cable TV Available, Phone Available, Electric Available, Propane, Sewer Available, Water Available
Sewer
Public Sewer
Water Source
Public

Lot

Acres
3
Lot Size Area Sq Ft
130,680
Lot Features
Backs to Trees, Rear Yard, Trees/Wooded, Vegetation Planting
Road Surface
Black Top

Exterior Features

Exterior Features
Exterior Lighting
Patio And Porch Features
Deck, Patio, Porch

Parking

Garage Capacity
3
Parking Features
Asphalt Driveway
Listed by Century 21 Redwood Realty
Listing Data last updated 10/17/2026 10:20 pm
Get a Link to this Property: Copy To Clipboard
QR Code link to this property

Phone:
Connect with:

Payment Calculator

per month. fixed. % interest.
$
%
$
%
Principal & Interest
+ Home Insurance
+ Property Tax
+ HOA Fees
per month
Total interest paid over s will be:
All estimates and provided for informational purposes only. Actual amounts may vary. The output of the tool is not a loan offer or solicitation, nor is it financial or legal advice. Information, rates, programs and loan scenarios shown are for example only as of 18-Oct-2026 and are subject to change without notice. Interest rates provided by the St. Louis Federal Reserve Economic Data (FRED). All products are subject to credit and property approval. Not all products are available in all states or for all loan amounts. Other restrictions and limitations apply. Contact your preferred lender for the pricing associated with your specific transaction. Calculations are generated by Open Source mortgage calculation software tools using common mathematical formulas. All calculations should be independently verified.
Get Walk Score Content

Property History

2 days ago
Property information last updated
11 days ago
Status Active. This is the date the listing was placed on market.
Cumulative Days on Market: 10 days (includes prior listings) · Currently listed since October 6, 2026. Data provided by the MLS.

Similar Properties