Get Home AlertsContact Amanda

Start of property details

Share this property:
44473 BLUERIDGE MEADOWS DRIVE
Ashburn, VA 20147
ACTIVE UNDER CONTRACT
$909,500
3
Beds
3
Baths
2
Garage
0.14
Acres
2006
Yr. Built
MLS# VALO2136764
Cumulative Days on Market: 9 · Includes prior listings · Currently listed since 10/02/26 · Data provided by the MLS.

Property Description

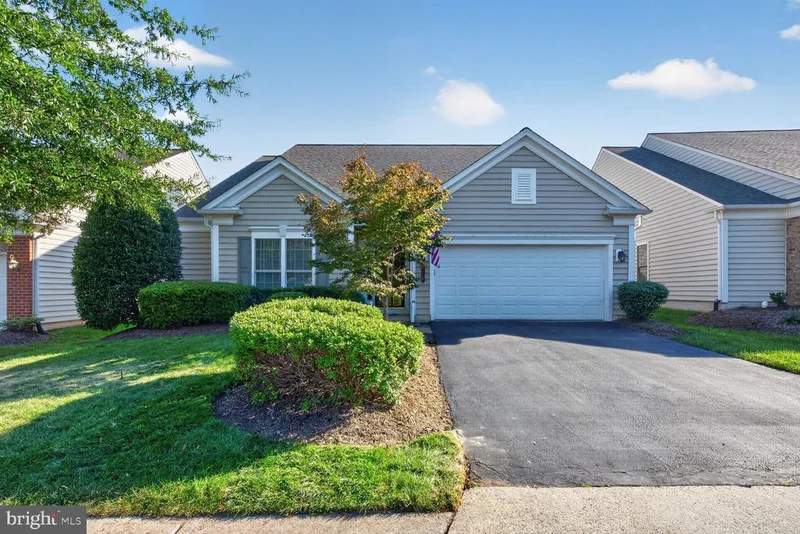
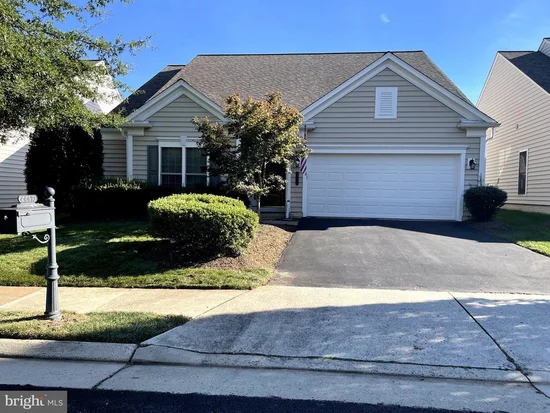
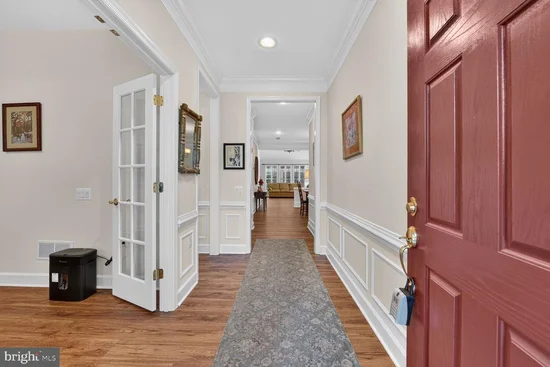
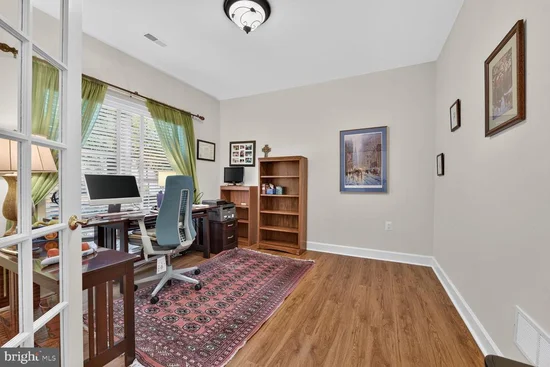
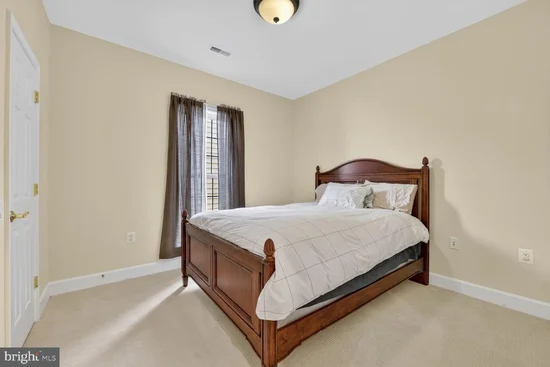
Welcome to Potomac Green! A 55+ adult community that is sought after for the Amenities and Location, ideally located in Ashburn, 1 mile from ONE Loudoun. This is the desired WILSON model. The home is a perfect blend of luxury and comfort, designed to cater to your every need while providing a serene retreat from the hustle and bustle of everyday life. Step inside to discover a spacious 2, 817 square feet of meticulously designed living space. Large office with French doors as you walk in, full bath, 2nd bedroom with large closet. The open floor plan seamlessly connects to the separate dining room with a knee wall. The family room has a vaulted ceiling, floor-to-ceiling cozy gas fireplace featuring elegant glass doors. The kitchen offers Stainless Steel Appliances, a gas cooktop and microwave, just replaced; double ovens replaced in 2026; dishwasher replaced in 2024. All appliances are energy efficient. HVAC. Seamless H2O, A / C replaced in 2021. Culinary enthusiasts will appreciate the Kitchen Layout. Kitchen has Granite counters and tile backsplash. Kitchen has a large eat-in space for a large table. Walk out from the kitchen to a lovely Covered Porch Patio. Awesome primary suite with brand-new carpet, Tray ceiling, large primary bath with walk-in shower and seat, luxurious soaking tub, creating a spa-like experience right at home, and a Huge Walk-In closet. Each of the three bedrooms is thoughtfully designed with comfort in mind, featuring plush carpeting and generous closet space. Upper Level, has a Loft, 3rd bedroom. 3rd full bath and another large area that could be another office or TV room. The home is enhanced by beautiful LVP floors (main level) just installed and blinds that invite natural light while maintaining privacy. Outside, the property is equally impressive. The meticulously landscaped lot, complete with underground lawn sprinklers, offers a picturesque setting for relaxation. Enjoy your morning coffee on the covered, charming porch or host gatherings on the spacious patio. The attached two-car garage provides convenience and easy access, while the asphalt driveway ensures ample parking for guests. As part of the Potomac Green community, residents enjoy a wealth of amenities designed to enhance an active lifestyle. Take advantage of the indoor and outdoor pools, fitness center, and tennis courts, pickleball courts, or unwind in the sauna after a workout. The clubhouse and community center serve as social hubs, offering dining rooms, meeting spaces, and recreational facilities that foster a sense of belonging. With common area maintenance, lawn care, and snow removal included in the association fee, you can spend more time enjoying the luxurious lifestyle this community offers. Experience the perfect blend of elegance, comfort, and convenience in this exceptional home, where every detail has been thoughtfully considered to create a warm and inviting atmosphere.

Property Highlights

Property Type
Residential
Property Sub Type
Single Family Residence
Architectural Style
Traditional
Bedrooms
3
Total Bathrooms
3
Living Area
2,817
Price / Sqft
$323
Acres
0.14
Year Built
2006
Condition
Excellent
Cumulative Days on Market
9

Location

City/Township
ASHBURN
Subdivision
POTOMAC GREEN
County
LOUDOUN-VA
Zoning
PDAAAR

Property Details

Price
$909,500
Condition
Excellent
Property Type
Residential
Property Sub Type
Single Family Residence

Building

Levels
2

Community

Senior Community
Yes

Interior Features

Bedrooms and Bathrooms

Total Bathrooms
3
Full Bathrooms
3
Bedrooms
3
Bedrooms on Main Level
2

Rooms and Basement

Total Rooms
13

Area and Spaces

Living Area
2,817
Above Grade Finished Area
2,817 Sqft

Appliances

Appliances
Built-In Microwave, Cooktop, Dishwasher, Disposal, Dryer, Dryer - Front Loading, Energy Efficient Appliances, Exhaust Fan, Humidifier, Icemaker, Microwave, Oven - Double, Oven - Self Cleaning, Oven - Wall, Range Hood, Refrigerator, Stainless Steel Appliances, Washer, Washer - Front Loading, Water Heater

Interior Features

Interior Features
Bathroom - Soaking Tub, Bathroom - Walk-In Shower, Breakfast Area, Carpet, Ceiling Fan(s), Combination Kitchen/Dining, Entry Level Bedroom, Family Room Off Kitchen, Floor Plan - Open, Formal/Separate Dining Room, Kitchen - Eat-In, Kitchen - Table Space, Pantry, Sprinkler System, Walk-in Closet(s), Window Treatments, Wood Floors
Flooring
Carpet, Luxury Vinyl Plank, Tile/Brick
Accessibility Features
Accessible Switches/Outlets, Doors - Swing In, Grab Bars Mod, Level Entry - Main, Low Closet Rods, Low Pile Carpeting
Window Features
Vinyl Clad, Screens
Fireplace Features
Fireplace - Glass Doors, Gas/Propane, Mantel(s)

Heating and Cooling

Heating Features
Forced Air
Has Fireplace
Yes
Fireplaces
1

Building Details

Construction

Architectural Style
Traditional
Year Built
2006
Foundations
Slab
Structure Design Type
Detached

Materials

Construction Materials
Vinyl Siding
Roof
Architectural Shingle

Terms

Terms

Ownership
Fee Simple
Cumulative Days on Market
9

Taxes

Tax

Tax (Annual)
$7,008

HOA

Has HOA
Yes
Association Fee
$323 /mo
Association Ammenities
Club House, Common Grounds, Community Center, Dining Rooms, Exercise Room, Fitness Center, Gated Community, Jog/Walk Path, Meeting Room, Party Room, Pool - Indoor, Pool - Outdoor, Transportation Service, Tennis Courts
Association Fee Includes
Common Area Maintenance, Lawn Care Front, Lawn Care Rear, Lawn Care Side, Lawn Maintenance, Management, Pool(s), Recreation Facility, Sauna, Snow Removal, Trash

Heating, Cooling & Utilities

Cooling Features
Central A/C, Ceiling Fan(s)

Utilities

Utilities
Natural Gas Available, Sewer Available, Cable TV Available
Sewer
Public Sewer
Water Source
Public

Lot

Acres
0.14
Lot Size Area Sq Ft
6,098
Lot Features
Landscaping, Level

Exterior Features

Exterior Features
Sidewalks, Underground Lawn Sprinkler
Patio And Porch Features
Patio, Porch

Parking

Garage Capacity
2
Parking Features
Asphalt Driveway
Listed by Long & Foster Real Estate, Inc.
Listing Data last updated 10/17/2026 10:40 pm
Get a Link to this Property: Copy To Clipboard
QR Code link to this property

Phone:
Connect with:

Payment Calculator

per month. fixed. % interest.
$
%
$
%
Principal & Interest
+ Home Insurance
+ Property Tax
+ HOA Fees
per month
Total interest paid over s will be:
All estimates and provided for informational purposes only. Actual amounts may vary. The output of the tool is not a loan offer or solicitation, nor is it financial or legal advice. Information, rates, programs and loan scenarios shown are for example only as of 18-Oct-2026 and are subject to change without notice. Interest rates provided by the St. Louis Federal Reserve Economic Data (FRED). All products are subject to credit and property approval. Not all products are available in all states or for all loan amounts. Other restrictions and limitations apply. Contact your preferred lender for the pricing associated with your specific transaction. Calculations are generated by Open Source mortgage calculation software tools using common mathematical formulas. All calculations should be independently verified.
Get Walk Score Content

Property History

Yesterday
Property information last updated
15 days ago
Status Active. This is the date the listing was placed on market.
Cumulative Days on Market: 9 days (includes prior listings) · Currently listed since October 2, 2026. Data provided by the MLS.

Similar Properties