Get Home AlertsContact Amanda

Start of property details

Share this property:
43576 MERCHANT MILL TERRACE
Leesburg, VA 20176
ACTIVE UNDER CONTRACT
$1,025,000
4
Beds
5
Baths
2
Garage
0.10
Acres
2005
Yr. Built
MLS# VALO2136762
Cumulative Days on Market: 10 · Includes prior listings · Currently listed since 10/02/26 · Data provided by the MLS.

Property Description

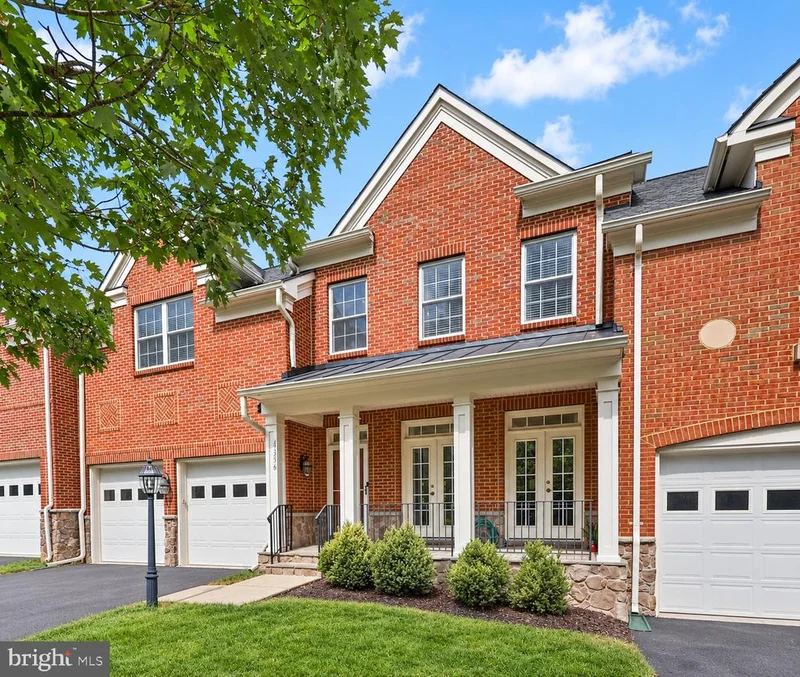
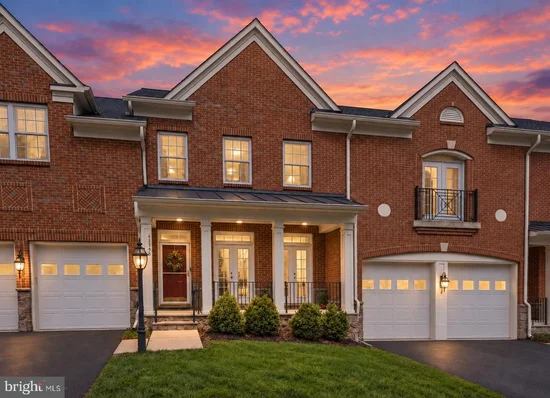
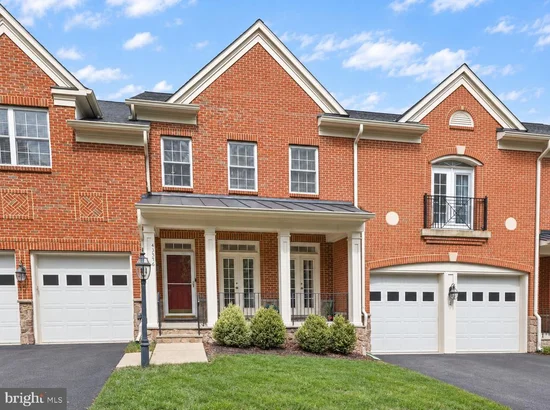
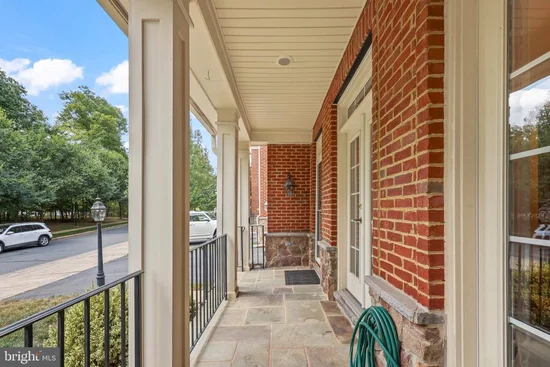
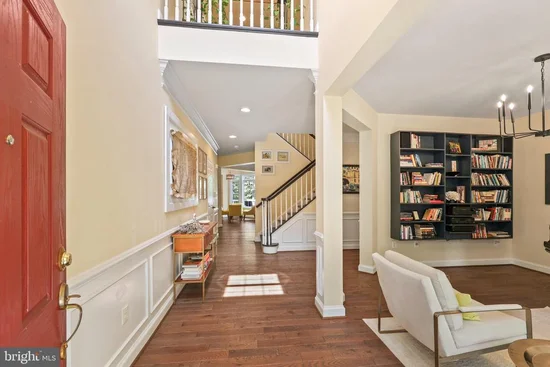
Welcome to this stunning Lansdowne villa-style townhome, offering the feel of a single-family home without the maintenance—along with a level of privacy that makes it feel like your own secluded retreat. With a wooded area behind the home and another across the street, there are no houses directly in front or behind, creating a peaceful setting with no neighbors looking in. Gorgeous curb appeal, a welcoming front sitting porch, two-car garage, and driveway parking create an inviting first impression. Step inside to a grand two-story foyer, with a front den offering a comfortable space for a home office, reading nook, or quiet retreat. The open-concept floor plan features a gourmet kitchen with updated KitchenAid appliances, recessed and pendant lighting, granite countertops, an eat-in island, and walk-in pantry. The kitchen flows into a beautiful living area featuring a gorgeous stacked stone fireplace and a wall of windows providing a stunning view of the woods. The adjacent breakfast nook and full formal dining room provide inviting spaces for everyday meals and entertaining. The main level and upstairs feature built-in wired speakers compatible with Bluetooth. Upstairs, the oversized primary suite offers cozy carpeting, an ensuite bathroom with a stall shower, soaking tub, dual vanity, and walk-in closets. Additionally, the second-largest upstairs bedroom features an ensuite bathroom, providing the feel of two primary suites. On the lower level, the generously sized, carpeted flex space offers room for activities, hobbies, or recreation. The bonus room, known as the “Zoom Room, ” features acoustic treatment and is ideal for web conferences, online teaching, podcasting, and multimedia production, including green-screen video. A full bathroom and storage space complete the lower level. Recent HVAC system replacements add peace of mind, with the replaced systems covered by a 10-year Snell warranty. The attached two-car garage comes equipped with an EV charger. Step outside to enjoy a recently installed Trex deck designed for low maintenance, along with patio space and a fully fenced yard with lush green lawn. Lansdowne on the Potomac is an active community offering an array of amenities, including an indoor and outdoor pool, fitness center, trails, tot lots, tennis, pickleball, and more. Conveniently located near parks, dining, shopping, commuter routes, and the Potomac, this home offers privacy, comfort, and convenience in one inviting package. Don’t miss the chance to make it yours—book your tour today!

Property Highlights

Property Type
Residential
Property Sub Type
Townhouse
Architectural Style
Colonial
Bedrooms
4
Total Bathrooms
5
Living Area
4,160
Price / Sqft
$246
Acres
0.10
Year Built
2005
Cumulative Days on Market
10

Location

City/Township
LEESBURG
Subdivision
LANSDOWNE ON THE POTOMAC
County
LOUDOUN-VA
Zoning
PDH3

Property Details

Price
$1,025,000
Property Type
Residential
Property Sub Type
Townhouse

Building

Levels
3

Interior Features

Bedrooms and Bathrooms

Total Bathrooms
5
Full Bathrooms
4
1/2 Bathrooms
1
Bedrooms
4

Rooms and Basement

Has Basement
Yes
Basement Features
Fully Finished

Area and Spaces

Living Area
4,160
Above Grade Finished Area
3,234 Sqft
Below Grade Finished Area
926 Sqft

Appliances

Appliances
Built-In Microwave, Dryer, Washer, Dishwasher, Disposal, Refrigerator, Icemaker, Oven - Wall

Interior Features

Interior Features
Breakfast Area, Ceiling Fan(s), Chair Railings, Crown Moldings, Dining Area, Family Room Off Kitchen, Floor Plan - Open, Kitchen - Gourmet, Kitchen - Island, Primary Bath(s), Recessed Lighting, Walk-in Closet(s)
Accessibility Features
None
Fireplace Features
Mantel(s), Insert, Screen

Heating and Cooling

Heating Features
Forced Air
Has Fireplace
Yes
Fireplaces
1

Building Details

Construction

Architectural Style
Colonial
Year Built
2005
Foundations
Concrete Perimeter, Other
Structure Design Type
Interior Row/Townhouse

Materials

Construction Materials
Masonry

Terms

Terms

Ownership
Fee Simple
Cumulative Days on Market
10

Taxes

Tax

Tax (Annual)
$7,285

HOA

Has HOA
Yes
Association Fee
$287.33 /mo
Association Ammenities
Bike Trail, Billiard Room, Club House, Common Grounds, Exercise Room, Fax/Copying, Fitness Center, Game Room, Party Room, Picnic Area, Pool - Indoor, Pool - Outdoor, Tennis - Indoor, Tot Lots/Playground, Volleyball Courts
Association Fee Includes
Broadband, Cable TV, Fiber Optics at Dwelling, High Speed Internet, Management, Pool(s), Reserve Funds, Road Maintenance, Snow Removal, Trash, Common Area Maintenance

Heating, Cooling & Utilities

Cooling Features
Central A/C

Utilities

Sewer
Public Sewer
Water Source
Public

Lot

Acres
0.10
Lot Size Area Sq Ft
4,356

Exterior Features

Patio And Porch Features
Deck, Patio

Parking

Garage Capacity
2
Parking Features
Asphalt Driveway
Listed by Redfin Corporation
Listing Data last updated 10/17/2026 10:40 pm
Get a Link to this Property: Copy To Clipboard
QR Code link to this property

Phone:
Connect with:

Payment Calculator

per month. fixed. % interest.
$
%
$
%
Principal & Interest
+ Home Insurance
+ Property Tax
+ HOA Fees
per month
Total interest paid over s will be:
All estimates and provided for informational purposes only. Actual amounts may vary. The output of the tool is not a loan offer or solicitation, nor is it financial or legal advice. Information, rates, programs and loan scenarios shown are for example only as of 18-Oct-2026 and are subject to change without notice. Interest rates provided by the St. Louis Federal Reserve Economic Data (FRED). All products are subject to credit and property approval. Not all products are available in all states or for all loan amounts. Other restrictions and limitations apply. Contact your preferred lender for the pricing associated with your specific transaction. Calculations are generated by Open Source mortgage calculation software tools using common mathematical formulas. All calculations should be independently verified.
Get Walk Score Content

Property History

3 days ago
Property information last updated
15 days ago
Status Active. This is the date the listing was placed on market.
Cumulative Days on Market: 10 days (includes prior listings) · Currently listed since October 2, 2026. Data provided by the MLS.

Similar Properties