Get Home AlertsContact Amanda

Start of property details

Share this property:
43110 BALTUSROL TERRACE
Ashburn, VA 20147
FOR SALE · Active
$824,900
3
Beds
4
Baths
1
Garage
0.07
Acres
2004
Yr. Built
MLS# VALO2136530
Cumulative Days on Market: 3 · Includes prior listings · Currently listed since 09/25/26 · Data provided by the MLS.

Property Description

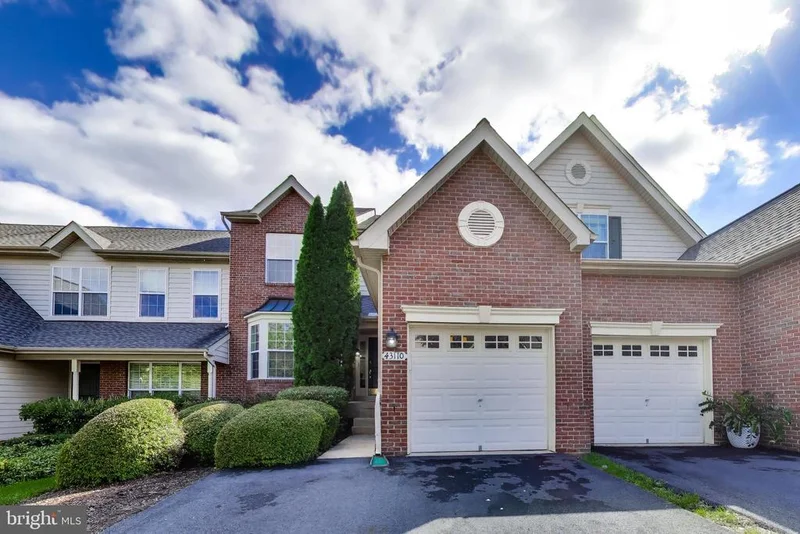
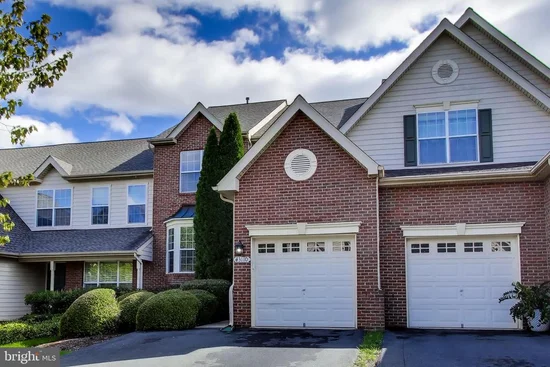
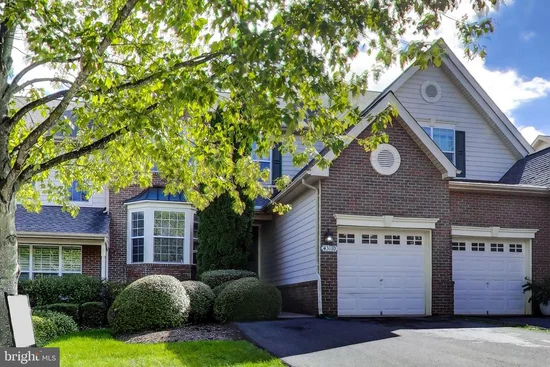
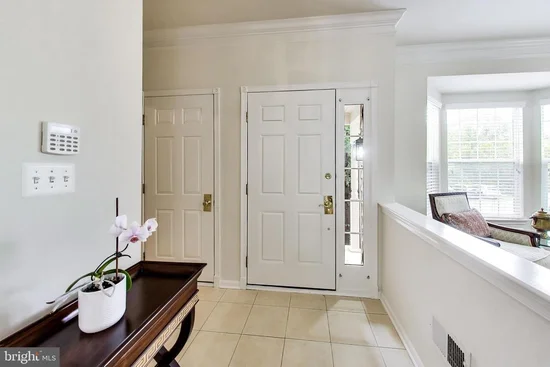
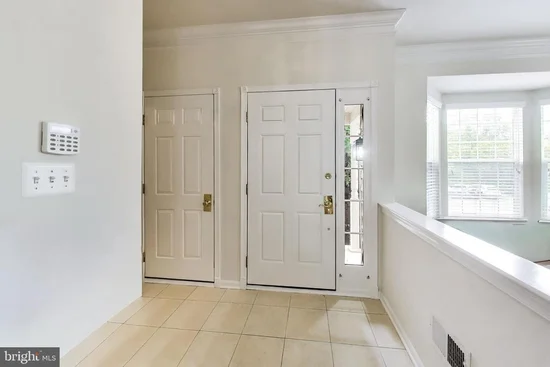
Nestled within the prestigious Belmont Country Club, this exquisite, townhome offers a harmonious blend of luxury and comfort, perfect for those seeking an elevated lifestyle. Freshly Painted with 2, 924 square feet of thoughtfully designed living space, this residence features three spacious bedrooms and three and a half bathrooms, ensuring ample room for relaxation and entertainment. Step inside to discover an inviting open floor plan adorned with rich hardwood flooring that flows seamlessly throughout the main level. The heart of the home is the kitchen, equipped with high-end appliances replaced in recent years and spacious Island catering to both functionality and style. The family room, conveniently located off the kitchen, is a cozy retreat. Large windows allow natural light to flood the space, creating an inviting atmosphere. Step outside to your private deck recently updated in 2025, ideal for morning coffee or evening relaxation and enjoy the view of manicured golf courses. The fully finished basement with a walkout entrance adds valuable living space, perfect for a home office or recreation area. The primary suite is a true sanctuary, featuring an en-suite bathroom designed for relaxation. The fully finished basement, with a walkout level, provides additional living space that can be tailored to your needs-whether it be a home office, gym, or entertainment area. Enjoy the convenience of main-floor laundry and an attached garage with front entry, ensuring ease of access and storage. Outside, the premium lot offers stunning views of the adjacent golf course, providing a picturesque backdrop for outdoor living. The deck is perfect for al fresco dining or simply unwinding while soaking in the serene surroundings. The roof was replaced in 2024. As part of the Belmont Country Club community, residents enjoy a wealth of amenities, including a state-of-the-art fitness center, swimming pools, tennis courts, and beautifully maintained common areas. The gated community ensures privacy and security, allowing you to fully embrace the exclusive lifestyle this property offers. Experience the perfect blend of luxury, comfort, and community in this remarkable townhouse, where every detail has been meticulously crafted to create a true sense of home.

Open House Announcements

Oct 18th 10:00am to 1:00pm
In person. Please join us!

Property Highlights

Property Type
Residential
Property Sub Type
Townhouse
Architectural Style
Contemporary
Bedrooms
3
Total Bathrooms
4
Living Area
2,940
Price / Sqft
$281
Acres
0.07
Year Built
2004
Condition
Very Good, Excellent
Cumulative Days on Market
3

Location

City/Township
ASHBURN
View
Golf Course
Subdivision
BELMONT COUNTRY CLUB
County
LOUDOUN-VA
Zoning
PDH4

Property Details

Price
$824,900
Condition
Very Good, Excellent
Property Type
Residential
Property Sub Type
Townhouse

Building

Levels
3

Community

Local Schools

Elementary School
NEWTON-LEE
Middle School
BELMONT RIDGE
High School
RIVERSIDE

Interior Features

Bedrooms and Bathrooms

Total Bathrooms
4
Full Bathrooms
3
1/2 Bathrooms
1
Bedrooms
3
Bedrooms on Main Level
3

Rooms and Basement

Has Basement
Yes
Basement Features
Fully Finished, Rear Entrance, Walkout Level

Area and Spaces

Living Area
2,940
Above Grade Finished Area
2,184 Sqft
Below Grade Finished Area
756 Sqft

Appliances

Appliances
Dishwasher, Disposal, Dryer, Exhaust Fan, Microwave, Oven - Self Cleaning, Oven/Range - Gas, Range Hood, Refrigerator, Washer

Interior Features

Interior Features
Breakfast Area, Dining Area, Family Room Off Kitchen, Floor Plan - Open, Kitchen - Table Space, Primary Bath(s), Upgraded Countertops, Window Treatments, Wood Floors
Flooring
Hardwood
Accessibility Features
Chairlift
Security Features
Security Gate
Fireplace Features
Screen

Heating and Cooling

Heating Features
Forced Air
Has Fireplace
Yes
Fireplaces
1

Building Details

Construction

Architectural Style
Contemporary
Builders Model
DUNMOOR
Builder
TOLL BROTHERS
Year Built
2004
Foundations
Permanent
Structure Design Type
Interior Row/Townhouse

Materials

Construction Materials
Brick, Combination

Terms

Terms

Ownership
Fee Simple
Inclusions
Chair-lift going to the basement (can be removed )
Cumulative Days on Market
3

Taxes

Tax

Tax (Annual)
$6,080

HOA

Has HOA
Yes
Association Fee
$316 /mo
Association Ammenities
Baseball Field, Basketball Courts, Bike Trail, Cable, Club House, Common Grounds, Community Center, Dog Park, Exercise Room, Fitness Center, Gated Community, Golf Club, Golf Course, Golf Course Membership Available, Meeting Room, Party Room, Pickleball Courts, Picnic Area, Pool - Outdoor, Security, Swimming Pool, Tennis Courts, Tot Lots/Playground, Volleyball Courts
Association Fee Includes
Cable TV, Common Area Maintenance, Fiber Optics at Dwelling, Fiber Optics Available, Health Club, High Speed Internet, Lawn Care Front, Lawn Care Rear, Lawn Care Side, Lawn Maintenance, Pool(s), Recreation Facility, Road Maintenance, Security Gate, Sewer, Snow Removal, Standard Phone Service, Trash, Reserve Funds, Management

Heating, Cooling & Utilities

Cooling Features
Central A/C

Utilities

Utilities
Cable TV Available, Natural Gas Available, Phone Available, Sewer Available, Water Available
Sewer
Public Sewer
Water Source
Public

Lot

Acres
0.07
Lot Size Area Sq Ft
3,049
Lot Features
Premium

Exterior Features

Patio And Porch Features
Deck

Parking

Garage Capacity
1
Listed by Samson Properties
Listing Data last updated 10/17/2026 10:20 pm
Get a Link to this Property: Copy To Clipboard
QR Code link to this property

Phone:
Connect with:

Payment Calculator

per month. fixed. % interest.
$
%
$
%
Principal & Interest
+ Home Insurance
+ Property Tax
+ HOA Fees
per month
Total interest paid over s will be:
All estimates and provided for informational purposes only. Actual amounts may vary. The output of the tool is not a loan offer or solicitation, nor is it financial or legal advice. Information, rates, programs and loan scenarios shown are for example only as of 18-Oct-2026 and are subject to change without notice. Interest rates provided by the St. Louis Federal Reserve Economic Data (FRED). All products are subject to credit and property approval. Not all products are available in all states or for all loan amounts. Other restrictions and limitations apply. Contact your preferred lender for the pricing associated with your specific transaction. Calculations are generated by Open Source mortgage calculation software tools using common mathematical formulas. All calculations should be independently verified.
Get Walk Score Content

Property History

Today
Property information last updated
23 days ago
Status Active. This is the date the listing was placed on market.
Cumulative Days on Market: 3 days (includes prior listings) · Currently listed since September 25, 2026. Data provided by the MLS.

Similar Properties