Get Home AlertsContact Amanda

Start of property details

Share this property:
18309 BUCCANEER TERRACE
Leesburg, VA 20176
ACTIVE UNDER CONTRACT
$1,249,900
4
Beds
5
Baths
2
Garage
0.08
Acres
2006
Yr. Built
MLS# VALO2136156
Cumulative Days on Market: 37 · Includes prior listings · Currently listed since 09/17/26 · Data provided by the MLS.

Property Description

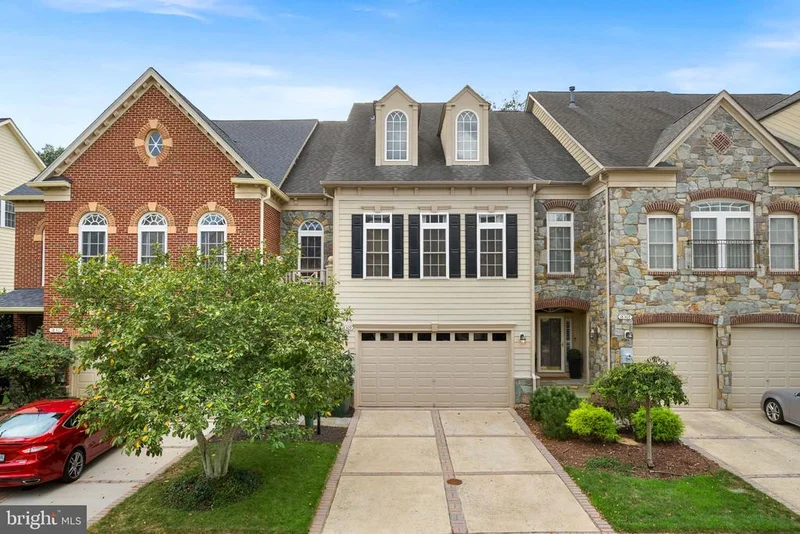
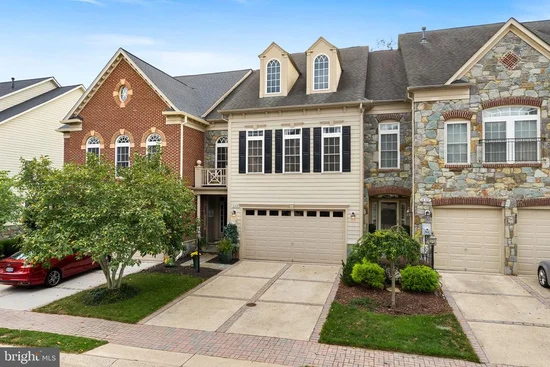
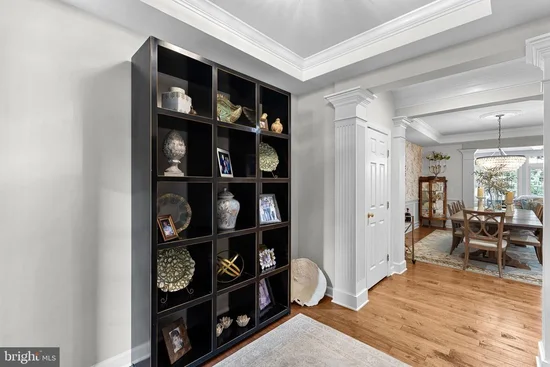
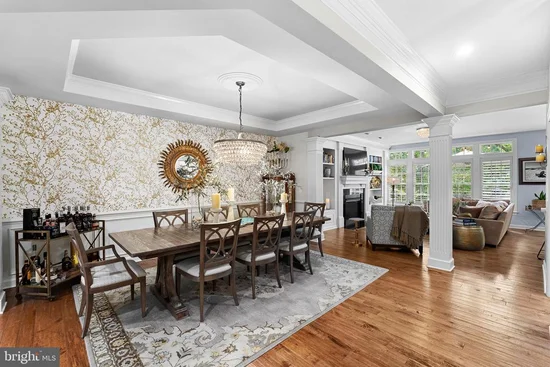
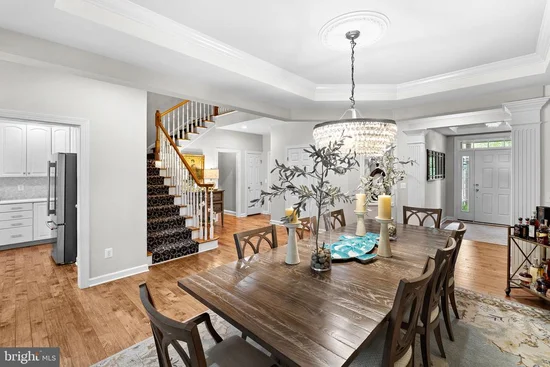
Exceptional space, sophisticated finishes and a premium setting come together in this beautifully maintained townhome in River Creek, the gated and guarded golf course community situated at the confluence of the Potomac River and Goose Creek. Offering more than 4, 000 square feet across four finished levels, this impressive home lives large, with soaring ceilings, abundant natural light, outstanding closet space and premium hardwood flooring throughout the main and upper levels. The heart of the home is the expansive open-concept kitchen and family room. The beautifully updated kitchen features quartz countertops, white cabinetry, custom backsplash, counter-height island and stainless steel appliances, including replaced refrigerator, double ovens and dishwasher. The adjoining family room is equally impressive with a fireplace flanked by custom built-in bookcases, creating a warm and elegant gathering space. Just beyond, an oversized Trex deck spans the width of the home and overlooks the woods, providing exceptional privacy and a wonderful setting for outdoor dining and entertaining. Upstairs, the spacious Primary Suite features hardwood flooring, tray ceiling, Juliet balcony, generous closet space and an expansive private bath with dual vanities, soaking tub and oversized dual-head shower. Two additional bedrooms and a large, well-designed laundry / storage room complete this level. Need even more space? The top-level loft suite with its own full bath provides tremendous flexibility for guests, a private office, studio, additional bedroom or second living area. The finished walk-out lower level adds nearly 1, 000 square feet of versatile living and entertaining space, including a large recreation room, wet bar, full bath, office / flex space and bonus room. Walk directly outside to the patio and fenced rear yard backing to trees. Additional highlights include tall ceilings throughout, exceptional storage and closet space, fresh paint, plantation shutters and one HVAC system replaced in 2025. And then there is River Creek. From this home, it's a short walk to clubhouse dining, fitness, tennis and pickleball, swimming pools and golf. The community also offers miles of walking and biking trails, kayak and canoe storage and launch, parks and playgrounds—all surrounded by the extraordinary natural beauty of the Potomac River and Goose Creek. Golf memberships are available. All of this just minutes from Historic Downtown Leesburg, Route 7 and the shops and restaurants of Village at Leesburg. Four finished levels. Over 4, 000 square feet. Wooded privacy. Exceptional indoor and outdoor living. Welcome to River Creek.

Property Highlights

Property Type
Residential
Property Sub Type
Townhouse
Architectural Style
Other
Bedrooms
4
Total Bathrooms
5
Living Area
4,294
Price / Sqft
$291
Acres
0.08
Year Built
2006
Condition
Excellent
Cumulative Days on Market
37

Location

City/Township
LEESBURG
Subdivision
RIVER CREEK
County
LOUDOUN-VA
Zoning
PDH3

Property Details

Price
$1,249,900
Condition
Excellent
Property Type
Residential
Property Sub Type
Townhouse

Building

Levels
4

Community

Local Schools

Elementary School
FRANCES HAZEL REID
Middle School
HARPER PARK
High School
HERITAGE

Interior Features

Bedrooms and Bathrooms

Total Bathrooms
5
Full Bathrooms
4
1/2 Bathrooms
1
Bedrooms
4

Rooms and Basement

Has Basement
Yes
Basement Features
Fully Finished, Improved, Space For Rooms, Walkout Level, Windows

Area and Spaces

Living Area
4,294
Above Grade Finished Area
3,524 Sqft
Below Grade Finished Area
770 Sqft

Appliances

Appliances
Built-In Microwave, Dishwasher, Disposal, Dryer, Icemaker, Oven - Wall, Oven/Range - Gas, Refrigerator, Washer

Interior Features

Interior Features
Bar, Breakfast Area, Built-Ins, Carpet, Chair Railings, Crown Moldings, Dining Area, Family Room Off Kitchen, Floor Plan - Open, Kitchen - Gourmet, Upgraded Countertops, Walk-in Closet(s), Wood Floors
Accessibility Features
None
Fireplace Features
Gas/Propane

Heating and Cooling

Heating Features
Forced Air
Has Fireplace
Yes
Fireplaces
2

Building Details

Construction

Architectural Style
Other
Year Built
2006
Foundations
Slab
Structure Design Type
Interior Row/Townhouse

Materials

Construction Materials
Masonry
Roof
Asphalt

Terms

Terms

Ownership
Fee Simple
Exclusions
Small refrigerator in the lower level
Cumulative Days on Market
37

Taxes

Tax

Tax (Annual)
$7,750

HOA

Has HOA
Yes
Association Fee
$258 /mo
Association Ammenities
Common Grounds, Community Center, Fitness Center, Gated Community, Golf Course Membership Available, Jog/Walk Path, Meeting Room, Picnic Area, Pool - Outdoor, Swimming Pool, Tennis Courts, Tot Lots/Playground, Bar/Lounge, Basketball Courts, Bike Trail, Club House, Dining Rooms, Exercise Room, Lake, Party Room, Pier/Dock, Soccer Field, Volleyball Courts, Water/Lake Privileges
Association Fee Includes
Common Area Maintenance, Management, Pool(s), Reserve Funds, Snow Removal, Trash, Pier/Dock Maintenance, Recreation Facility, Security Gate

Heating, Cooling & Utilities

Cooling Features
Central A/C

Utilities

Sewer
Public Sewer
Water Source
Public

Lot

Acres
0.08
Lot Size Area Sq Ft
3,485
Lot Features
Backs - Open Common Area, Backs - Parkland, Backs to Trees, Landscaping, Level, No Thru Street, Trees/Wooded

Parking

Garage Capacity
2
Listed by Keller Williams Realty
Listing Data last updated 10/17/2026 10:20 pm
Get a Link to this Property: Copy To Clipboard
QR Code link to this property

Phone:
Connect with:

Payment Calculator

per month. fixed. % interest.
$
%
$
%
Principal & Interest
+ Home Insurance
+ Property Tax
+ HOA Fees
per month
Total interest paid over s will be:
All estimates and provided for informational purposes only. Actual amounts may vary. The output of the tool is not a loan offer or solicitation, nor is it financial or legal advice. Information, rates, programs and loan scenarios shown are for example only as of 18-Oct-2026 and are subject to change without notice. Interest rates provided by the St. Louis Federal Reserve Economic Data (FRED). All products are subject to credit and property approval. Not all products are available in all states or for all loan amounts. Other restrictions and limitations apply. Contact your preferred lender for the pricing associated with your specific transaction. Calculations are generated by Open Source mortgage calculation software tools using common mathematical formulas. All calculations should be independently verified.
Get Walk Score Content

Property History

3 days ago
Property information last updated
27 days ago
Date of last price change
30 days ago
Status Active. This is the most recent date the listing was placed on market.
Cumulative Days on Market: 37 days (includes prior listings) · Currently listed since September 17, 2026. Data provided by the MLS.

Similar Properties