
Start of property details


Property Description
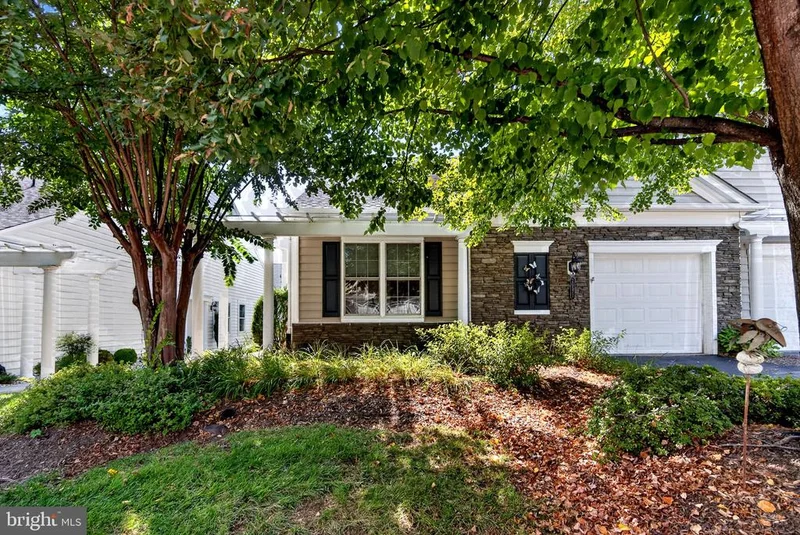
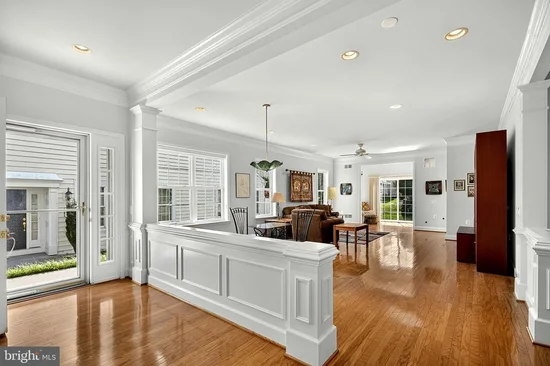
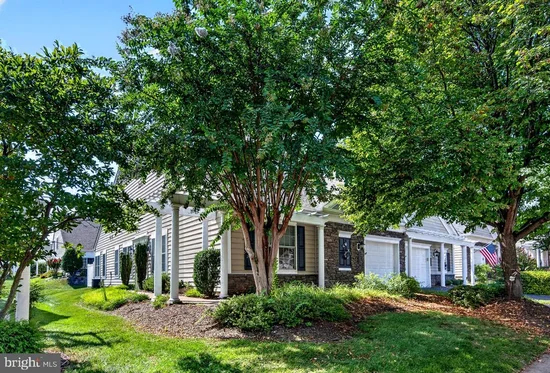
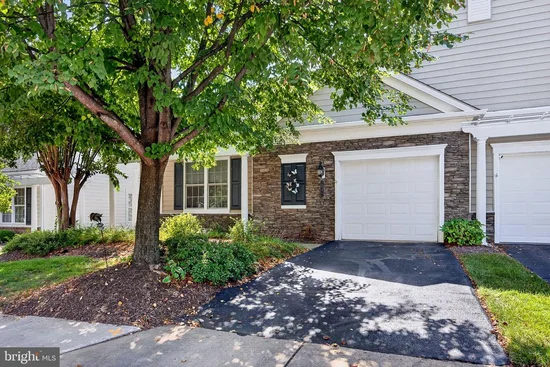
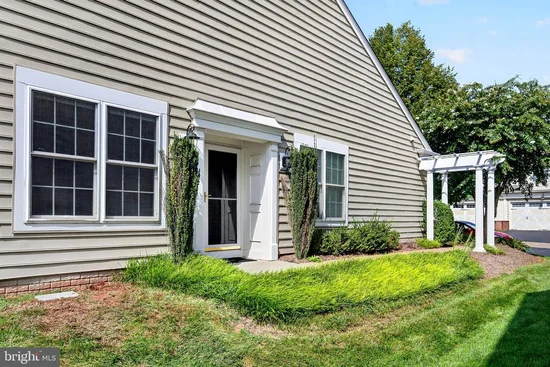
MAJOR PRICE IMPROVEMENT • NOW $650, 000 • TRUE ONE-LEVEL LIVING! Beautifully appointed and newly repositioned at $650, 000, this inviting 2-bedroom, 2-bath home with a dedicated office, sunroom, and attached 1-car garage offers the ease of true one-level living with a wide-open floor plan, abundant natural light, and inviting indoor and outdoor spaces. Step inside to a bright and welcoming interior featuring hardwood floors, substantial crown and base molding, elegant shadow-box detailing, upgraded blinds and window treatments, extra recessed lighting, and ceiling fans. Adding to the home's appeal, the roof is just four years old and the water heater is brand new. The open floor plan creates an easy flow between the main living spaces. A dedicated dining area provides plenty of room for entertaining, while the spacious eat-in kitchen offers ample cabinetry and counter space, ceramic tile flooring, a full complement of appliances, and room for casual dining. A dedicated office provides valuable additional flexibility for working from home, hobbies, managing everyday tasks, or creating a quiet reading space. The spacious primary suite features brand-new carpet, a large walk-in closet, and a private en suite bath with a walk-in tub designed for easier entry and exit. The generously sized guest bedroom also features brand-new carpet and is conveniently located near the second full bath. The light-filled sunroom provides an inviting additional living space and leads directly to the private patio with privacy screening and a retractable awning—perfect for outdoor dining, morning coffee, entertaining, or simply relaxing. A separate laundry room with built-in cabinetry and a utility sink adds everyday convenience, while the attached 1-car garage provides additional storage and the driveway offers convenient additional parking. Additional features include an irrigation system, alarm system, freshly sealed driveway, upgraded lighting, upgraded blinds and window treatments, and brand-new carpeting in both bedrooms. Enjoy the resort-style amenities, activities, and social opportunities that make this active-adult community such a desirable place to call home, with shopping, dining, everyday conveniences, and major commuter routes all within easy reach. Now offered at $650, 000, this true one-level home presents an exceptional opportunity to enjoy the comfort, convenience, and lifestyle of this sought-after active-adult community.
Open House Announcements
Property Highlights
Location
Property Details
Building
Community
Interior Features
Bedrooms and Bathrooms
Area and Spaces
Interior Features
Heating and Cooling
Building Details
Construction
Materials
Terms
Terms
Taxes
Tax
HOA
Heating, Cooling & Utilities
Utilities
Lot
Parking
Payment Calculator
Property History
Similar Properties
